Property photo 1
Property photo 2
Property photo 3
Property photo 4
Property photo 5
2 Beds
1 Bath
700 sqft

$199,900

Avalos 2046, , Villa Urquiza, Capital Federal, 1431

Price per sqft$285.57
Built in1978
Property size700 sqft
Property typeCondominium

Overview

Active

Listed Aug 26, 2026

Updated 3 weeks ago

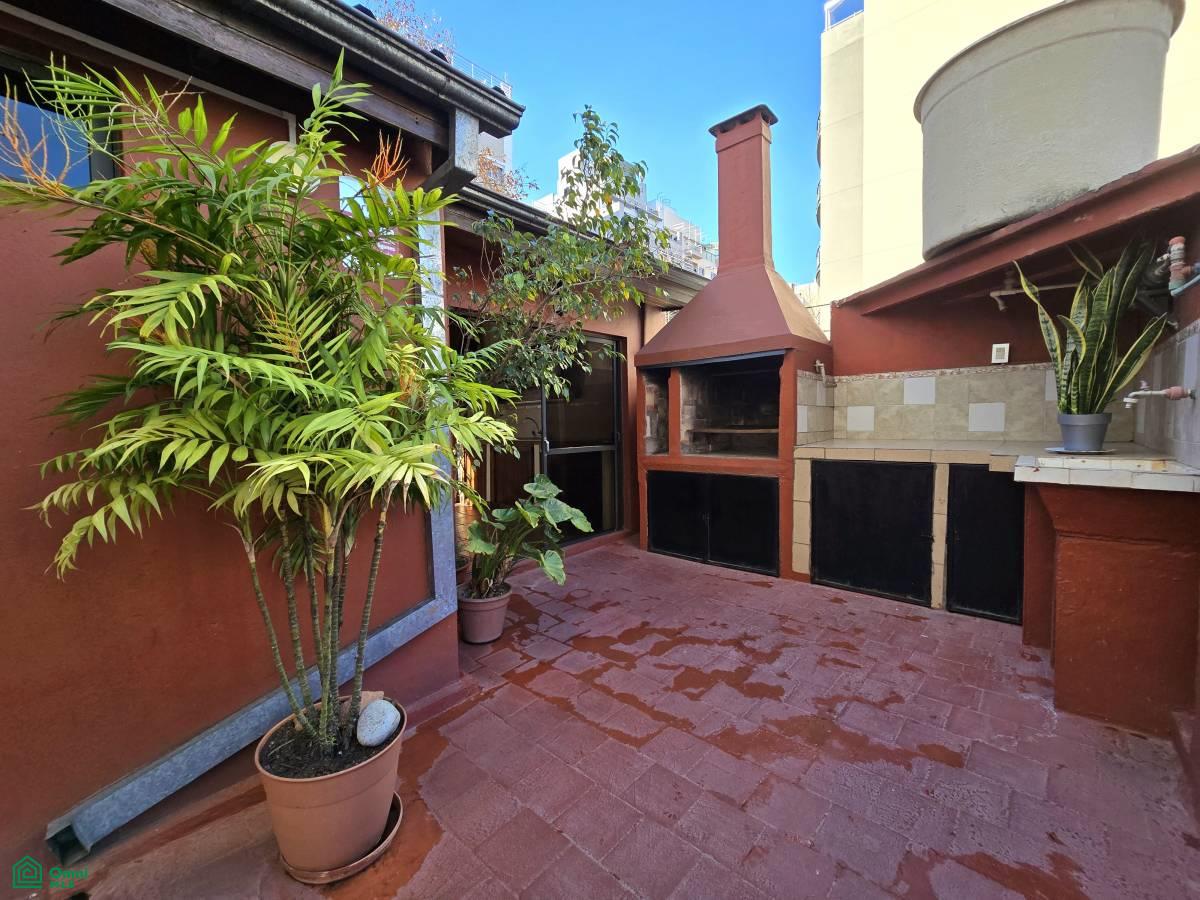
IMPECCABLE 3-ROOM PENTHOUSE WITH HIGH CEILINGS AND TERRACE, GRILL AND LARGE 32 SQM ADDED OUTDOOR/PLAYROOM, IN THE BEST AREA OF VILLA URQUIZA!! NOT ELIGIBLE FOR FINANCING!!! NO CONDO FEES!!! ALL DOCUMENTATION IN ORDER FOR IMMEDIATE CLOSING! DIMENSIONS ACCORDING TO DEED: TOTAL AREA: 142.04 M² PROPERTY DESCRIPTION: The apartment is located on the 1st floor (accessible by stairs). Upon entering, there is a comfortable dining room (4 x 3.90 M²) with a window. This room connects to the kitchen/dining area, which provides access to the 2nd floor where the large barbecue area and terrace are located. On the other side, a hallway leads to the full bathroom and the bedrooms. • Full bathroom (1.90 x 1.80 m²) with shower, completely renovated in 2018. • Secondary bedroom (3.65 x 3 m²), with a window and blinds opening onto the balcony facing the street and a large floor-to-ceiling wardrobe with interior fittings (2.55 x 3 x 0.55 m²). • Master bedroom (4 x 3.70 m²), with a window and blinds opening onto the balcony. • Balcony (5.55 x 1 m²) facing the street. Returning to the living room, you'll find the kitchen/dining area (4.40 x 3.50 m²), which is quite well-equipped with a gas oven and cooktop, cabinets and under-counter storage, and a small window that provides air and light. It also has a comfortable dining area with a window that illuminates and ventilates the space, as well as a balanced-flue heater. • The gas pipes were updated in 2015. • From the kitchen, stairs lead to the second floor, which opens onto a large barbecue/playroom (8.30 x 3.80 m²) with a wooden roof, waterproof "Ruberoid" insulation, and metal roofing. A large window then leads to the terrace with a grill. • Spacious and bright terrace with grill (8.40 x 3.35 m²). Features • Pentagon security door. • Air conditioning (heating and cooling) in the master bedroom and cooling only in the second bedroom, kitchen, and barbecue/playroom. ?

Additional information

MLS® ID
AR261228054

Interior Features

Bedrooms
2
Bathrooms
1
Basement
No

Exterior Features

Lot Size
0.04 Acres

Other Property Details

Pets Allowed
Yes
MLS provider logo

Courtesy of Uriel Dario Einstoss with CENTURY 21 Cosentino Real Estate S.A.S.
Listing Contact: +5491151539194 

The IDX display contains information sourced from Omni MLS as of 9/28/2026. This data is intended solely for personal, non-commercial use and is not to be utilized for any other purposes except to identify potential properties for purchase. Although the MLS data displayed is typically considered reliable, it is not guaranteed to be accurate by the MLS. Buyers are responsible for verifying the accuracy of all information and are advised to conduct their own investigations or seek professional assistance. Other sources besides the Listing Agent may have contributed to the MLS data presented. Unless expressly specified in writing, the Broker/Agent has not confirmed any information obtained from external sources. The Broker/Agent may or may not have acted as the Listing and/or Selling Agent and cannot guarantee the accuracy of property locations displayed on any map. Any compensation offers are solely made to participants of the MLS where the listing is registered.

©2026 Omni MLS all rights reserved. Data last updated on 9/28/2026 at 2:23 PM UTC

Powered by Luxury Presence