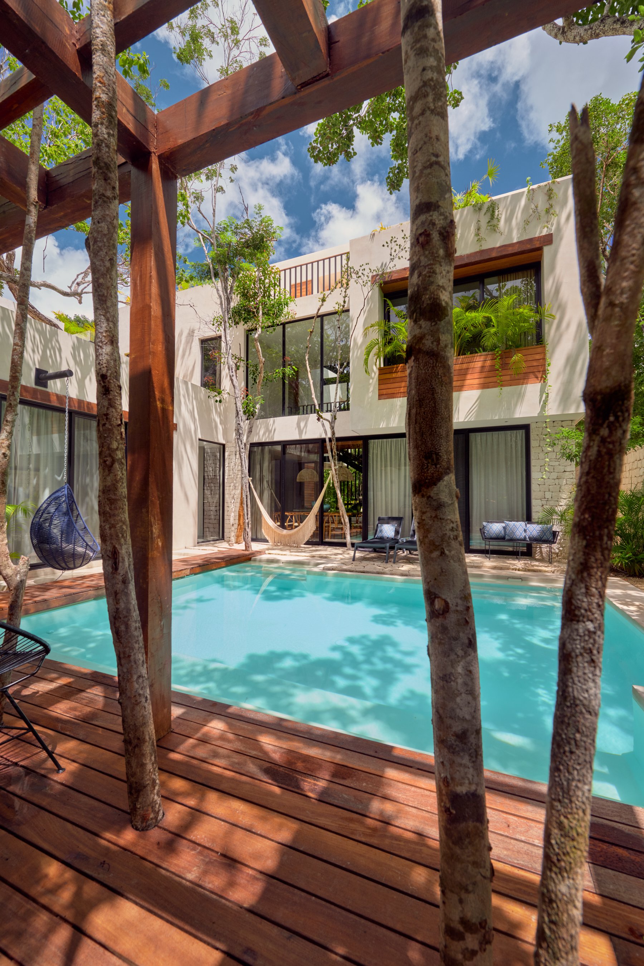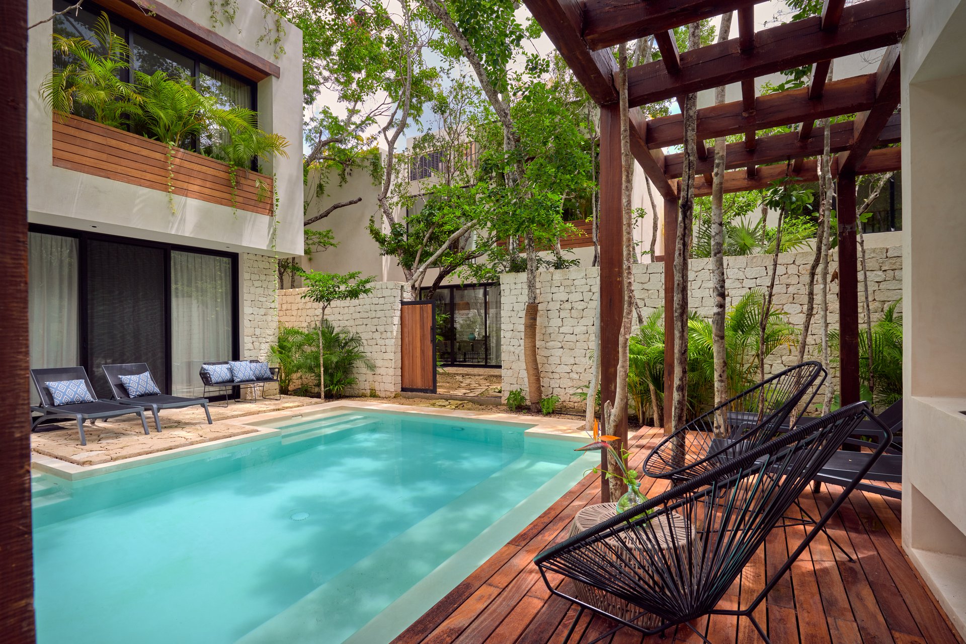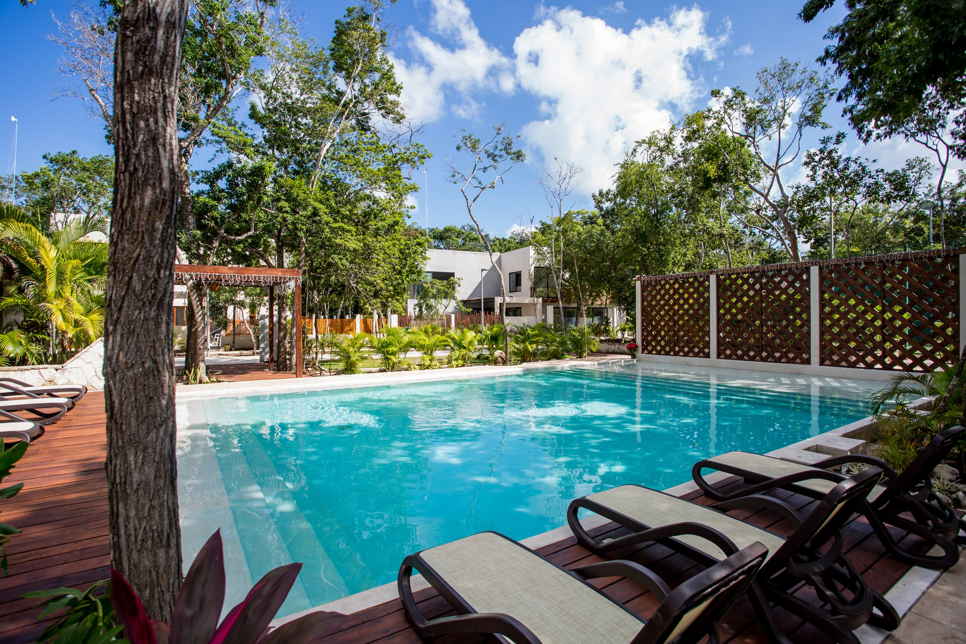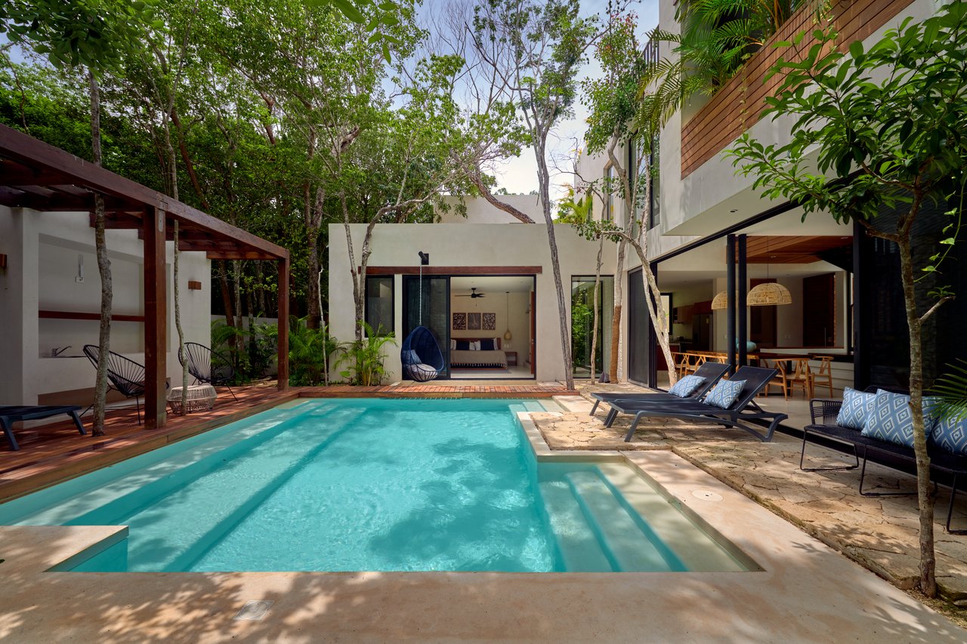
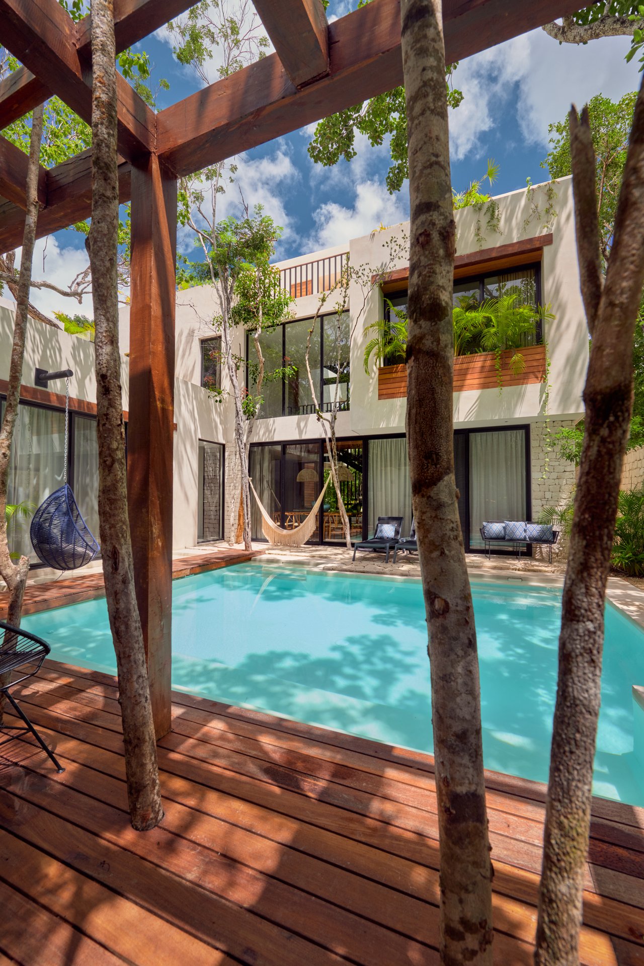
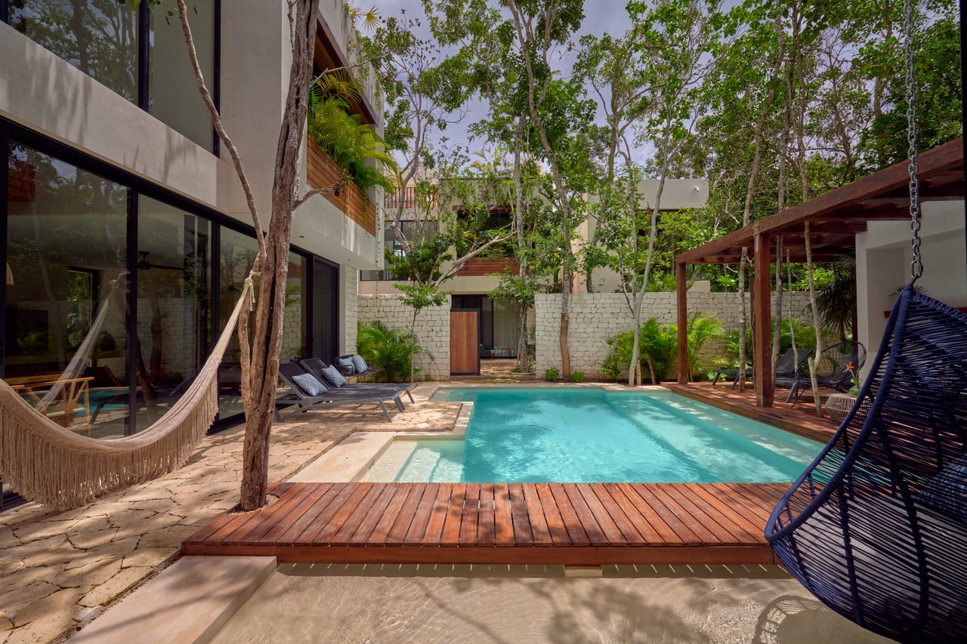
Swimming pool in a modern tropical home courtyard, surrounded by wood decking, lounge chairs, and lush trees.
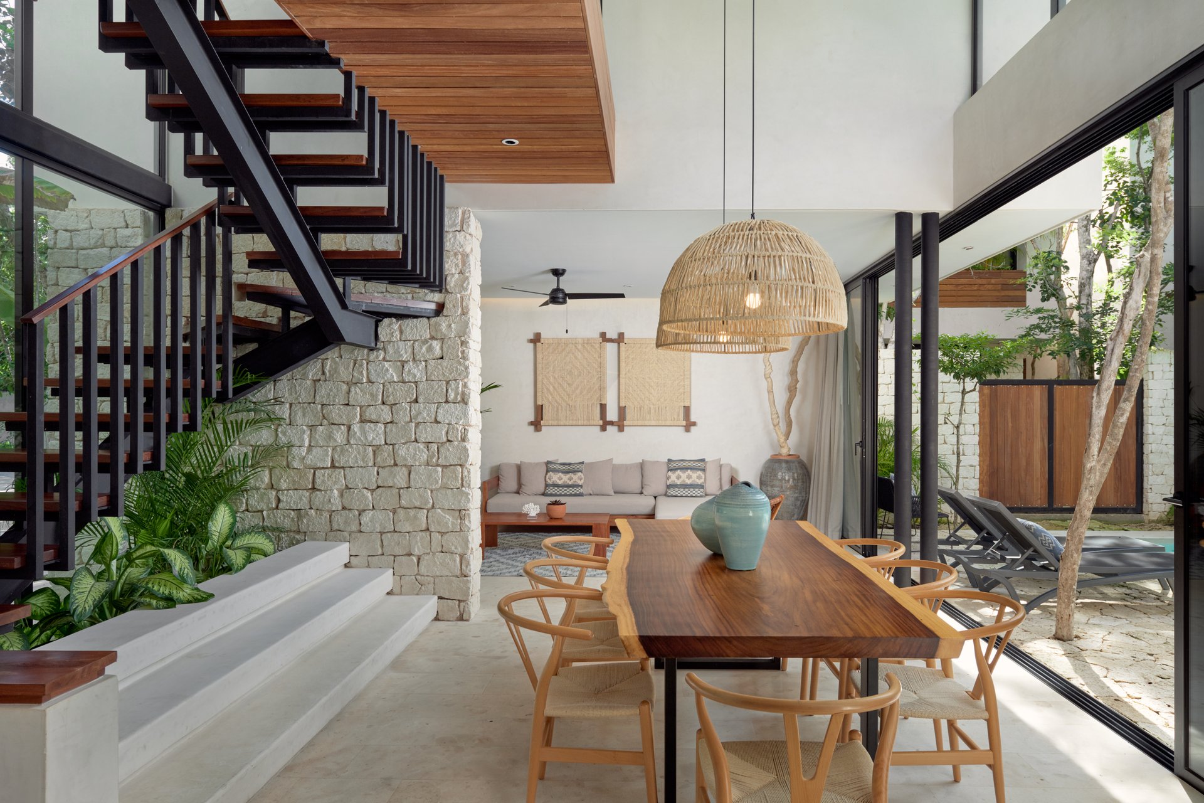
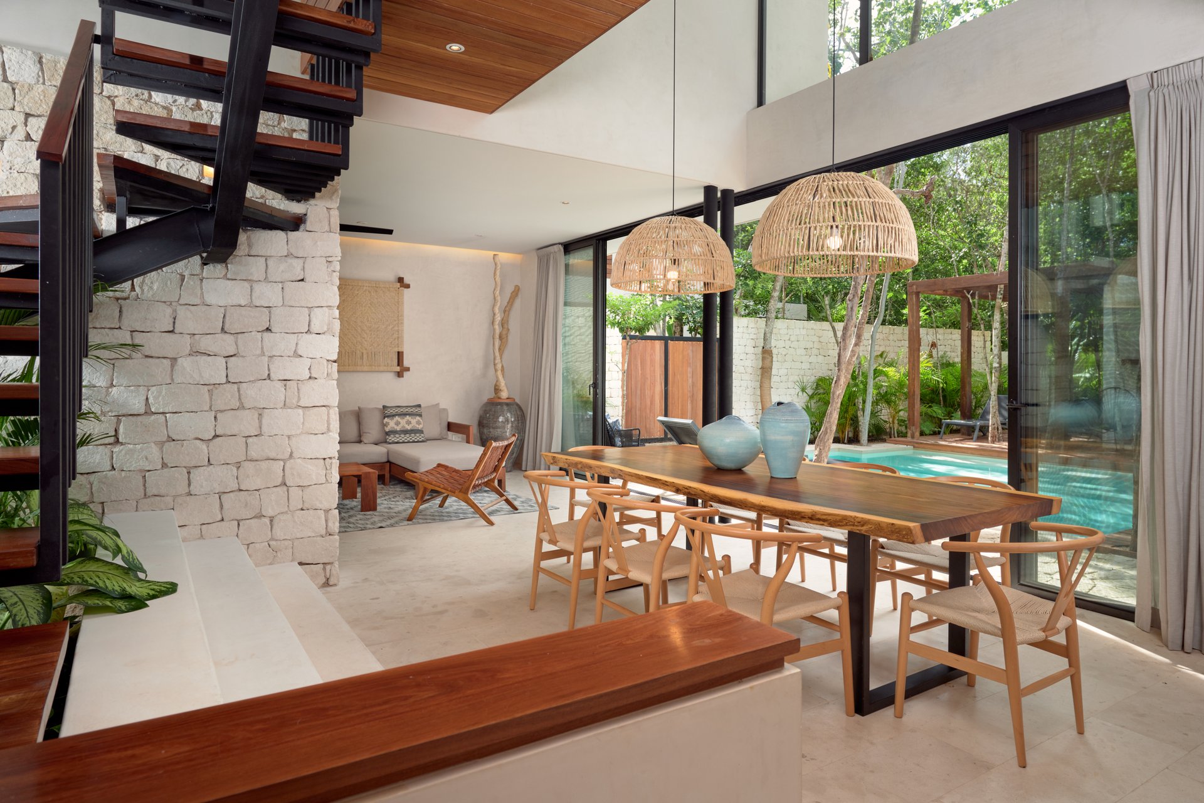
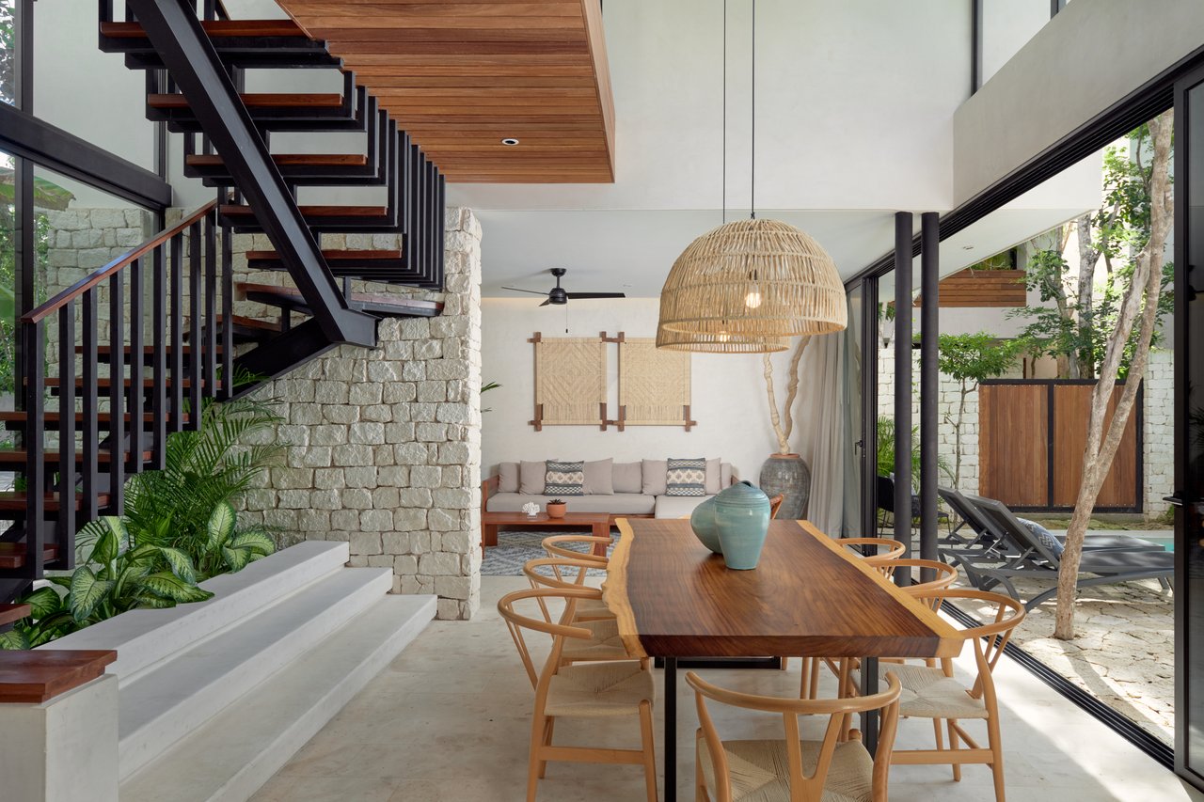
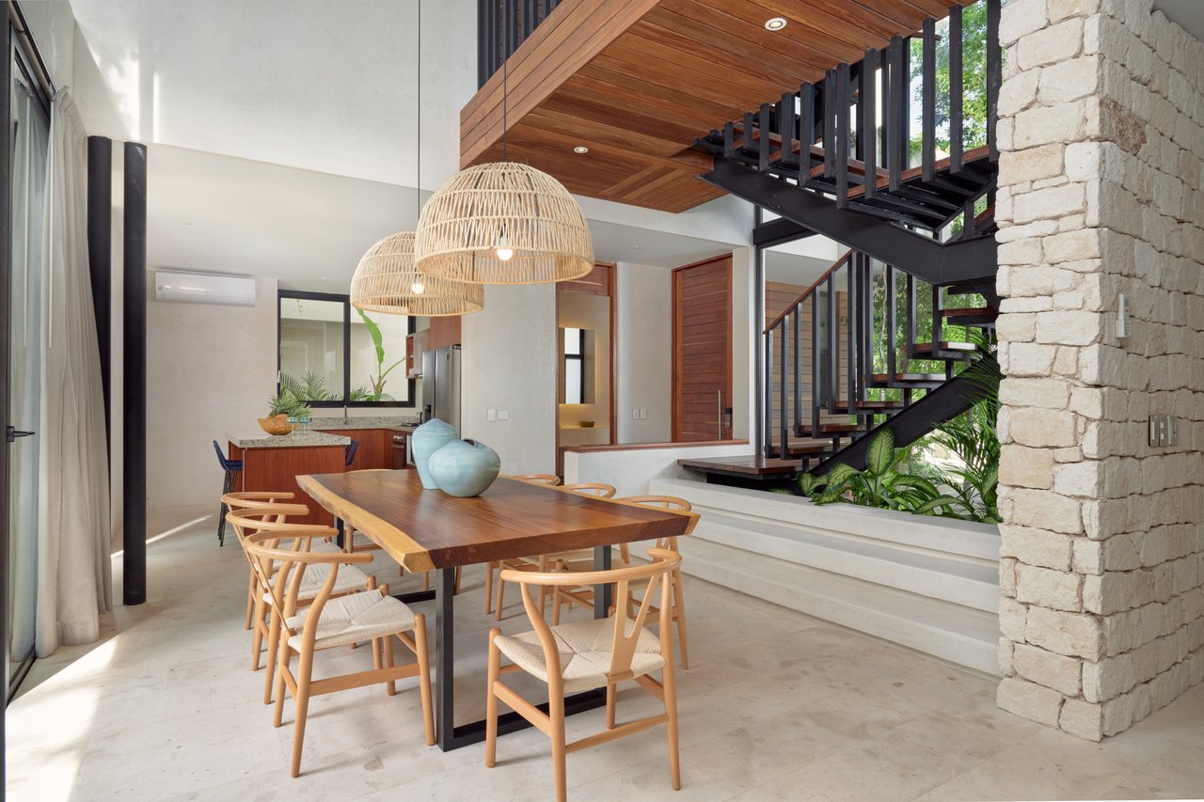
Open-plan dining room with a sculptural black staircase, stone wall, and glass doors beside the pool.
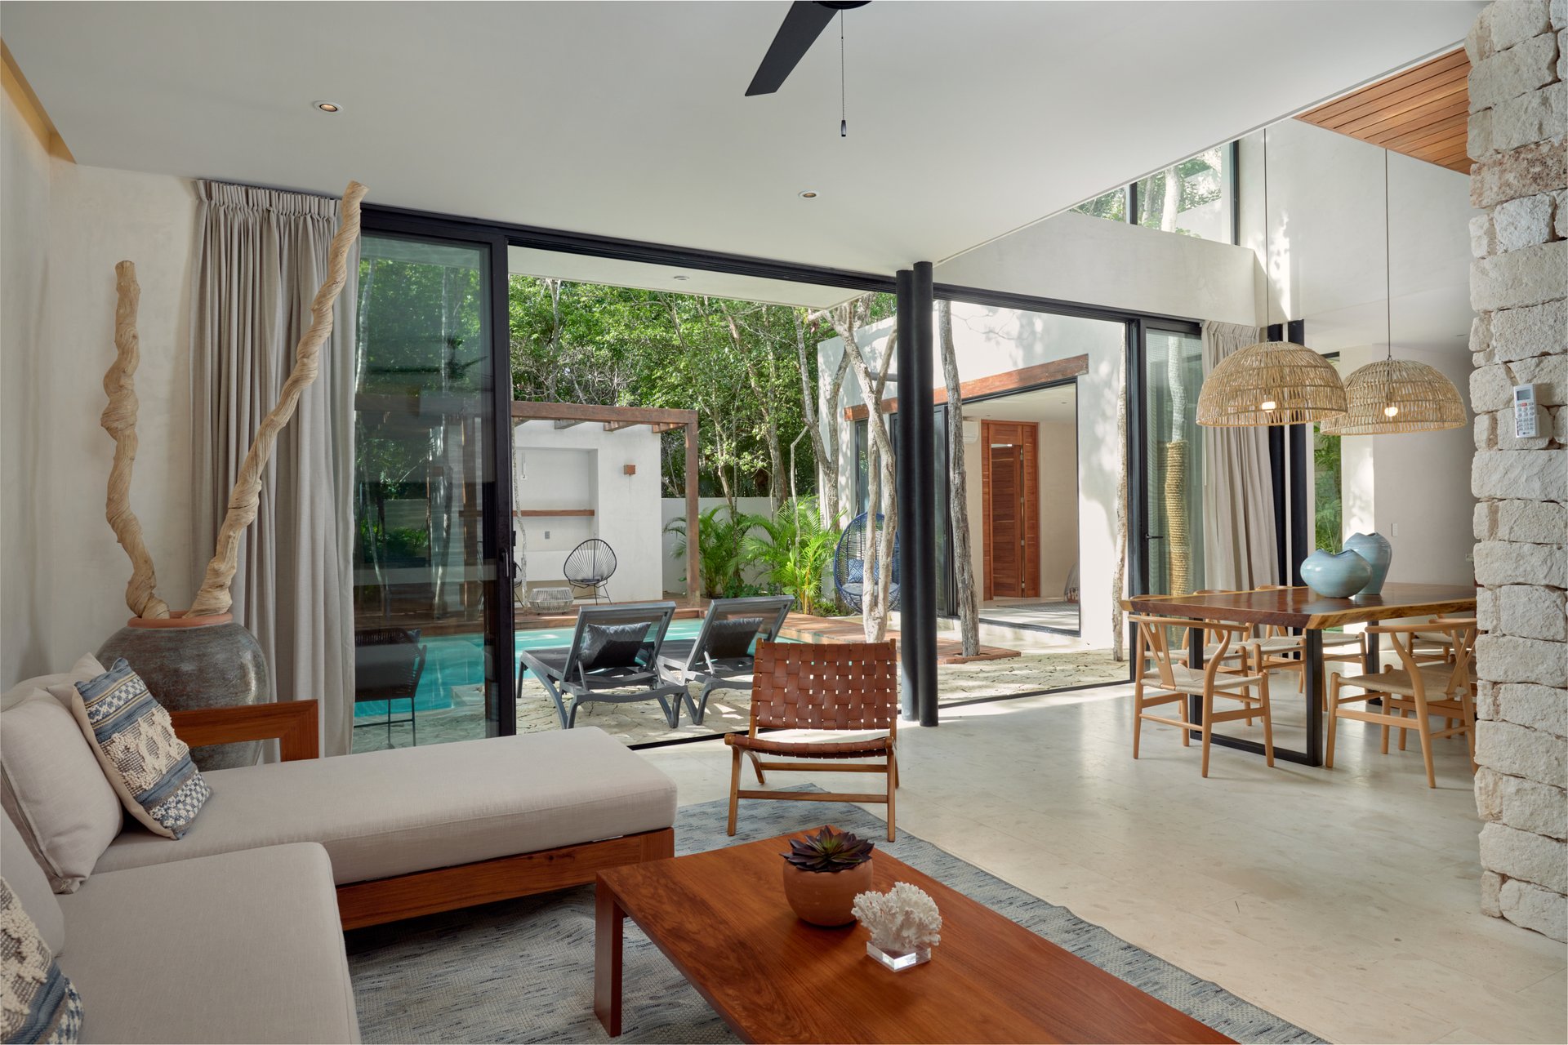
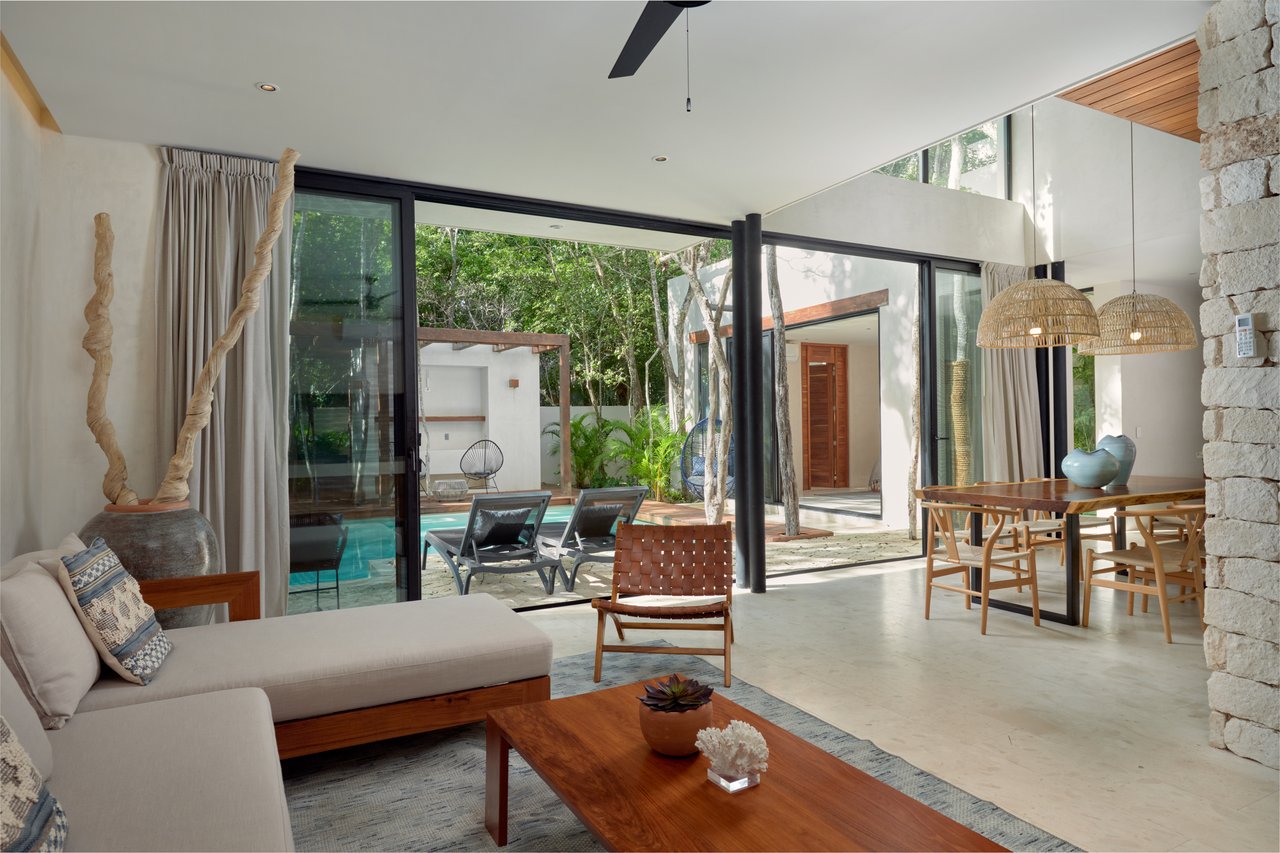
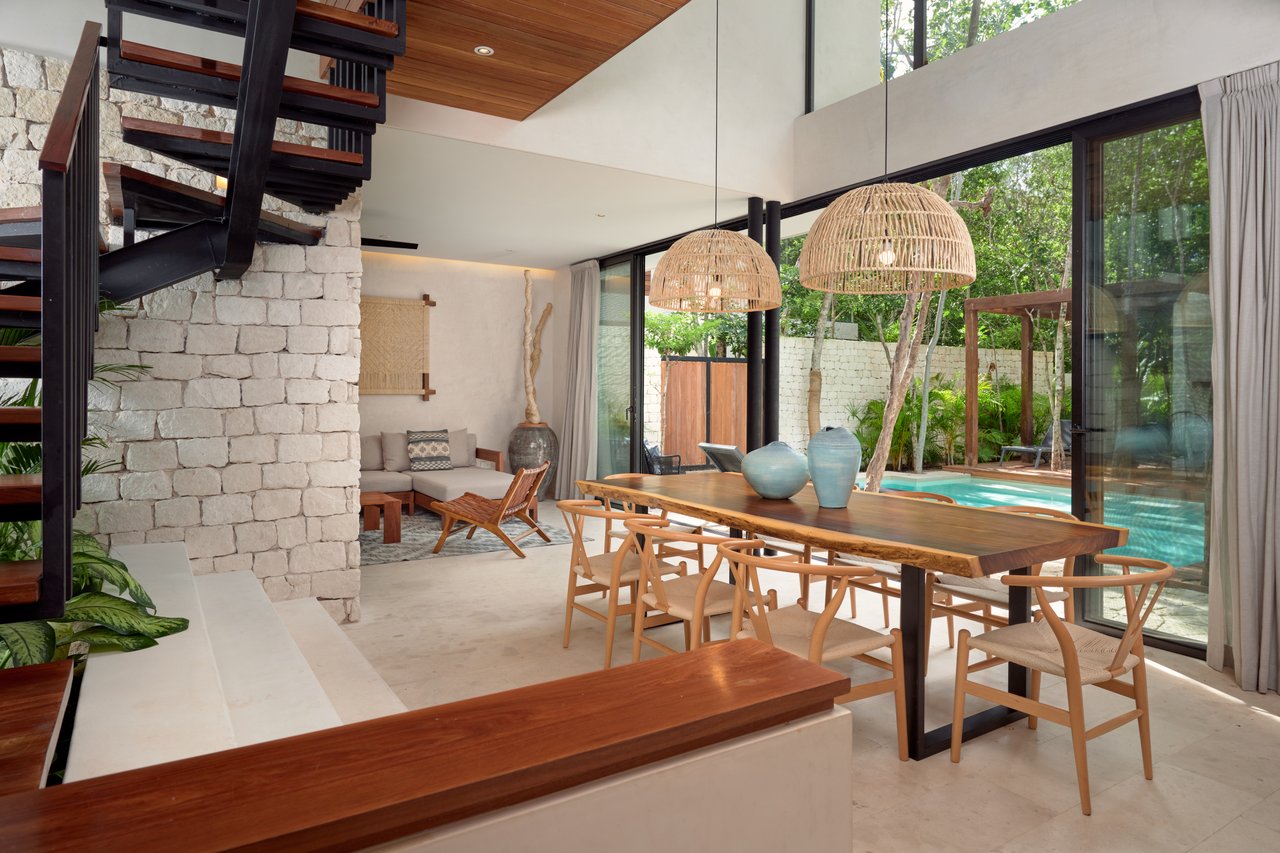
Living room with a pale sectional and wooden dining set opening onto a pool courtyard.
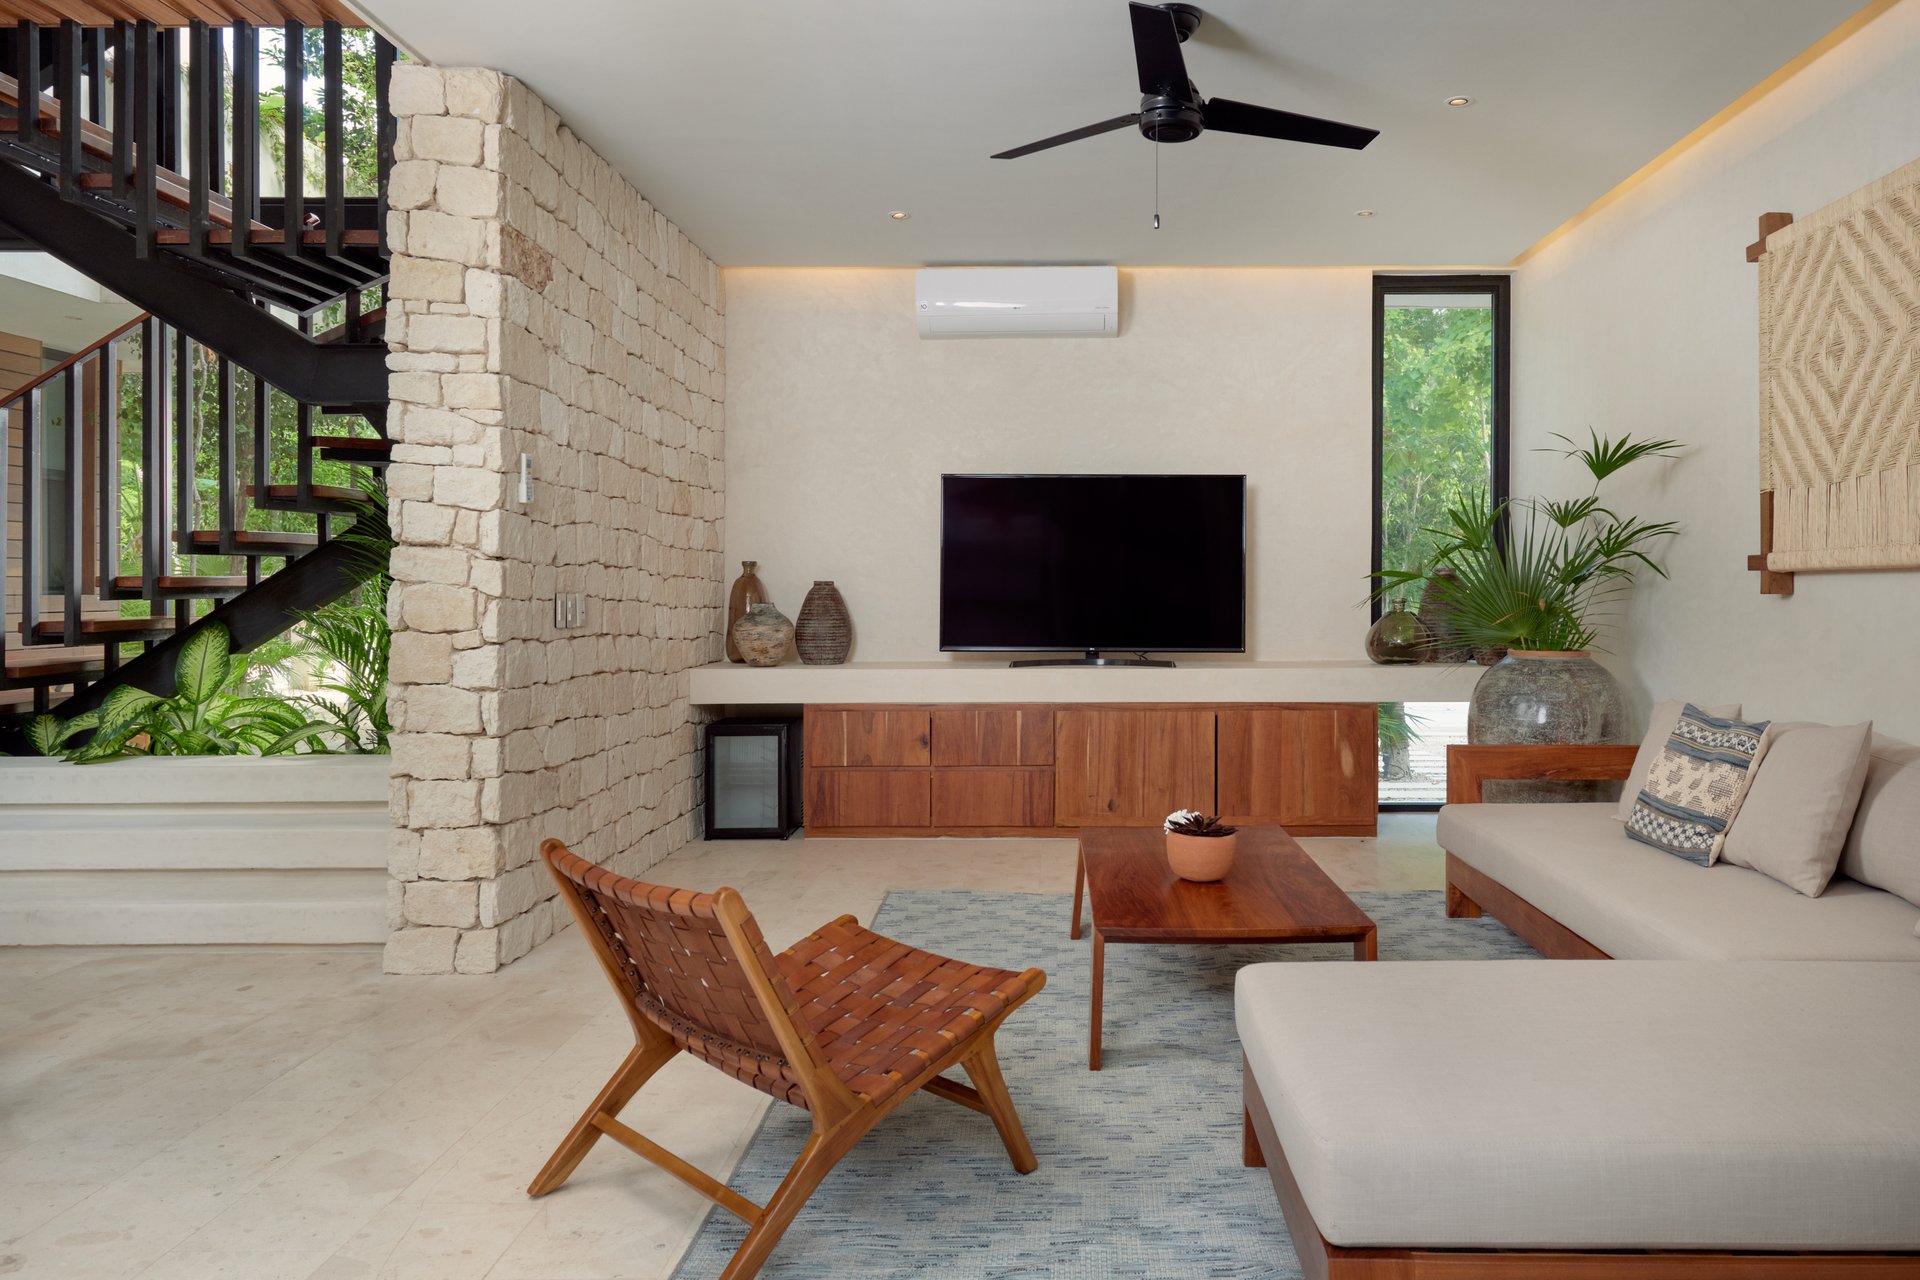
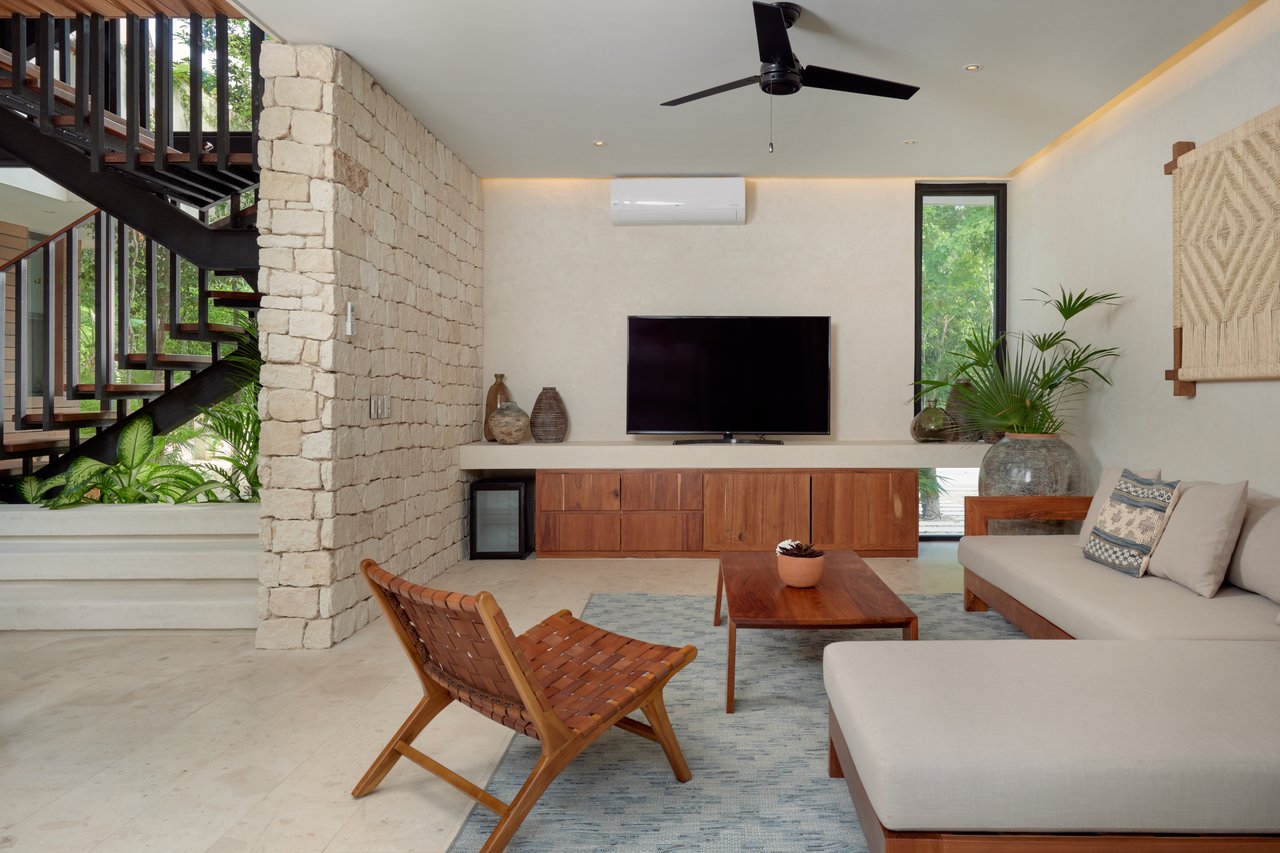
Living room with a stone accent wall, open staircase, and built-in wooden media cabinet.
Casa Lydia dining area with a wooden table, woven pendant lights, and an open-riser staircase.
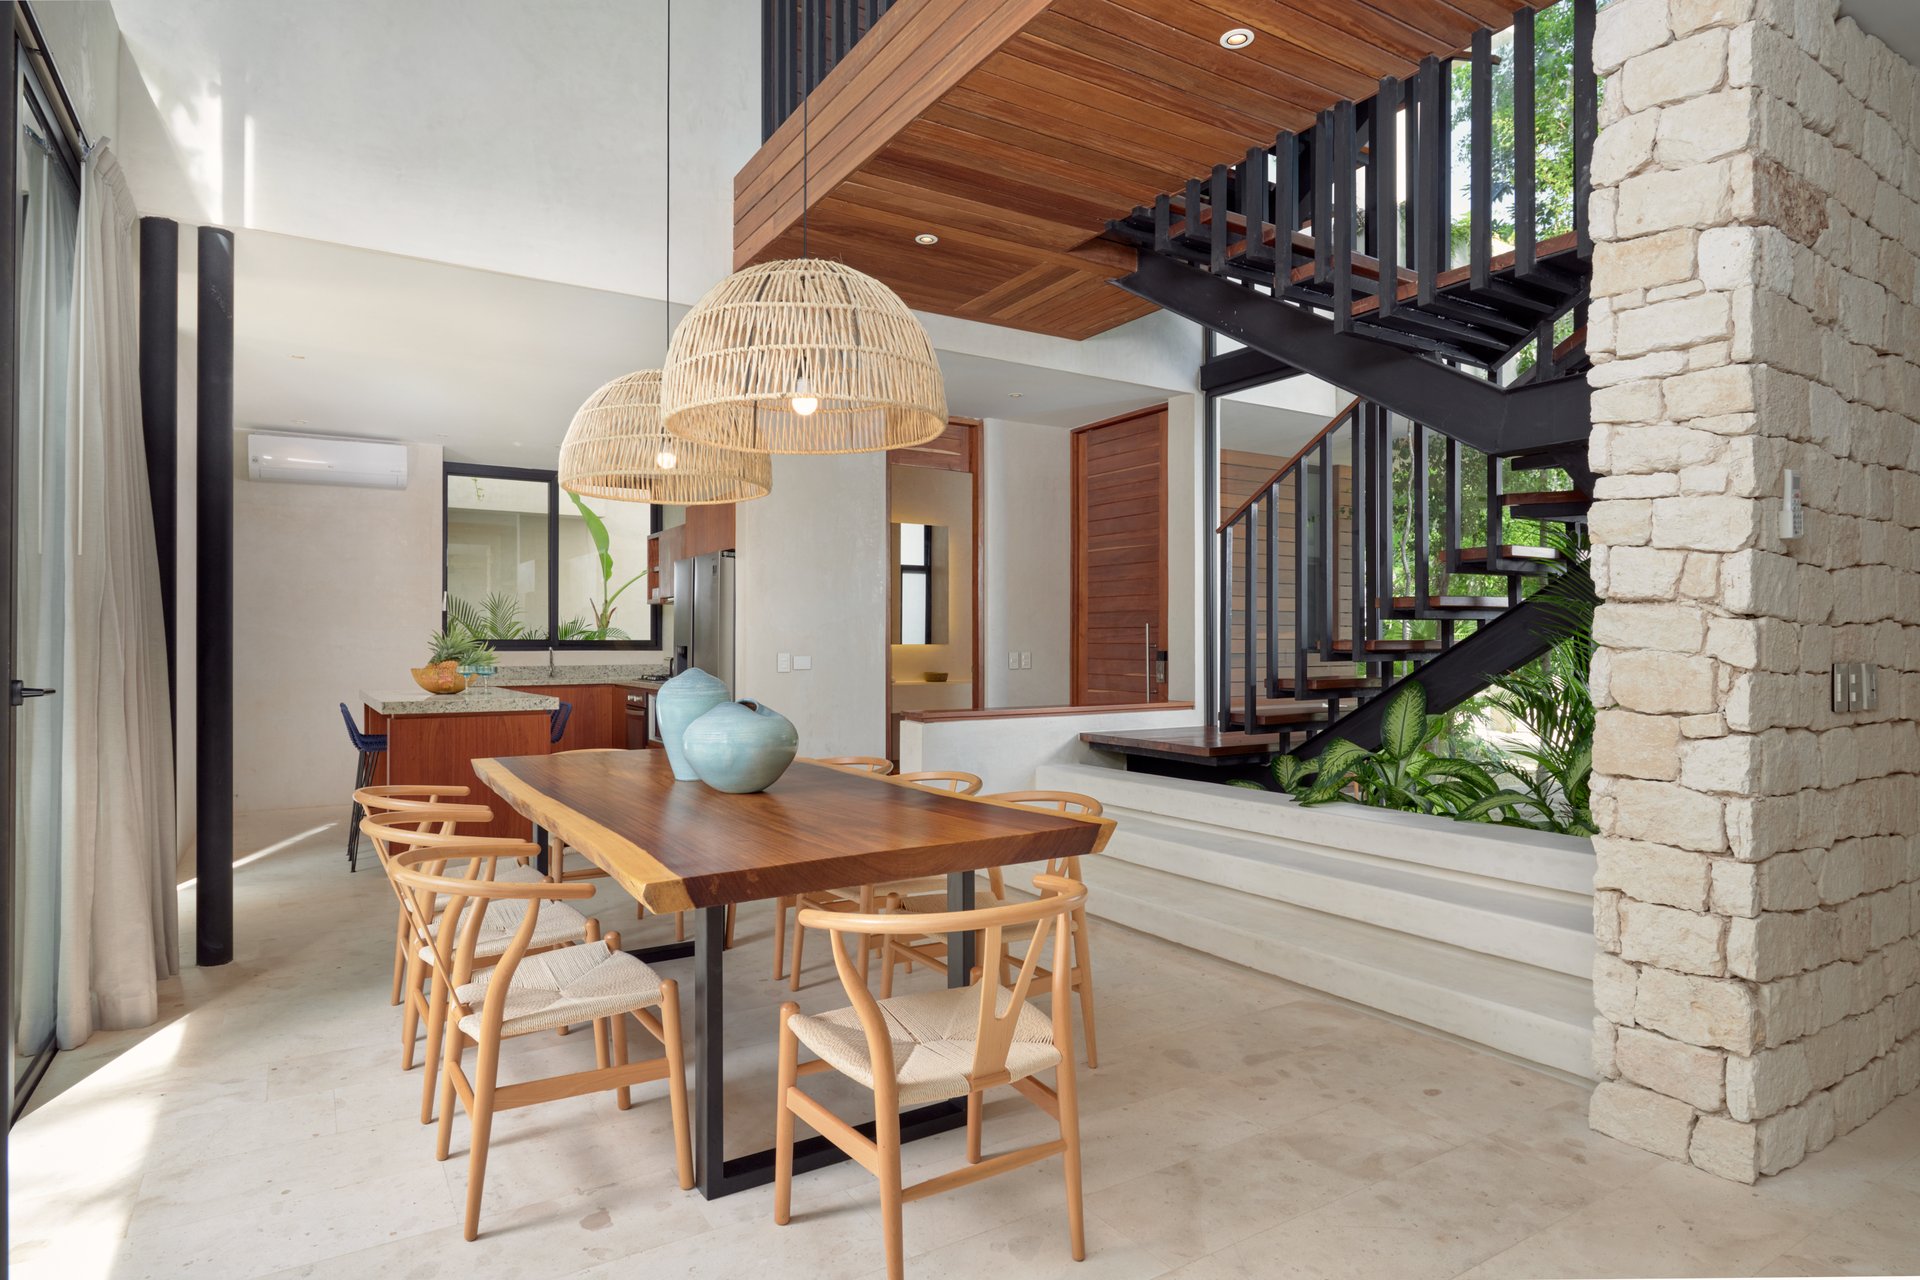
Dining area with woven pendant lights and sliding glass doors overlooking the pool.
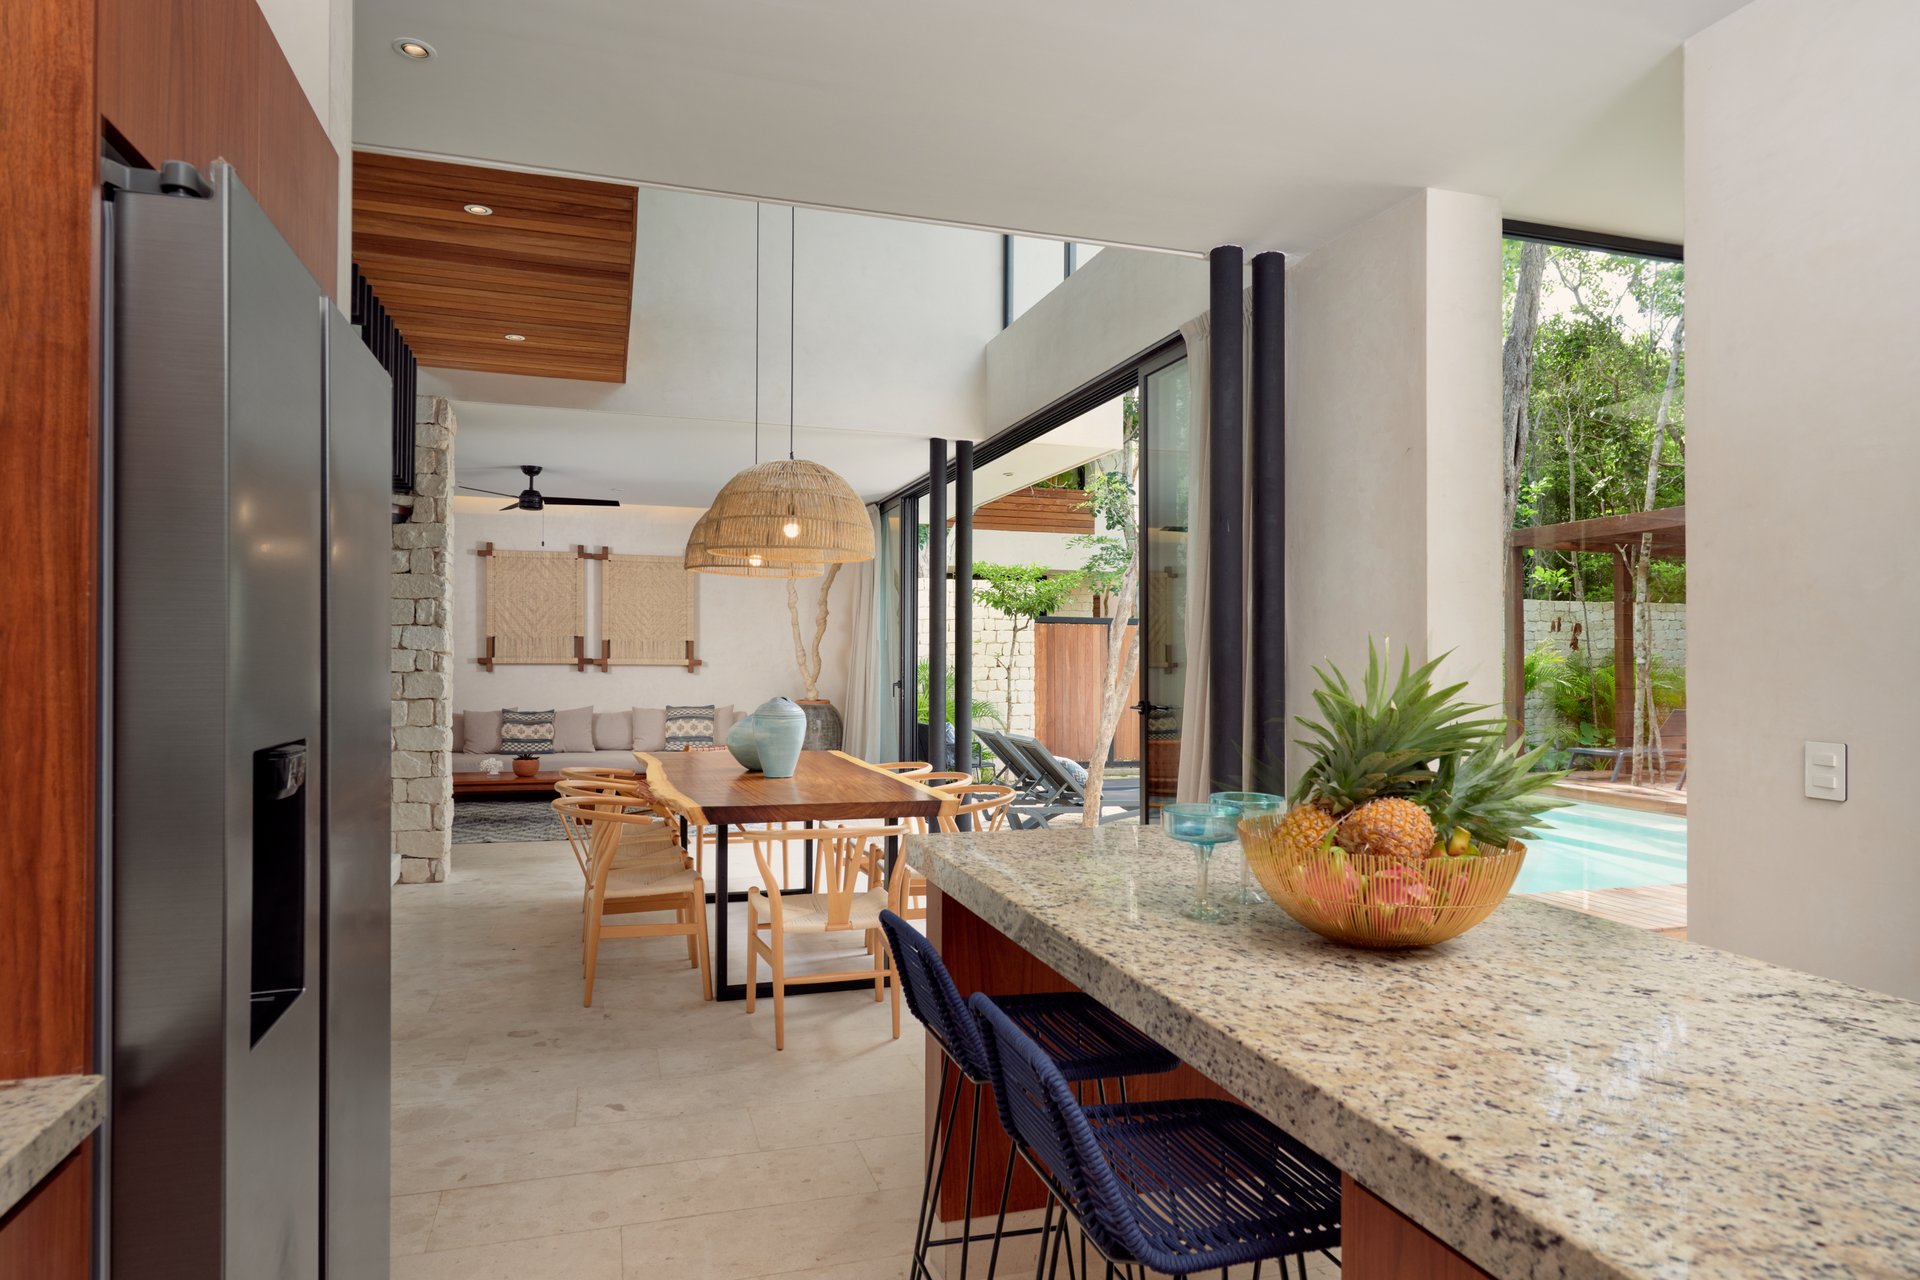
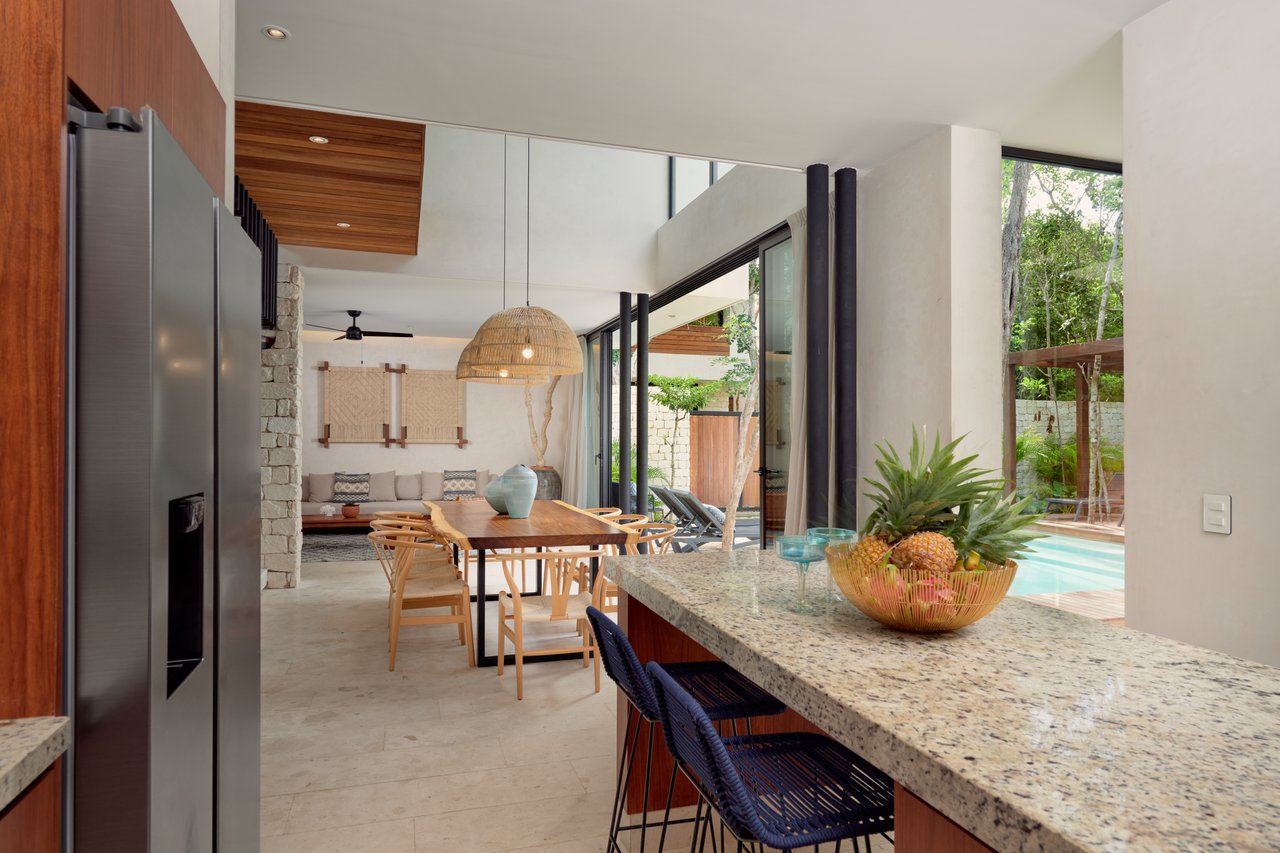
Open-plan kitchen and dining area with a stone island overlooking the pool and garden.
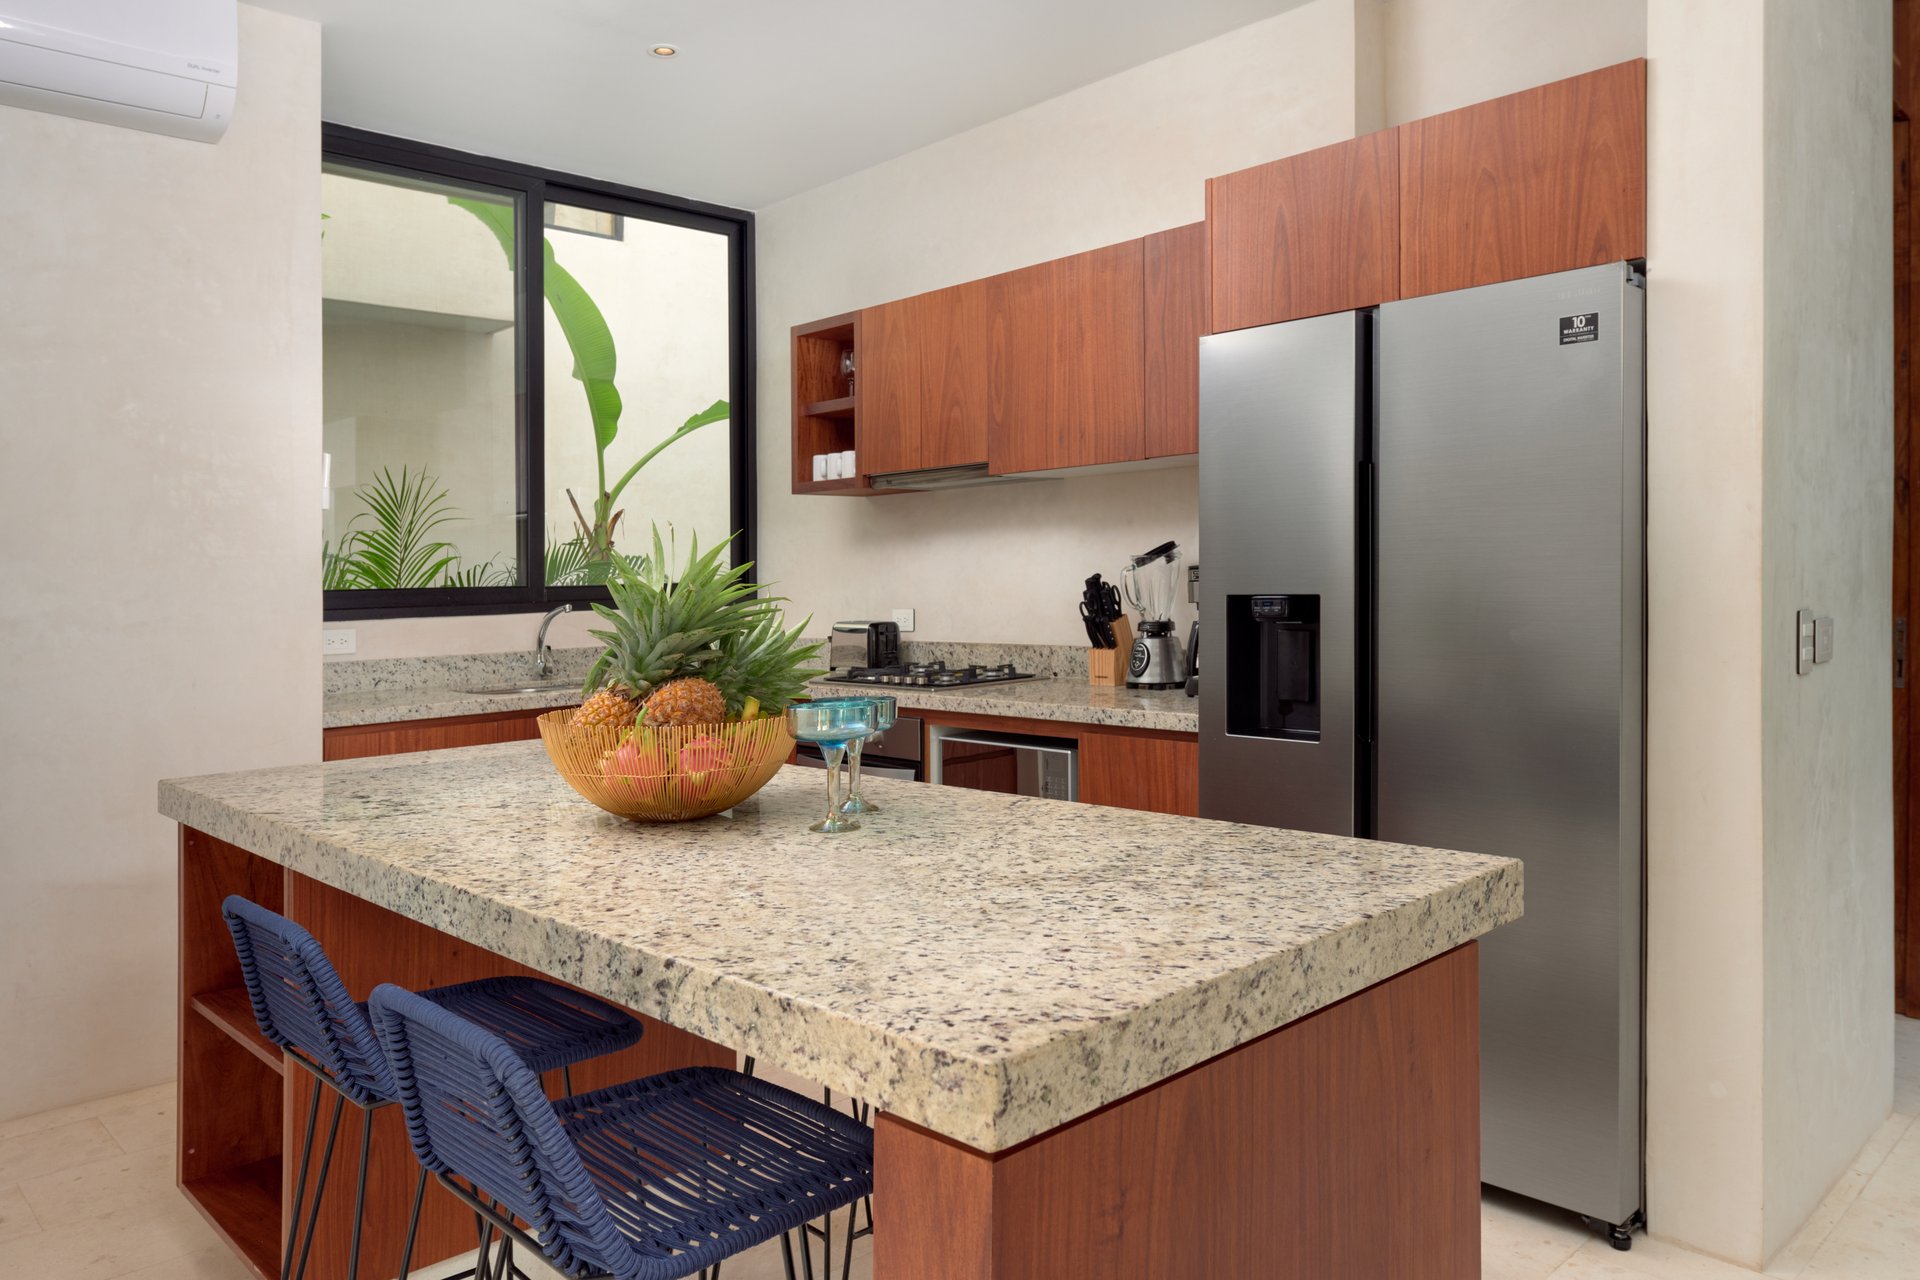
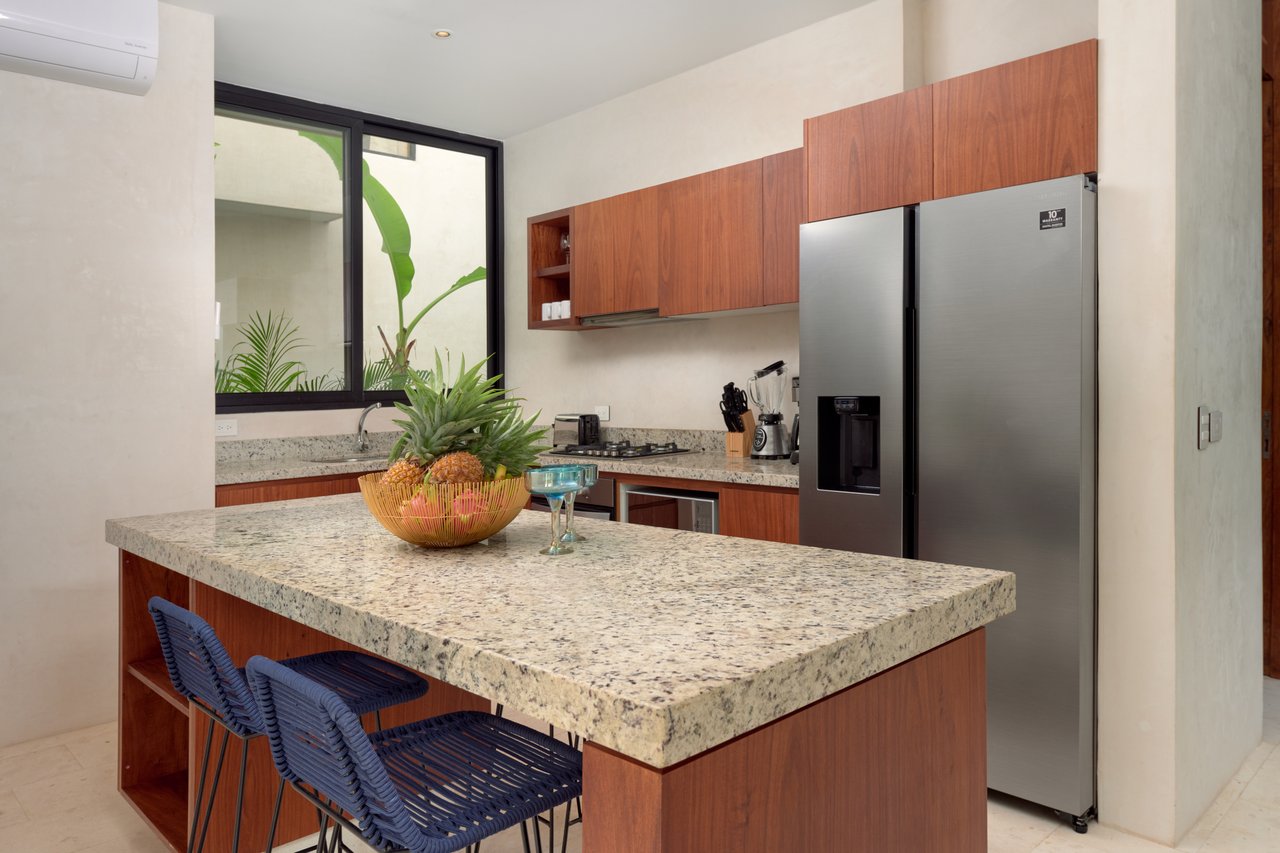
Modern kitchen with a large stone island, wood cabinetry, blue stools, and tropical greenery outside the window.
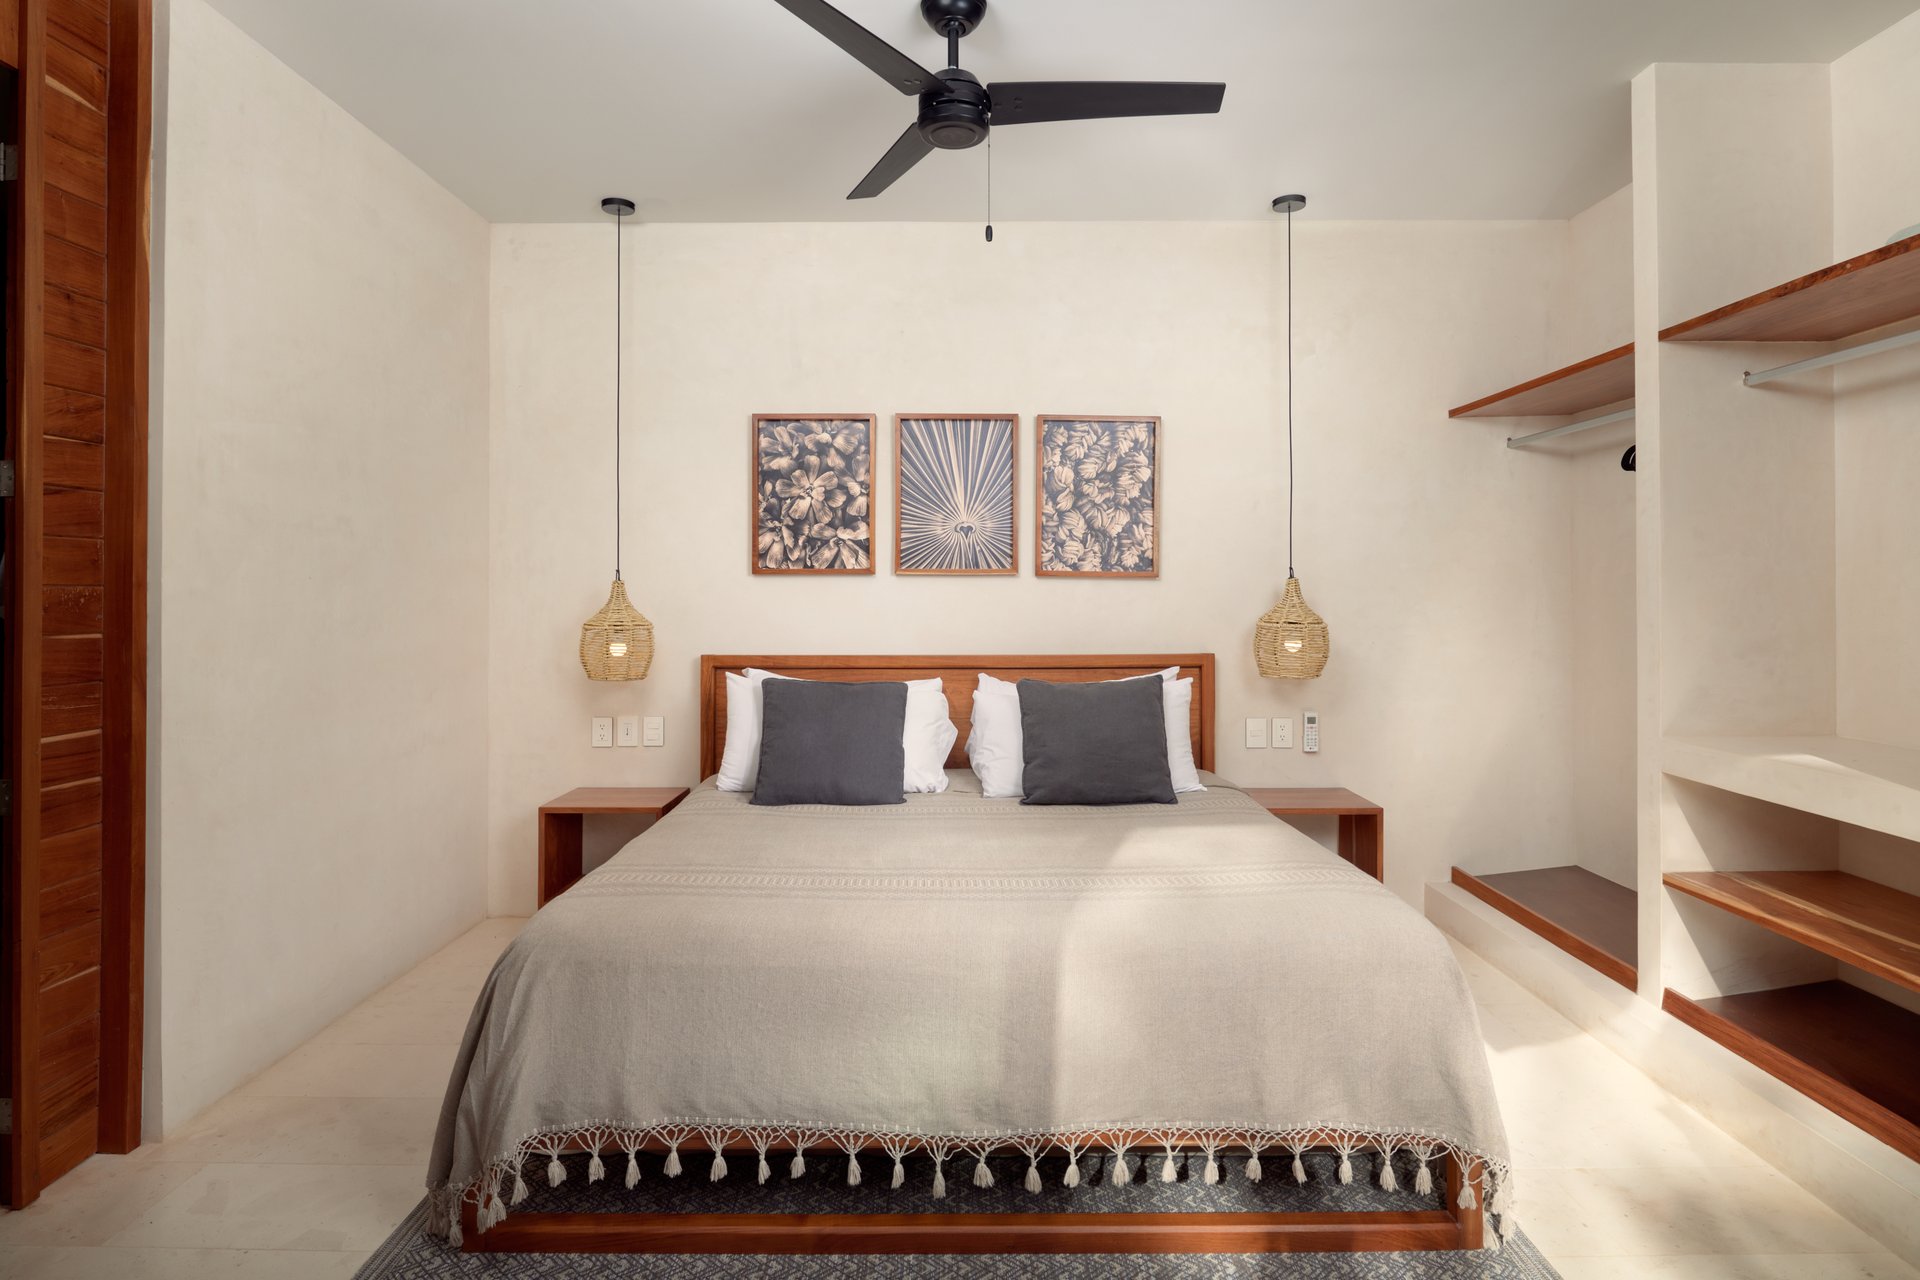
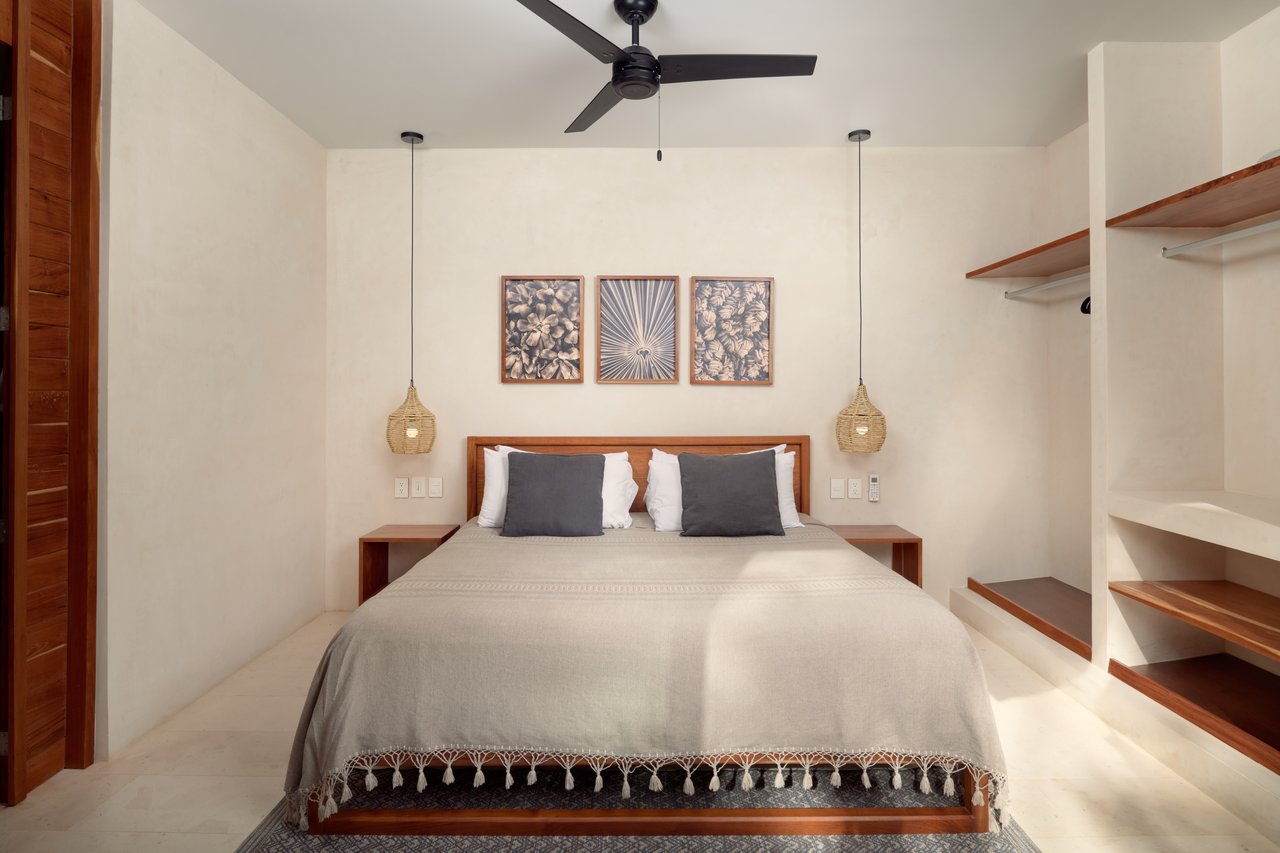
Bedroom with a large bed, woven pendant lights, ceiling fan, and open built-in shelving.
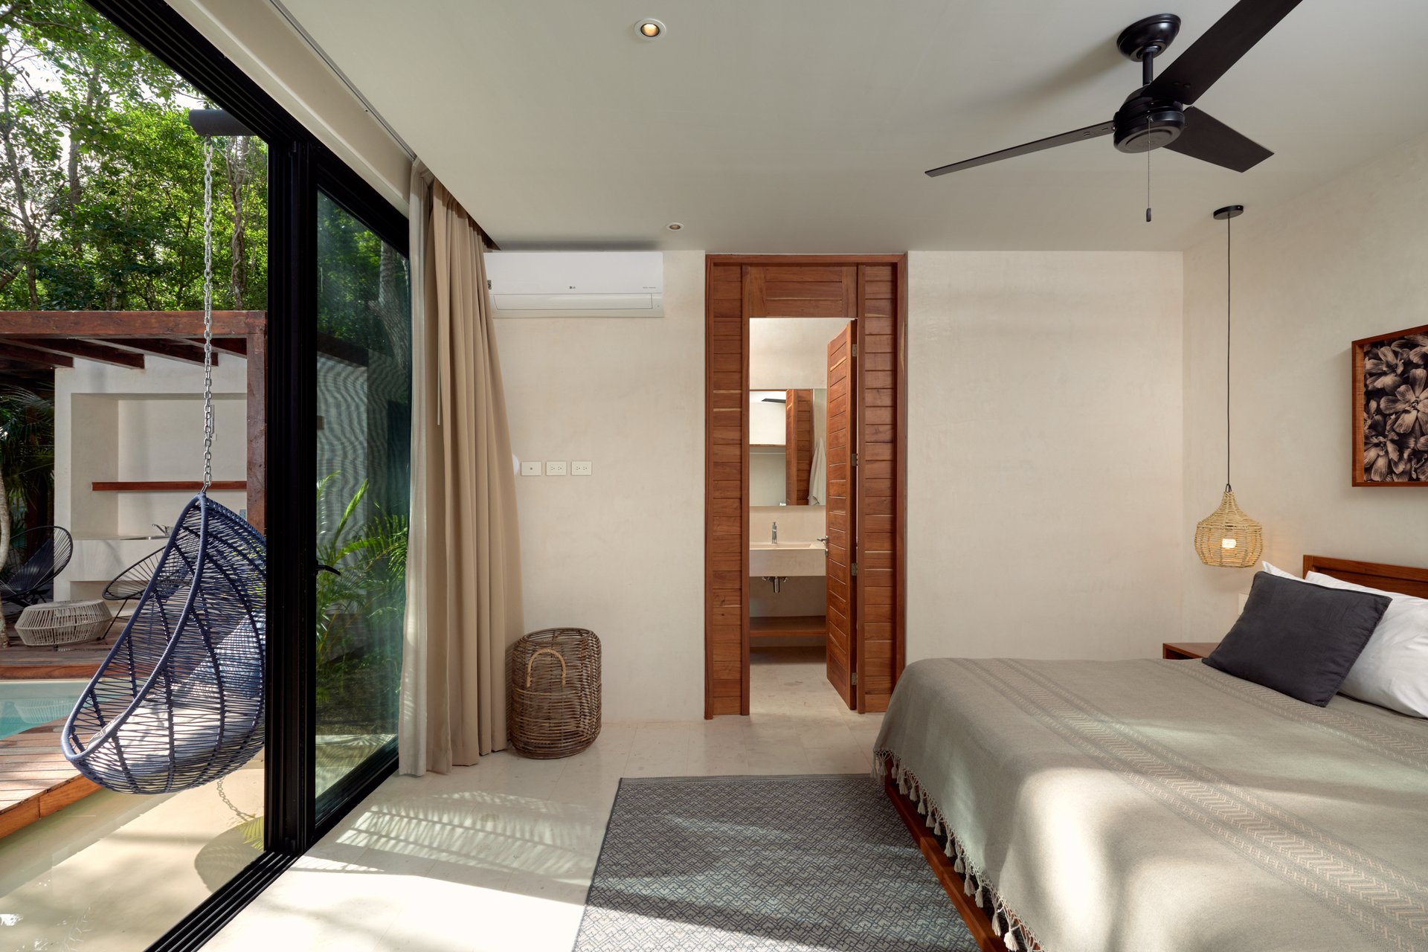
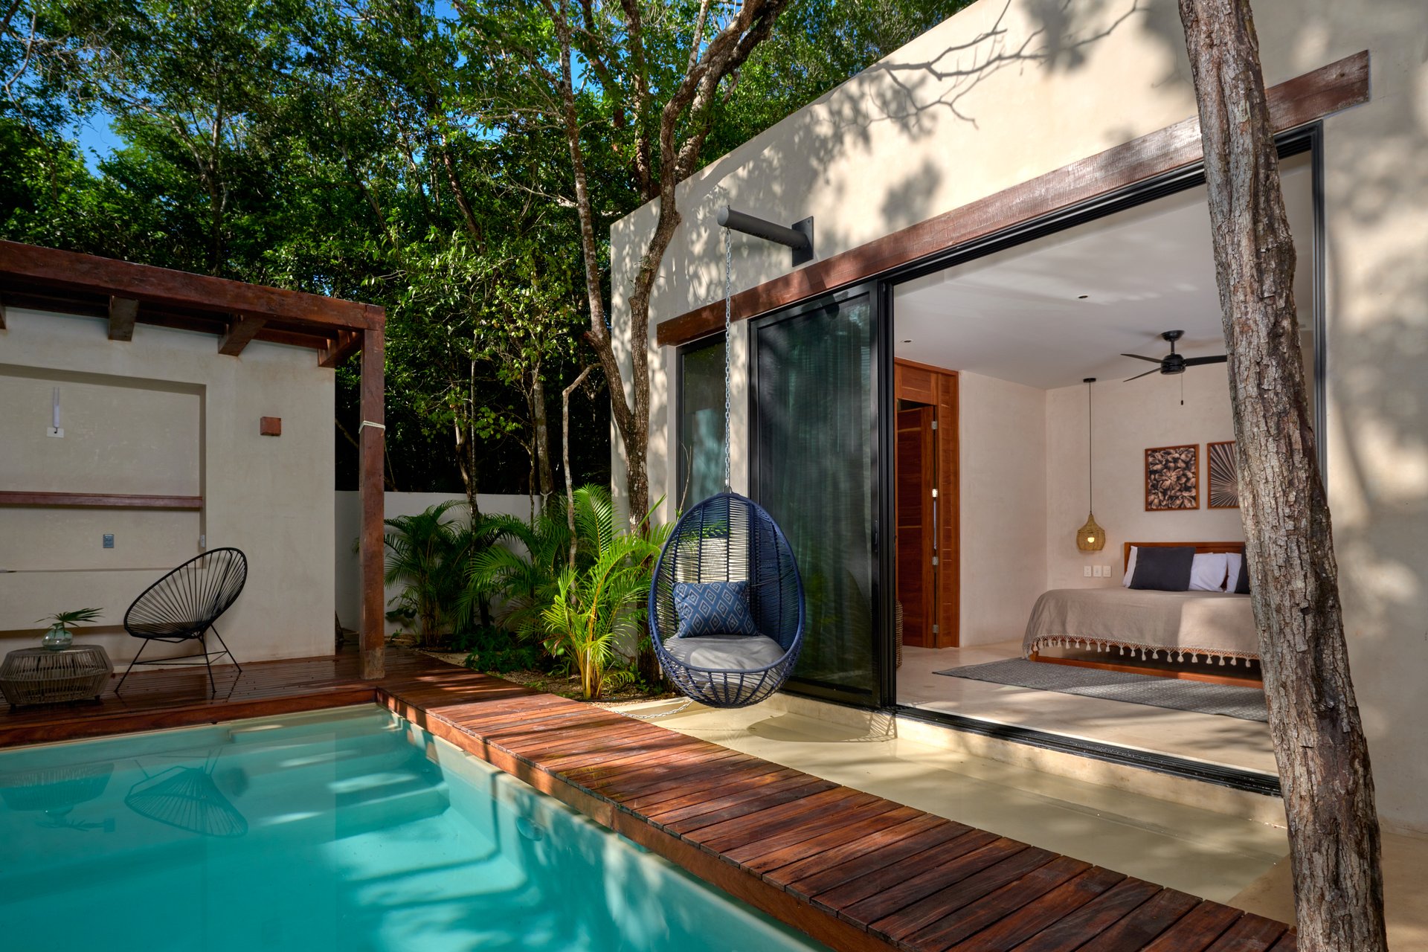
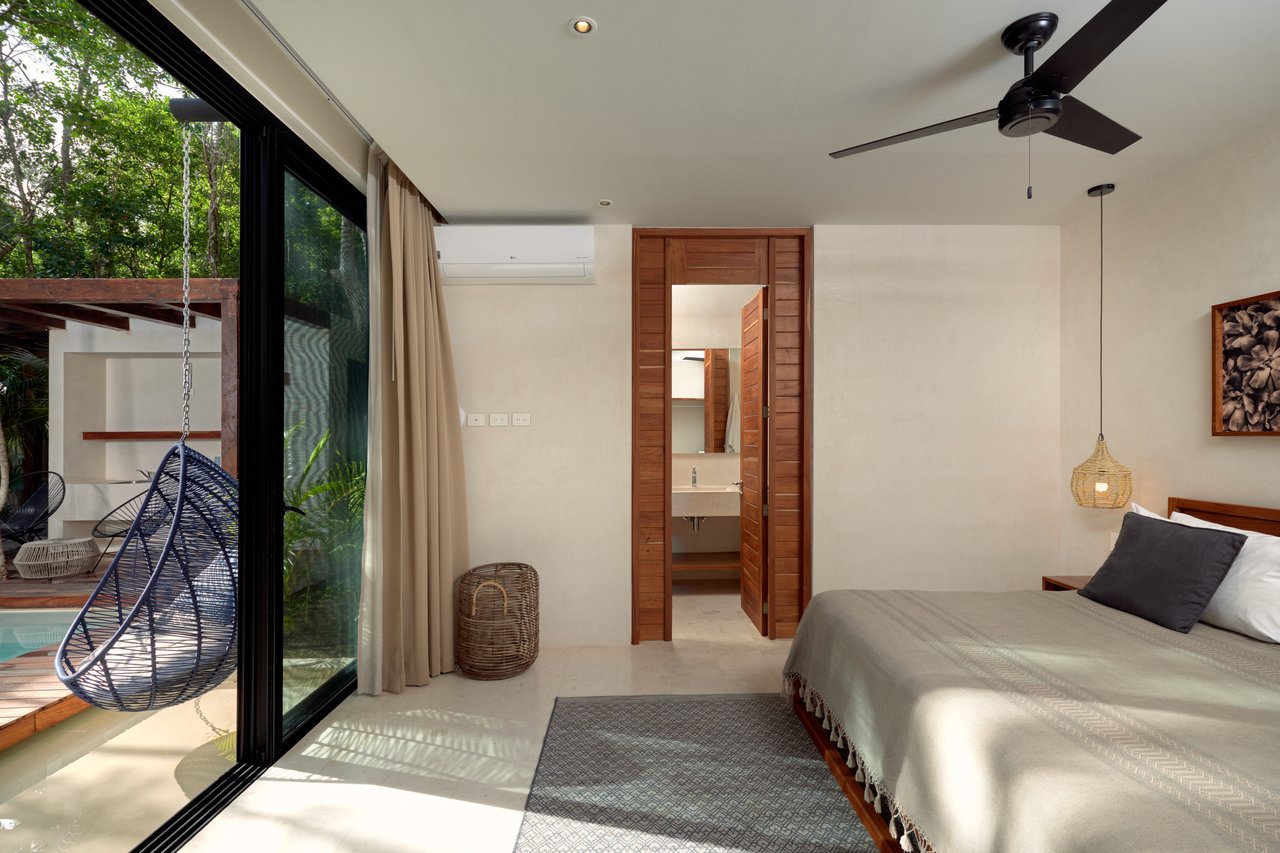
Bedroom with a king bed and sliding glass doors opening to a poolside hanging chair.
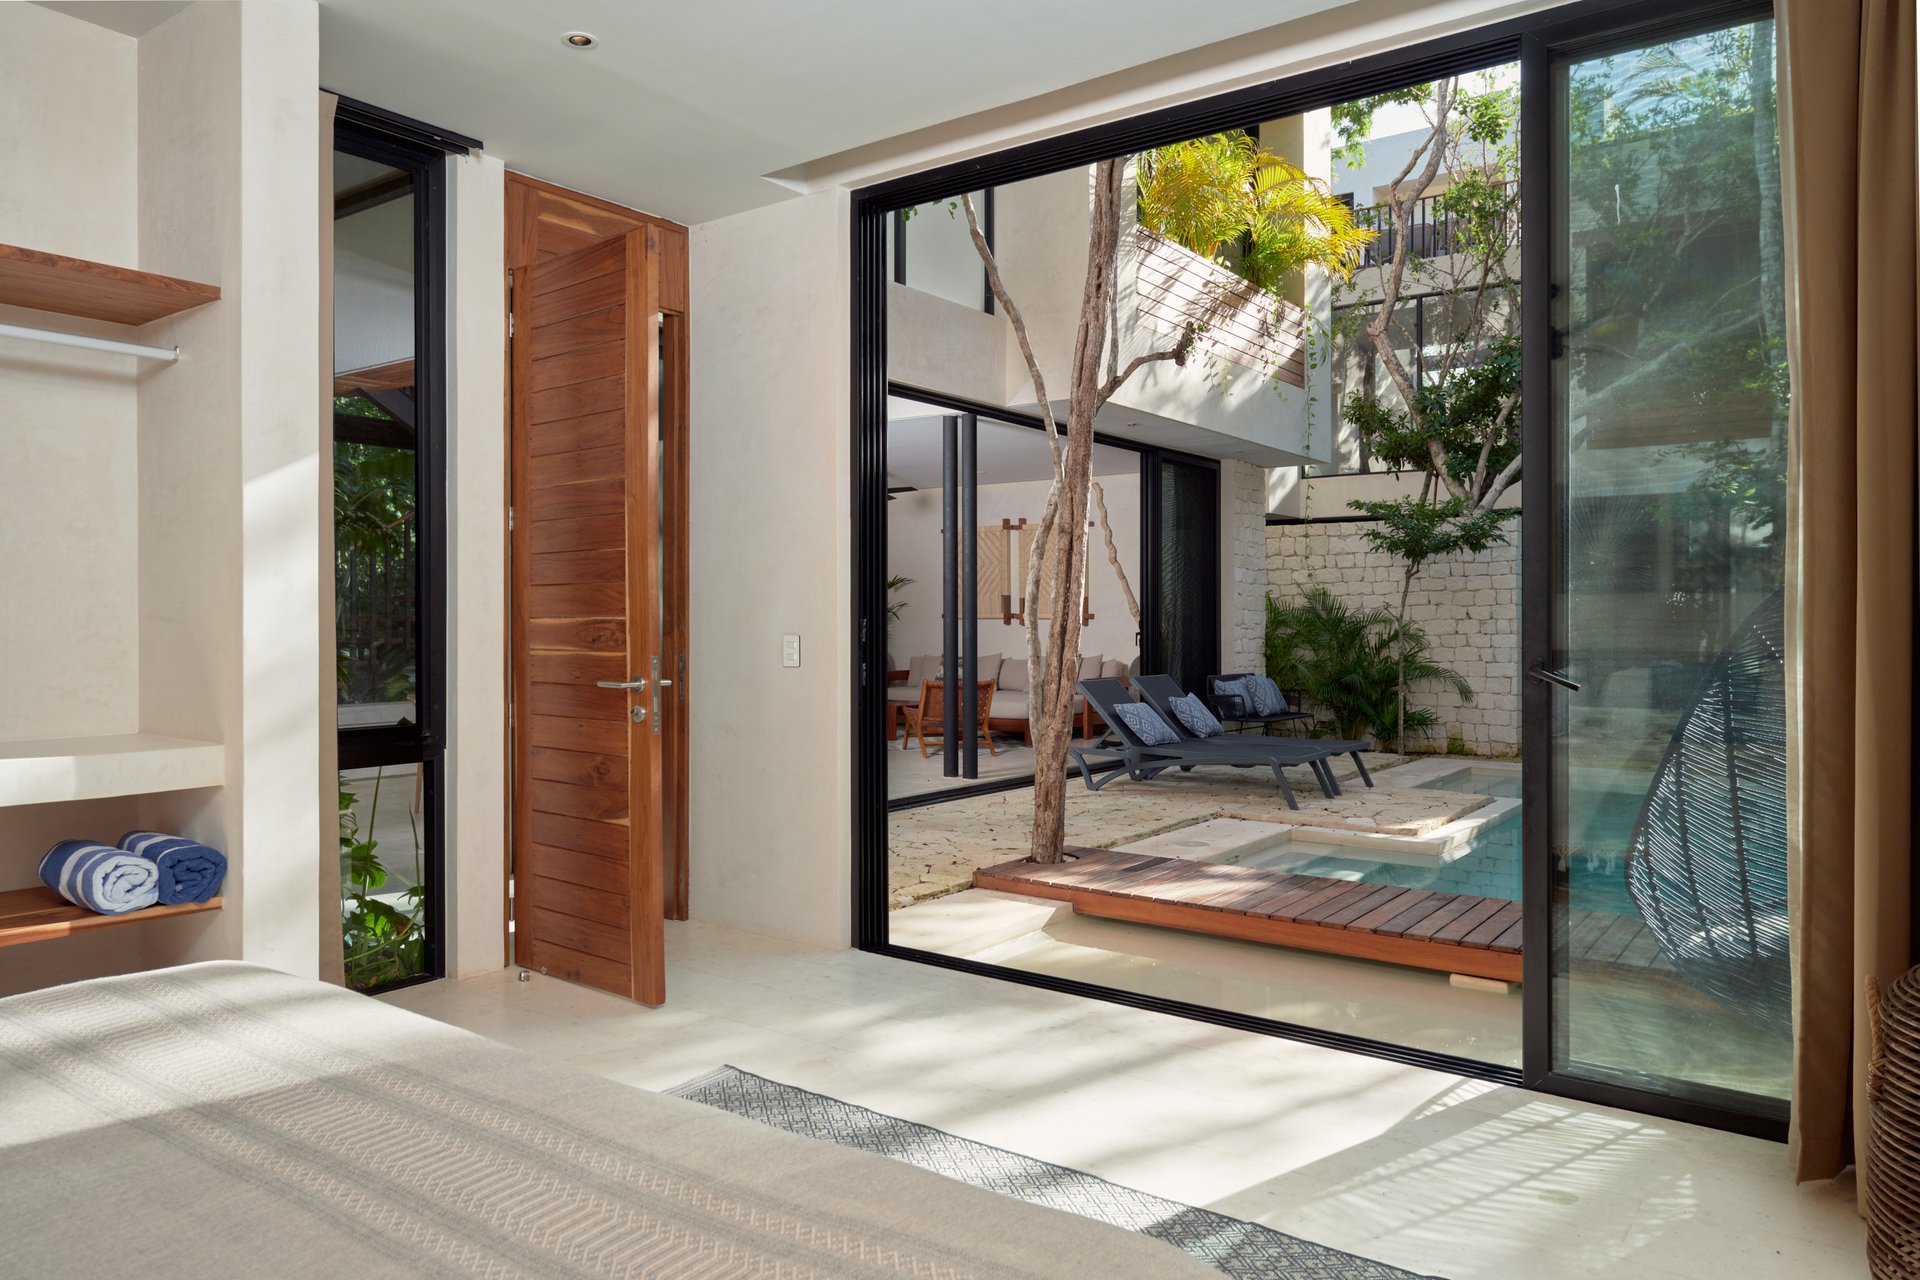
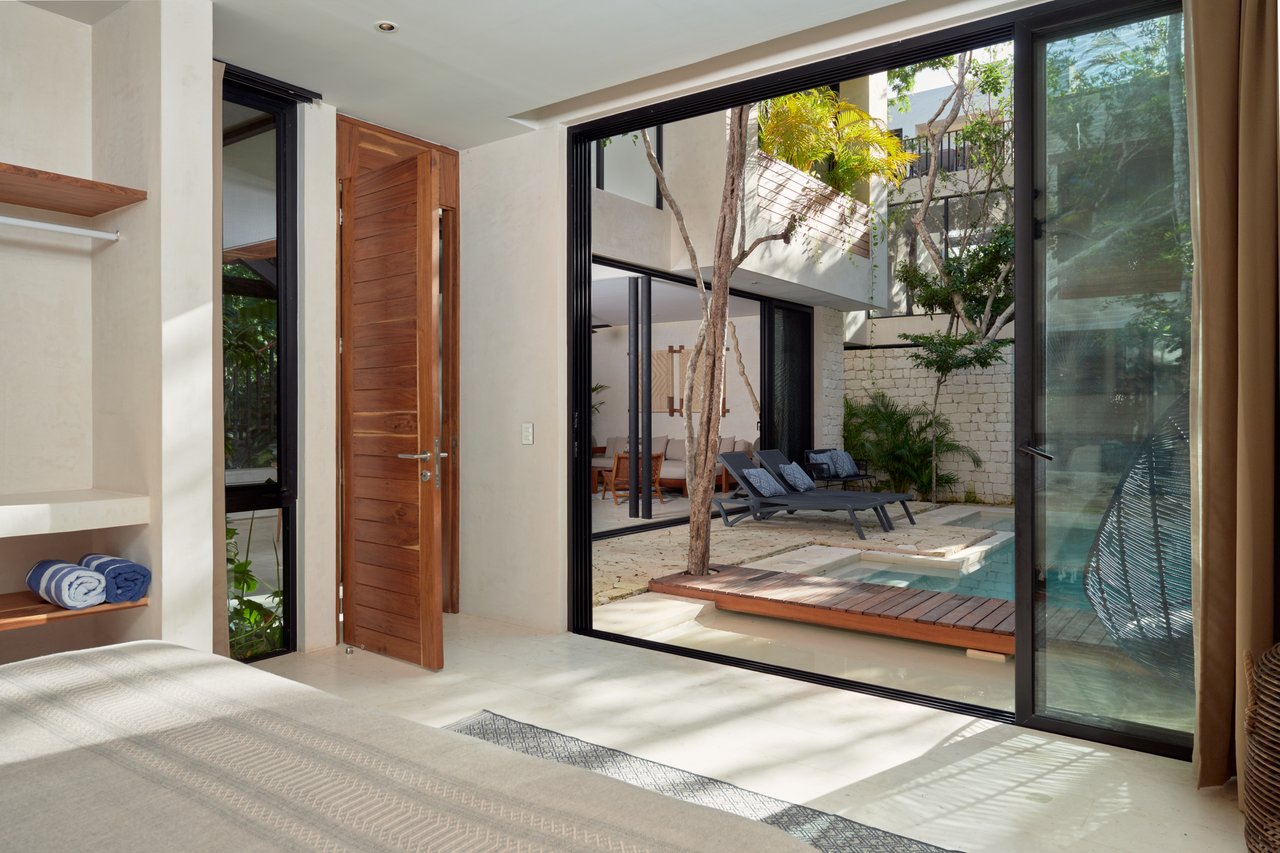
Bedroom with sliding glass doors opening to a private courtyard pool and tropical landscaping.
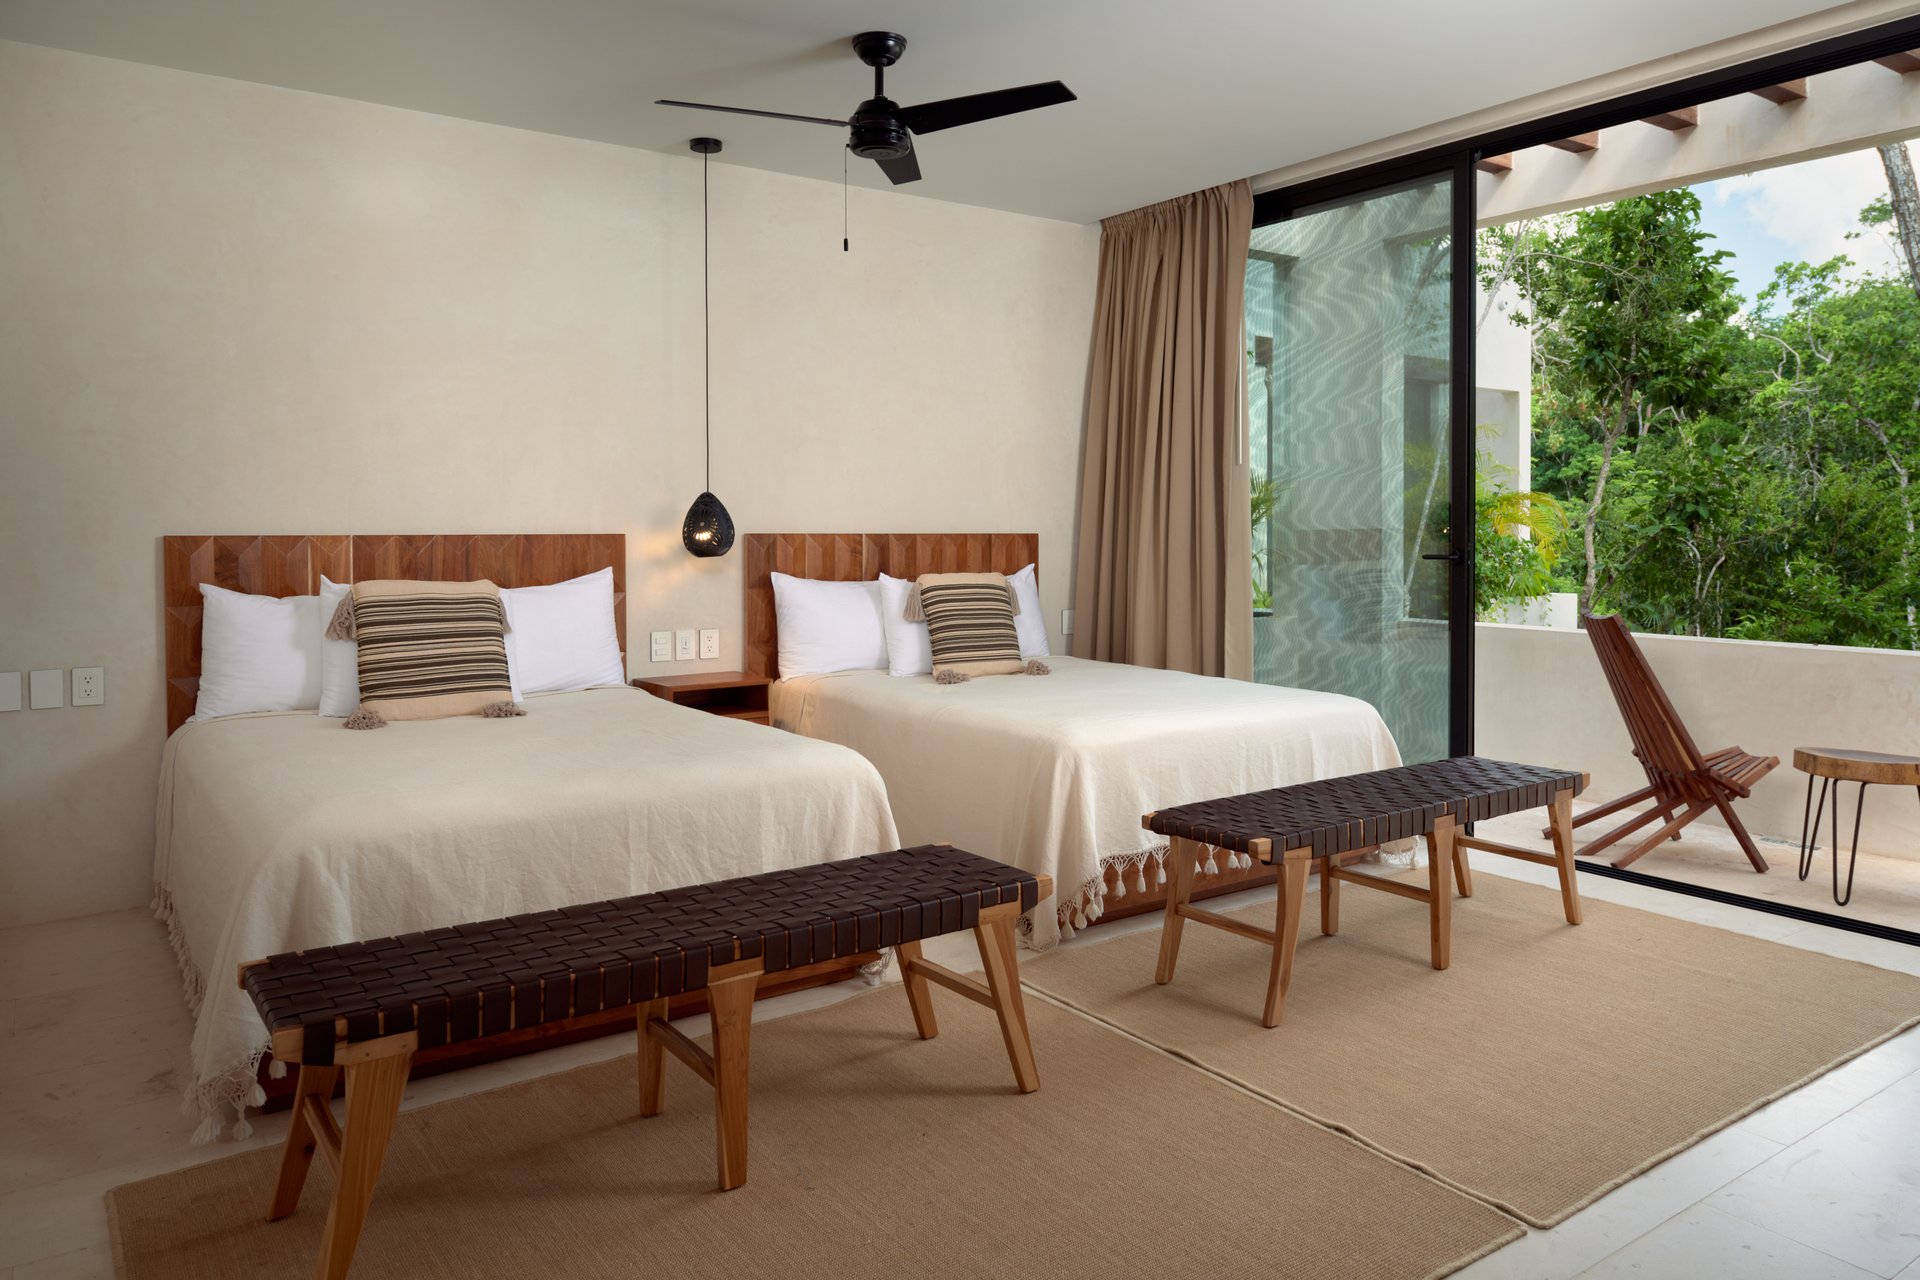
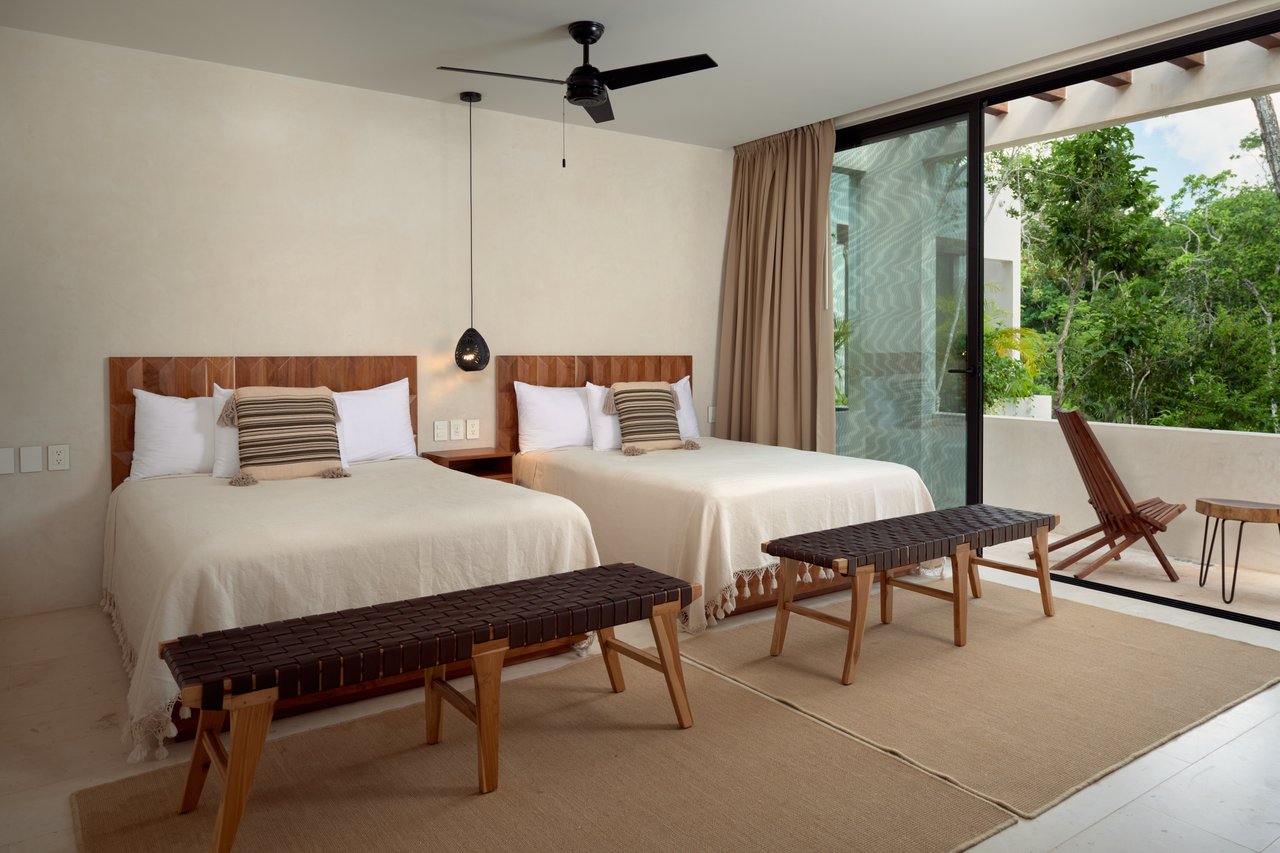
Bedroom with two beds, woven benches, and sliding glass doors opening to a leafy terrace.
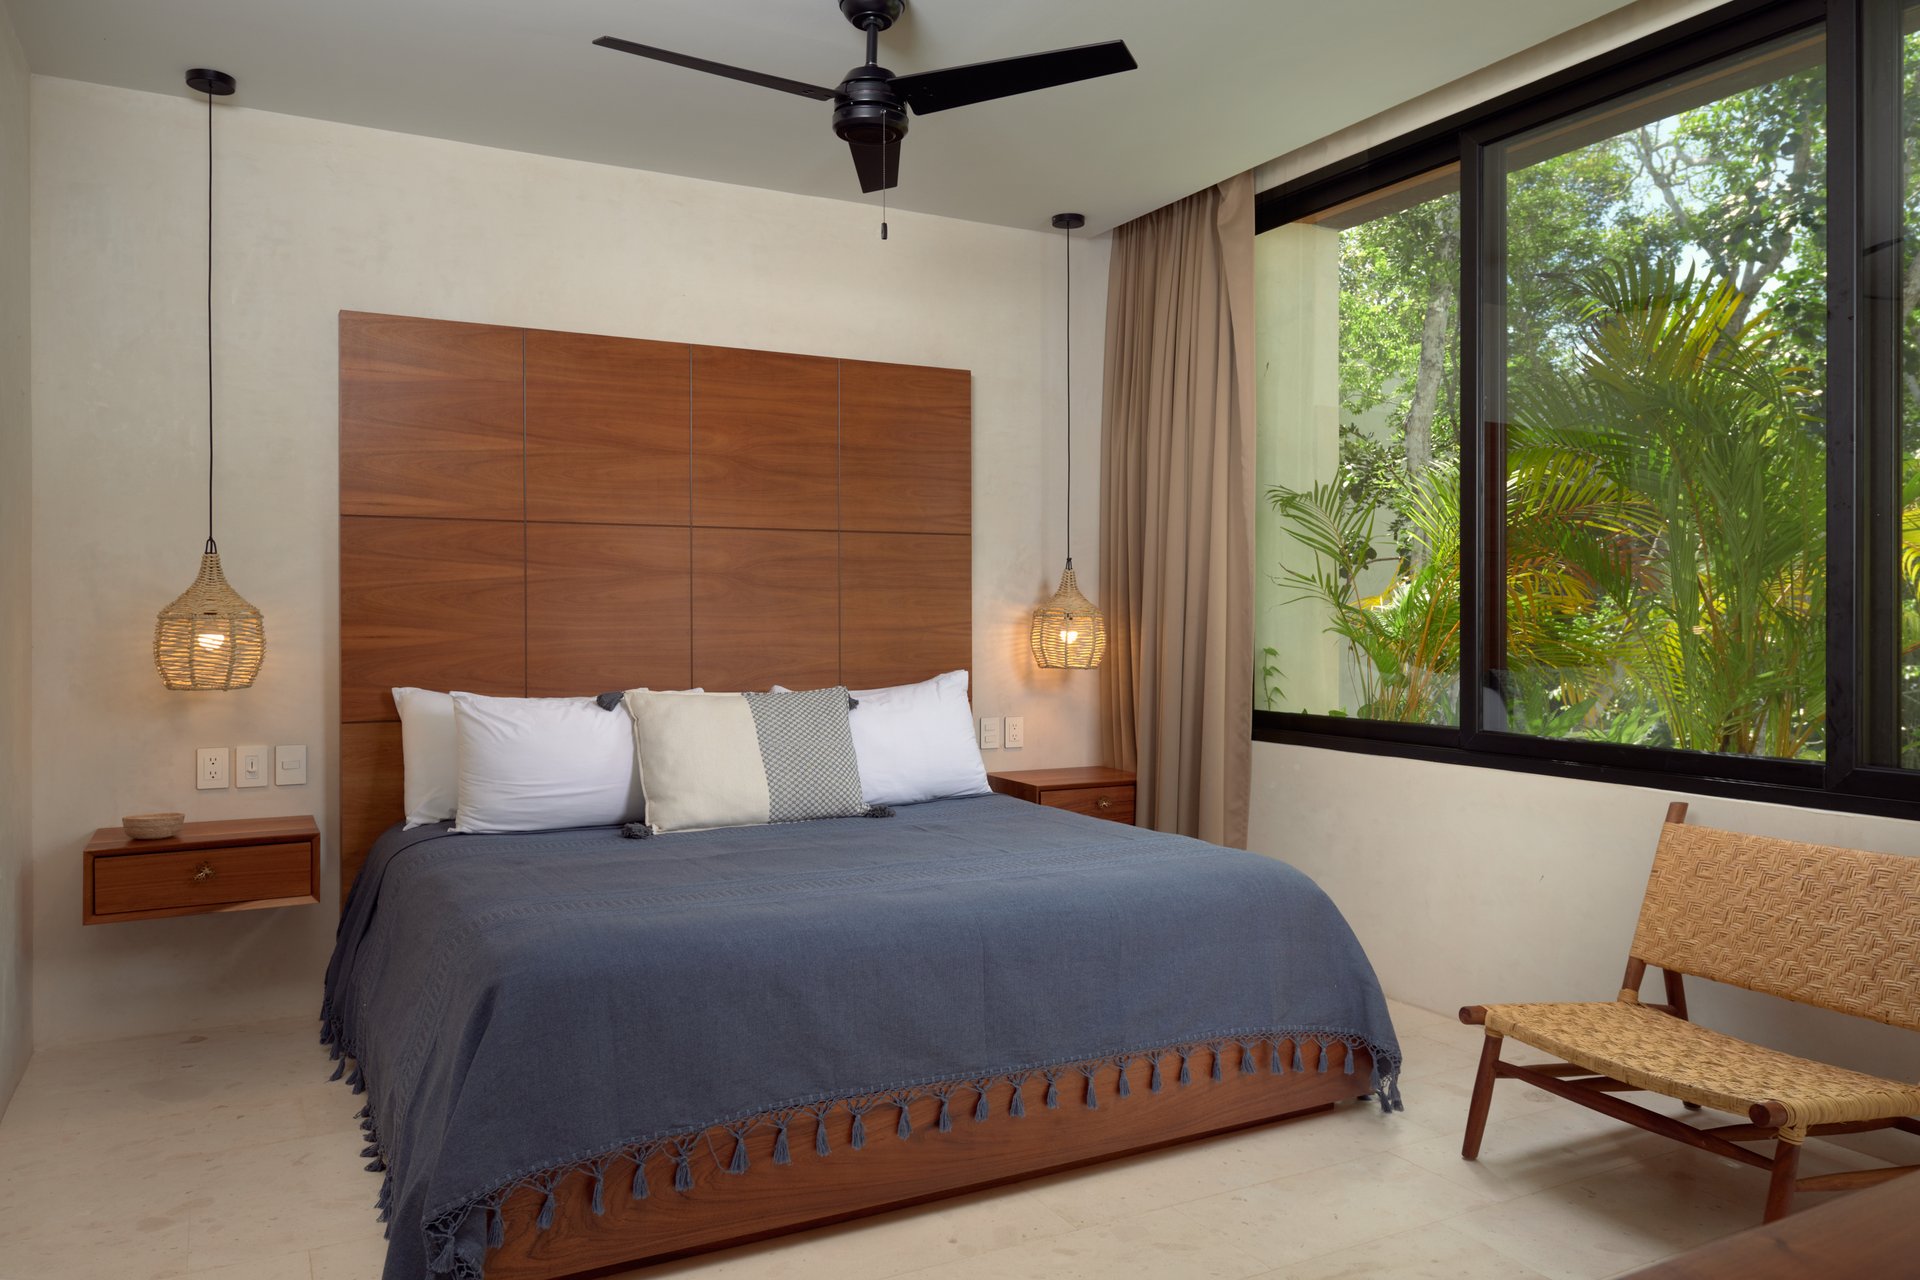
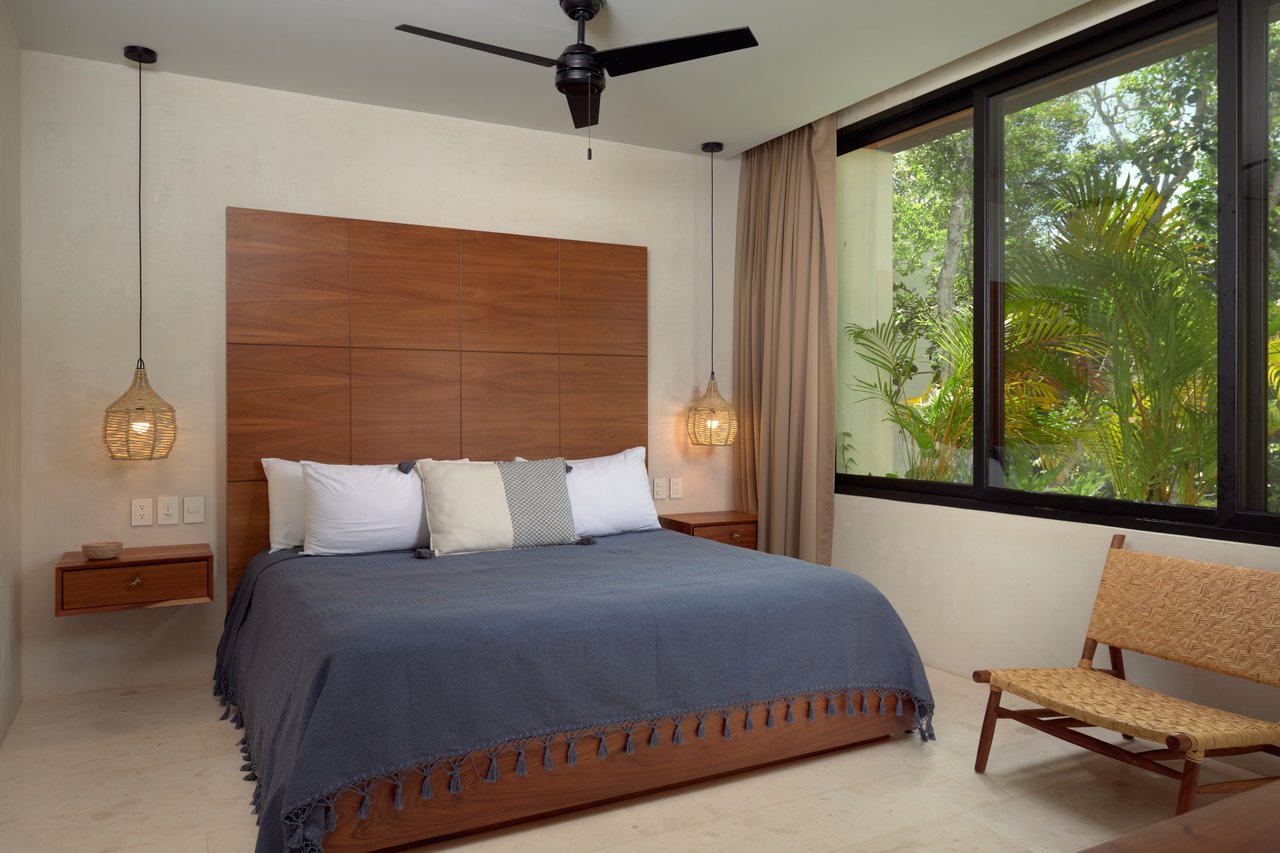
Bedroom with a wood-paneled headboard, blue-gray bedcover, and large window facing tropical greenery.
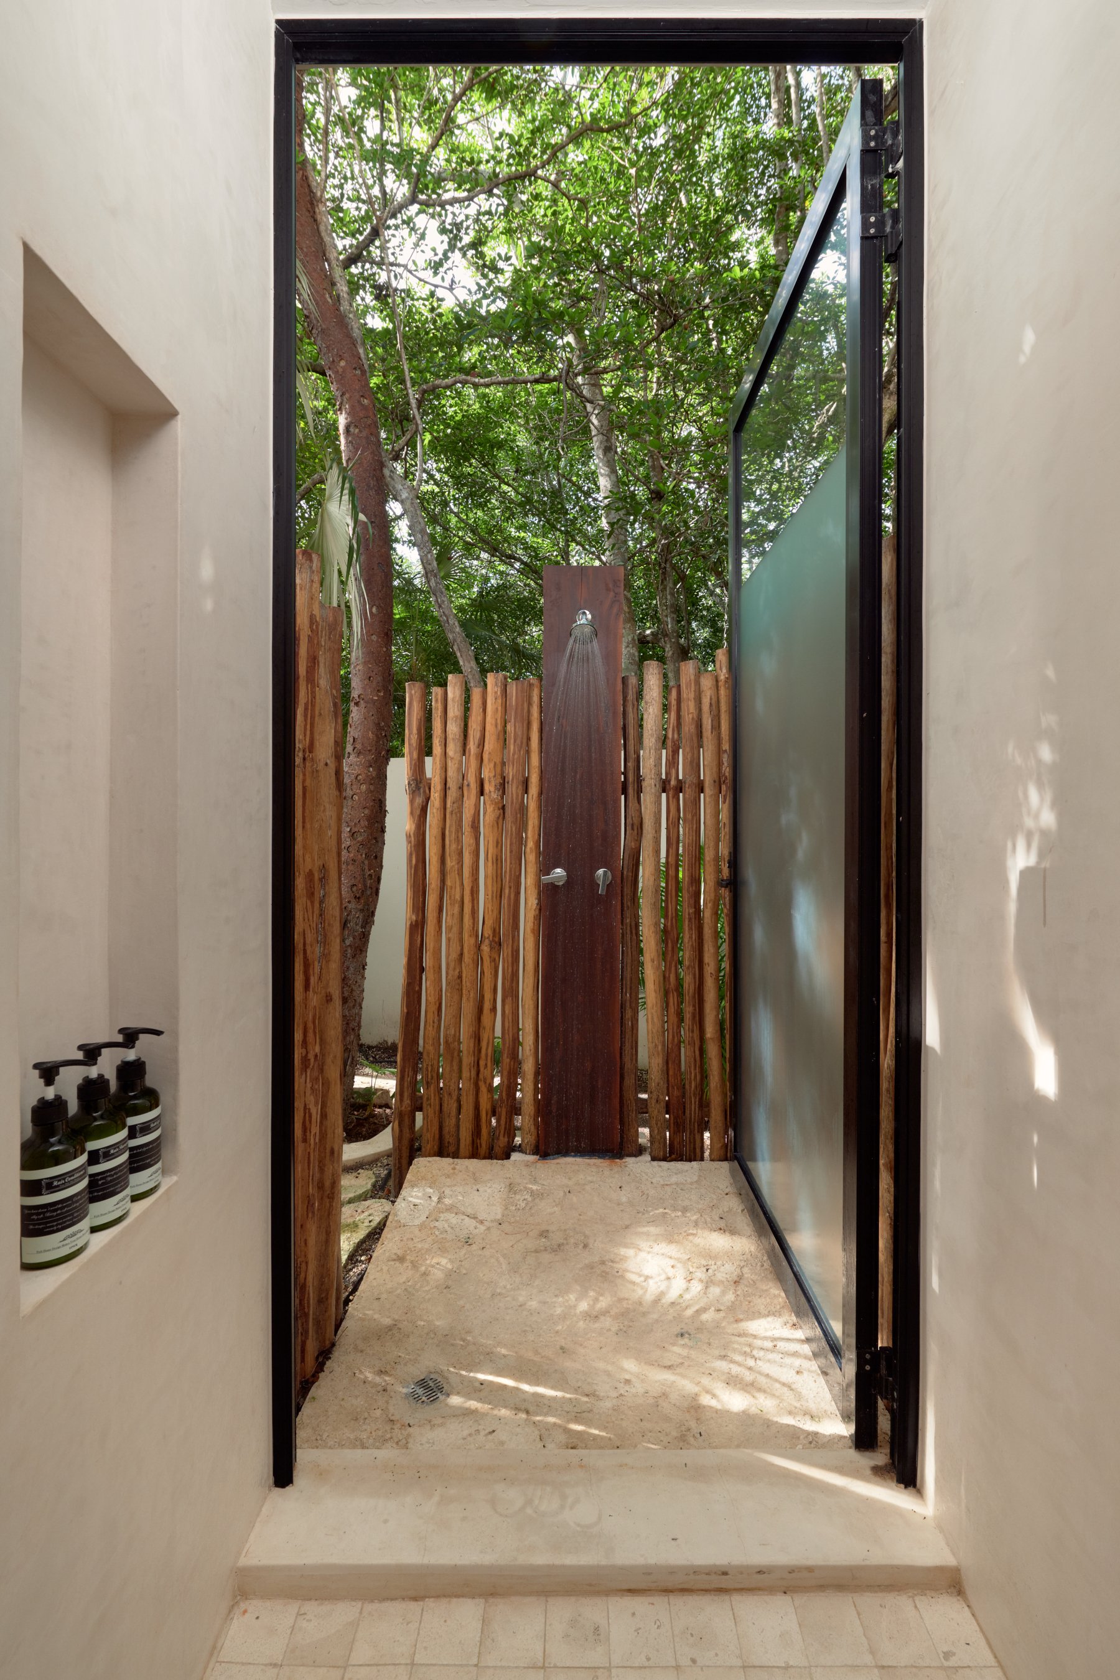
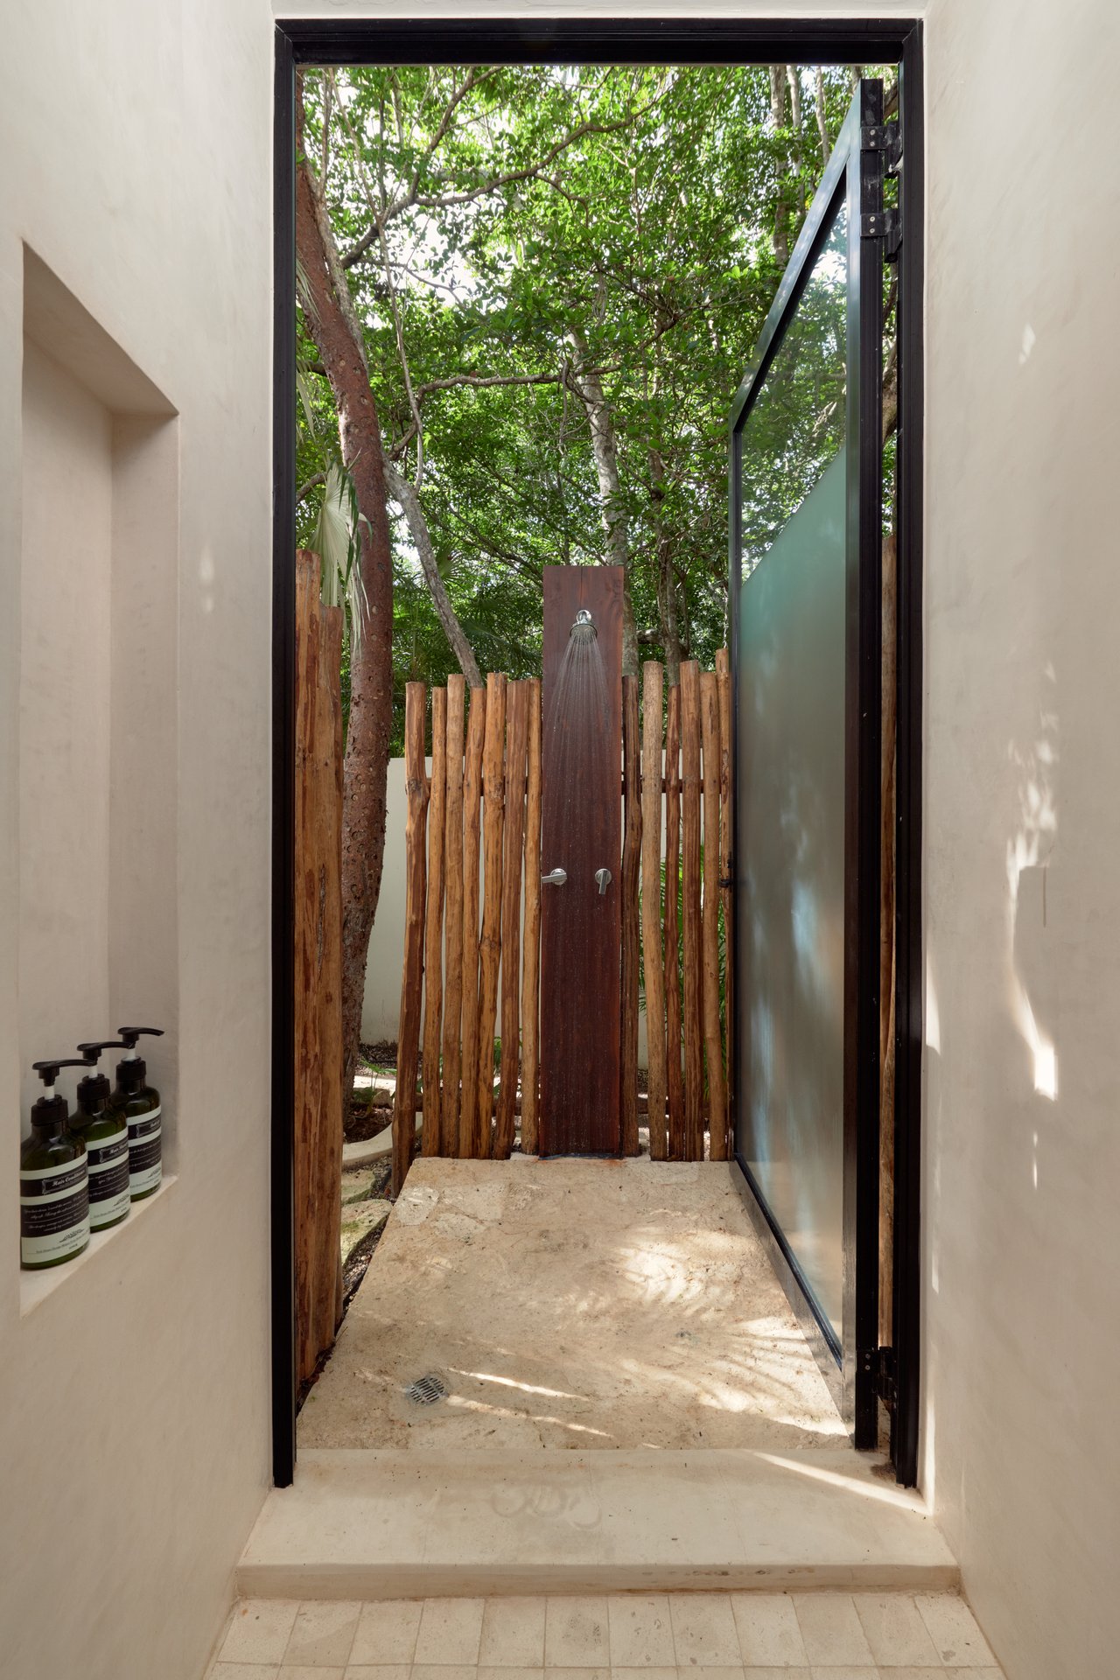
Bathroom opening to a secluded outdoor shower with a timber screen and tropical trees.
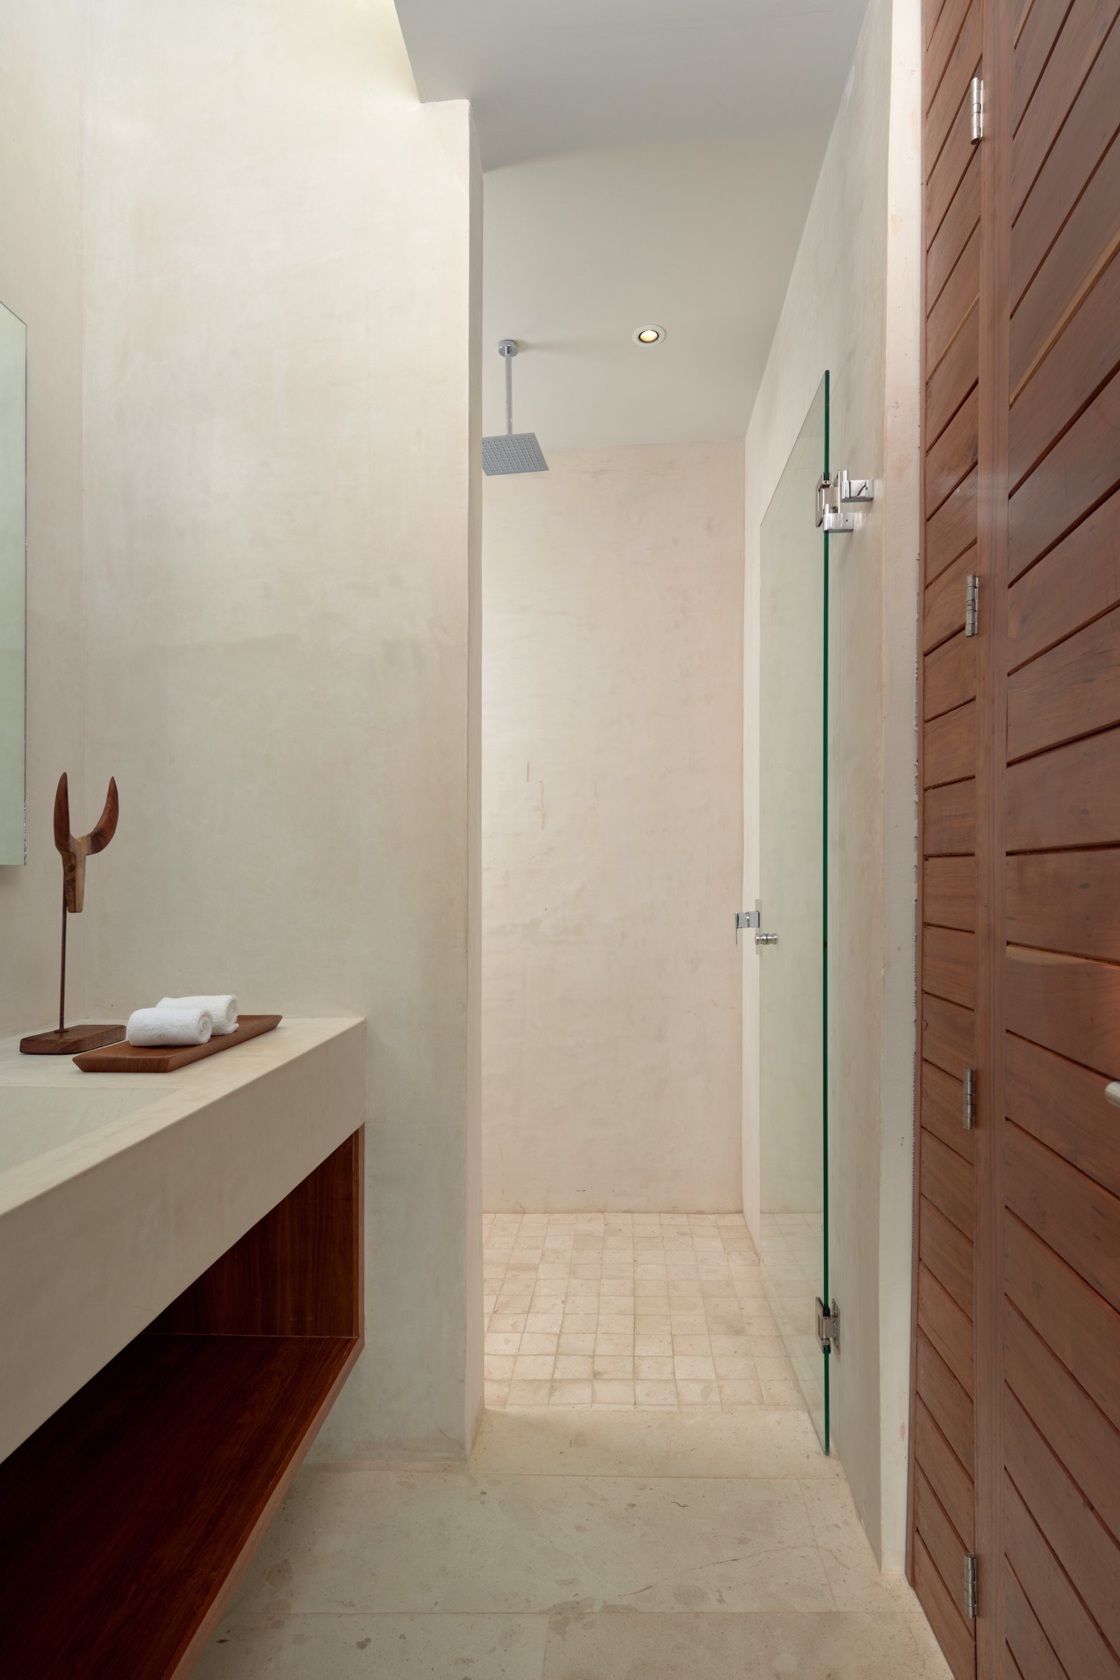
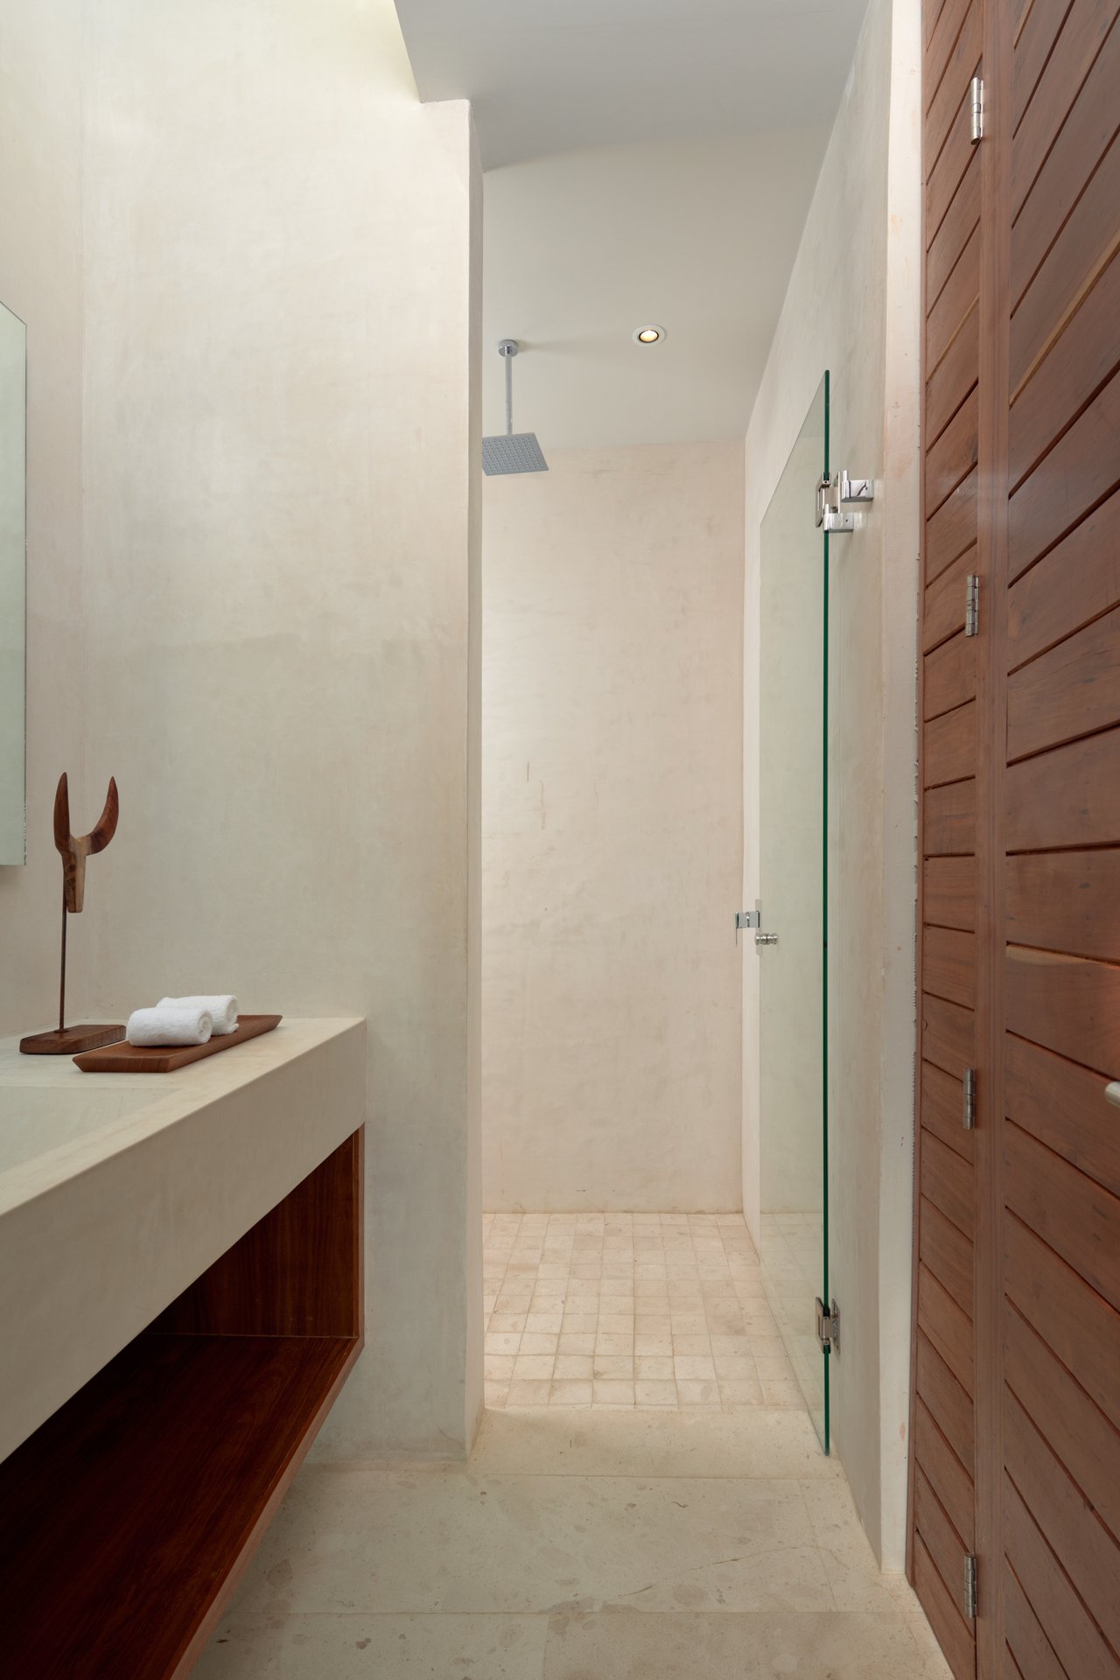
Walk-in shower with a glass panel, rainfall showerhead, pale stone surfaces, and wooden door.
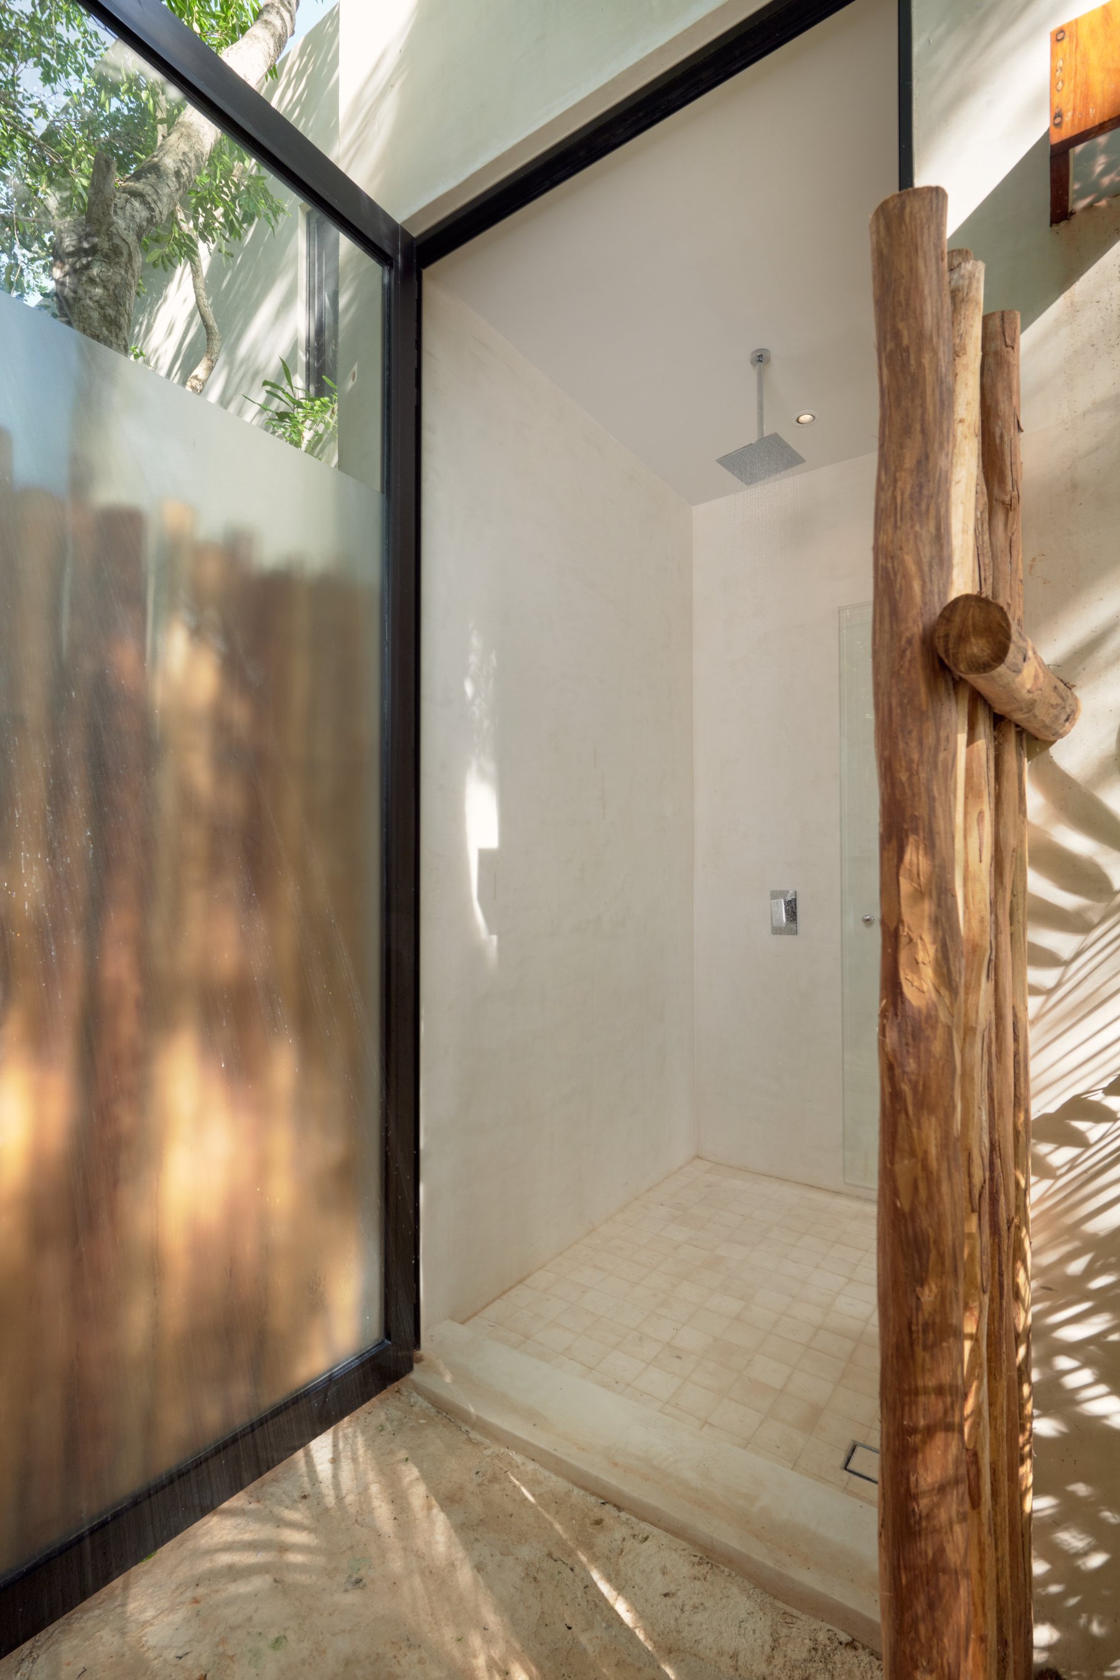
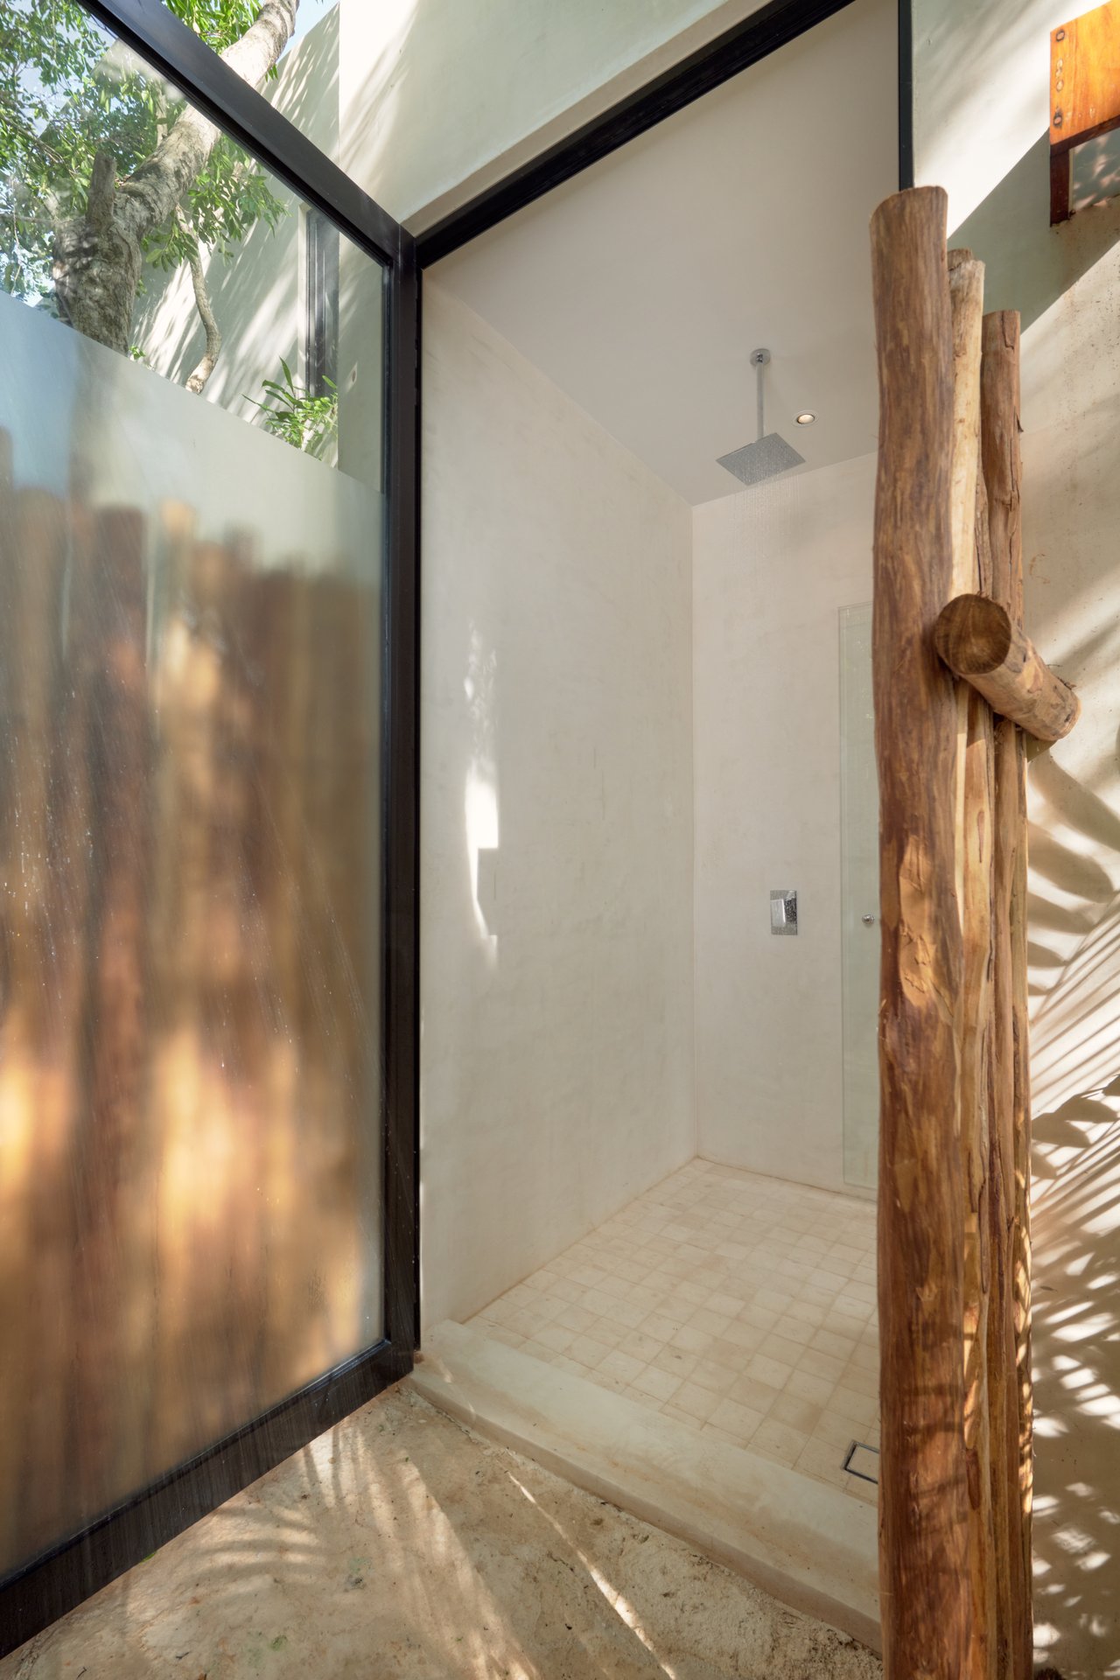
Walk-in shower with a rainfall showerhead, black-framed glass, and rustic timber posts.
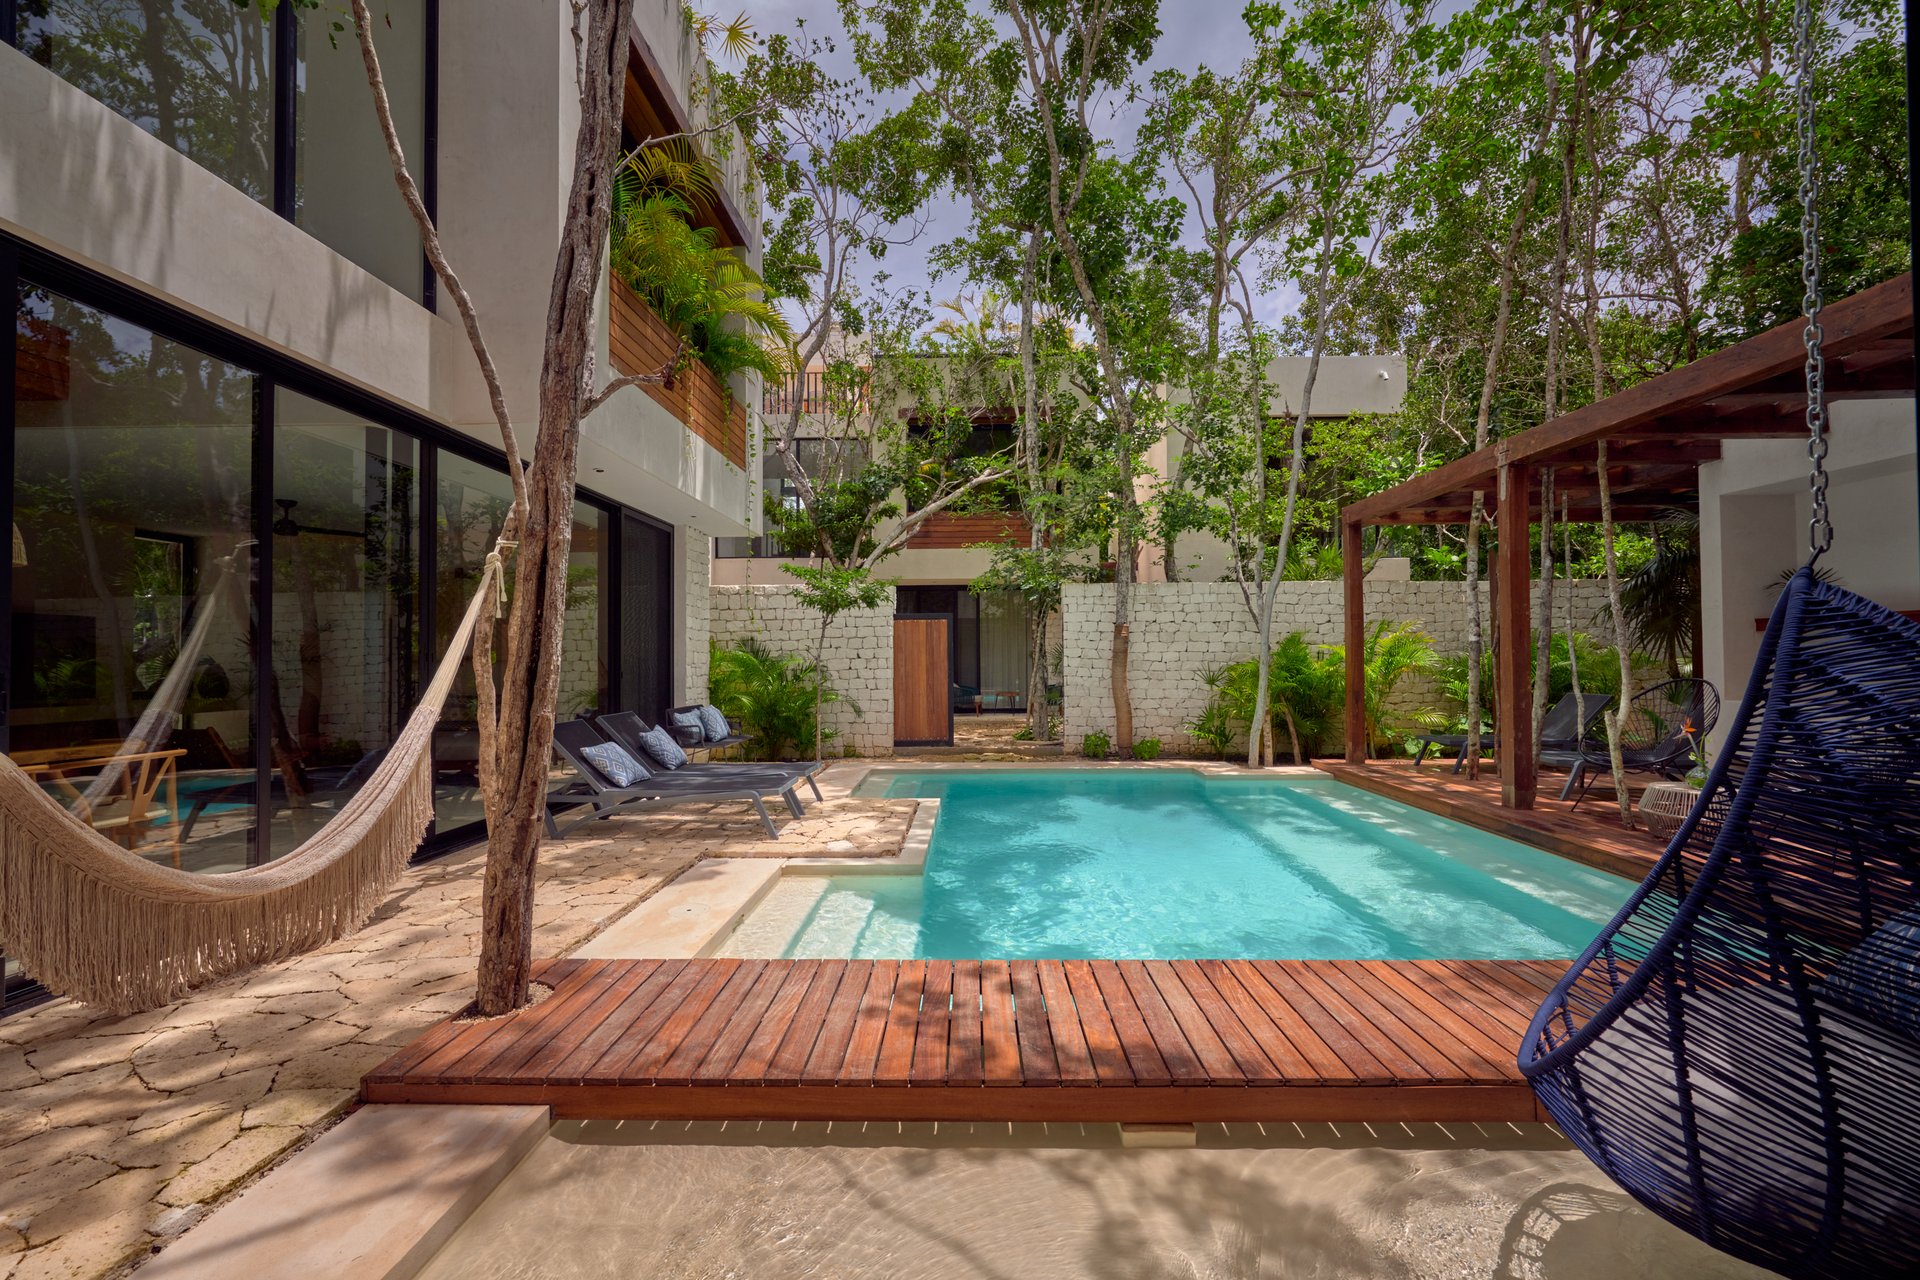
Villa courtyard pool framed by a timber pergola, with a hammock and outdoor seating.
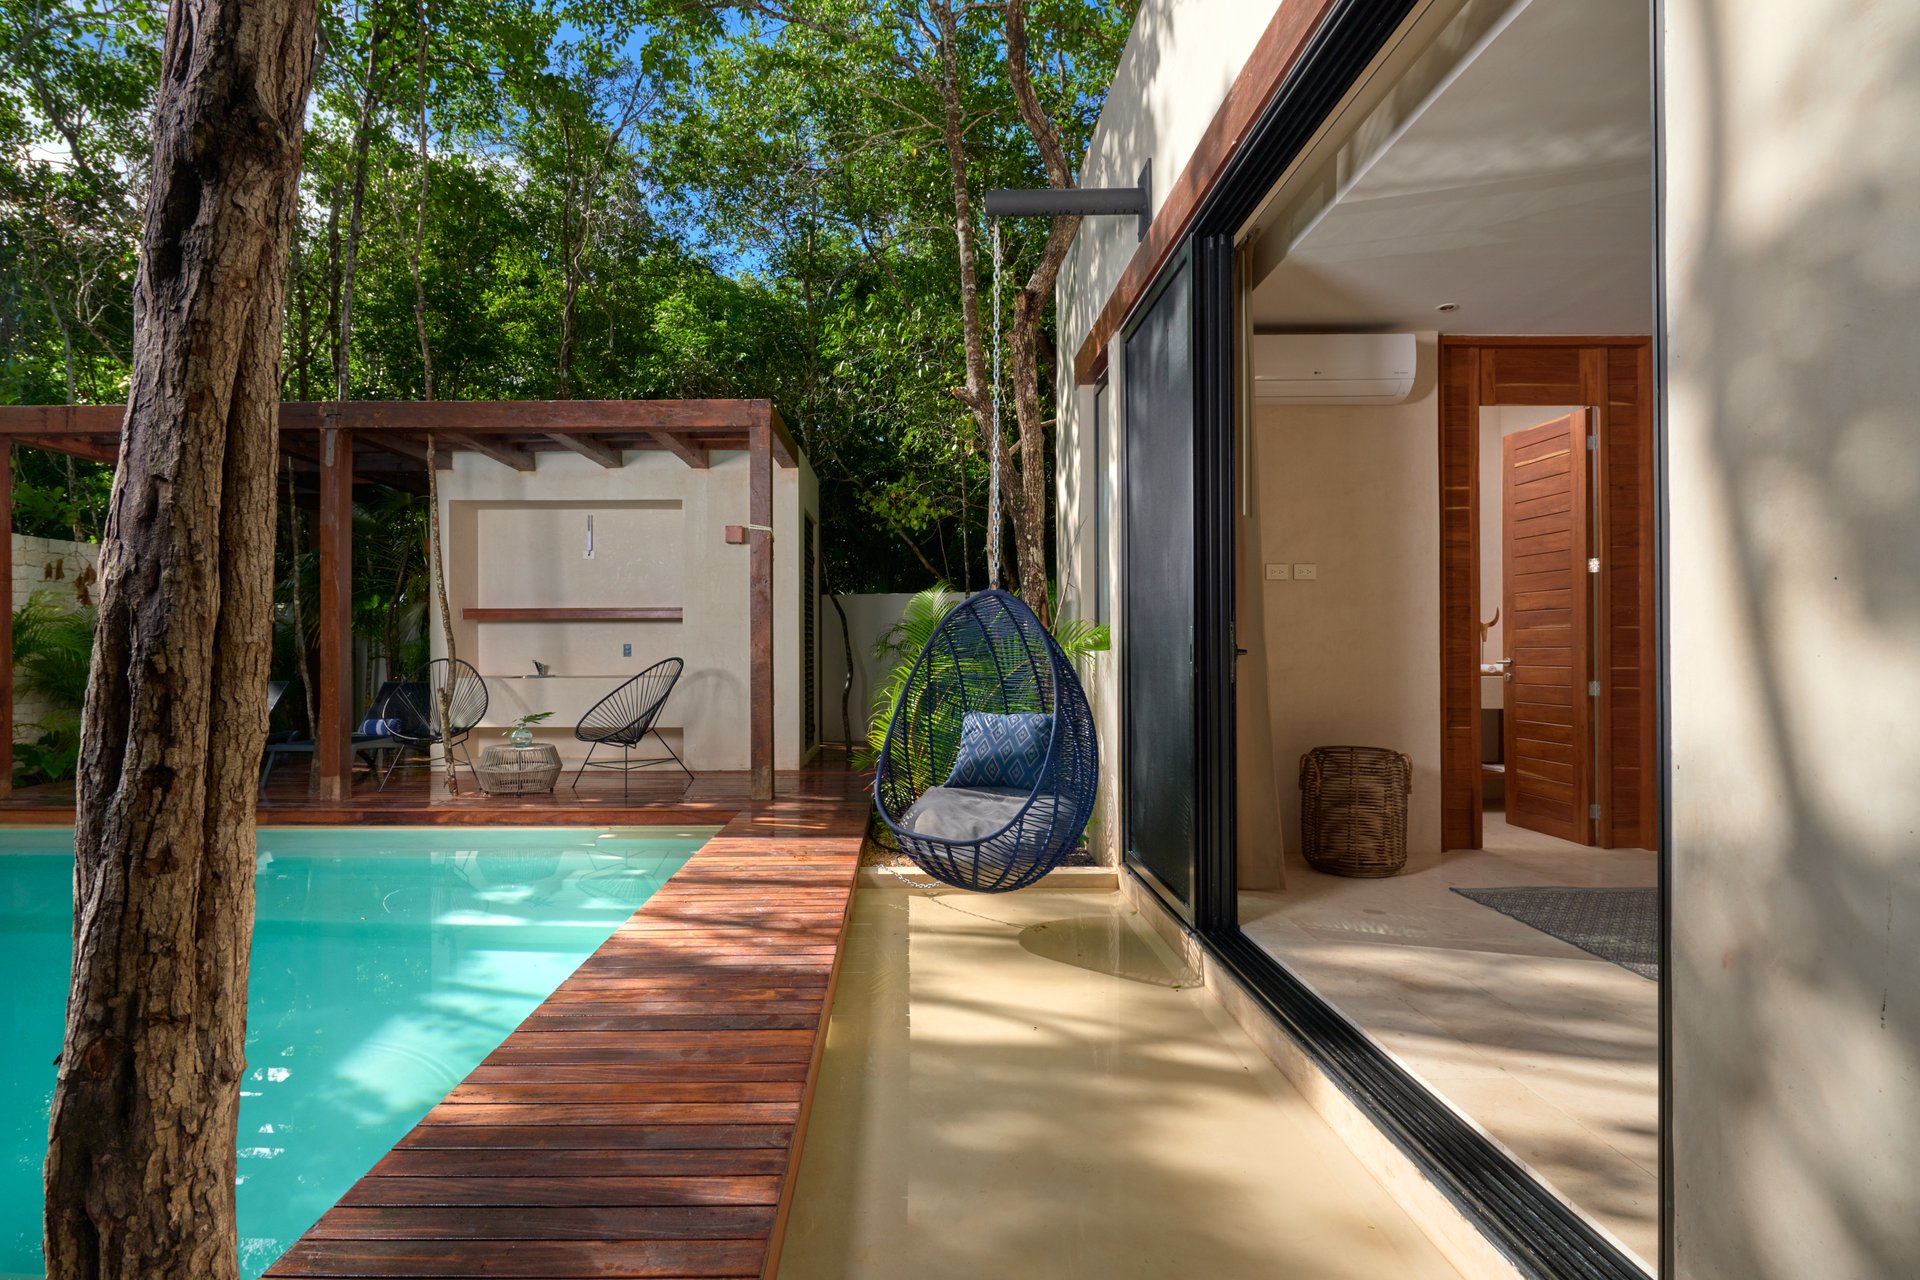
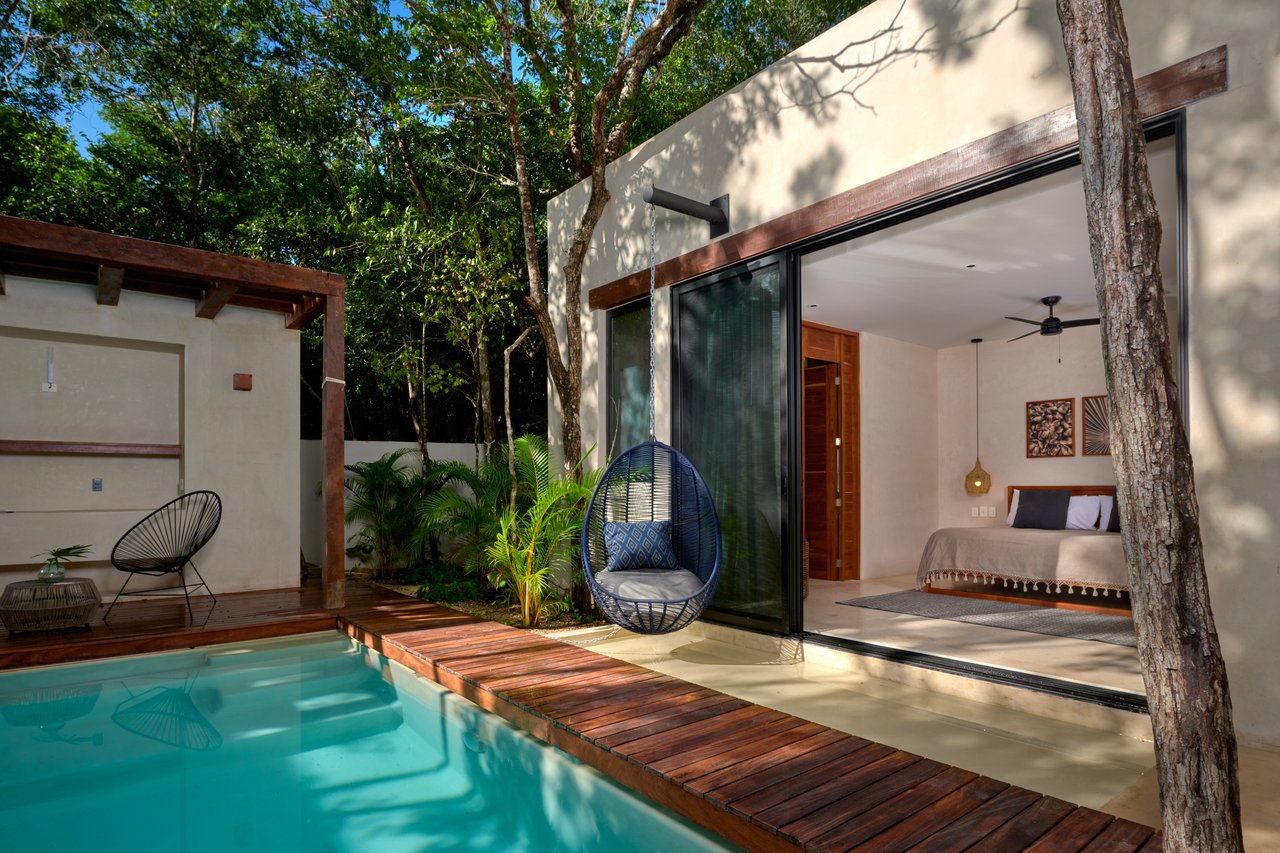
Villa pool beside an open bedroom, with a hanging egg chair and tropical greenery.
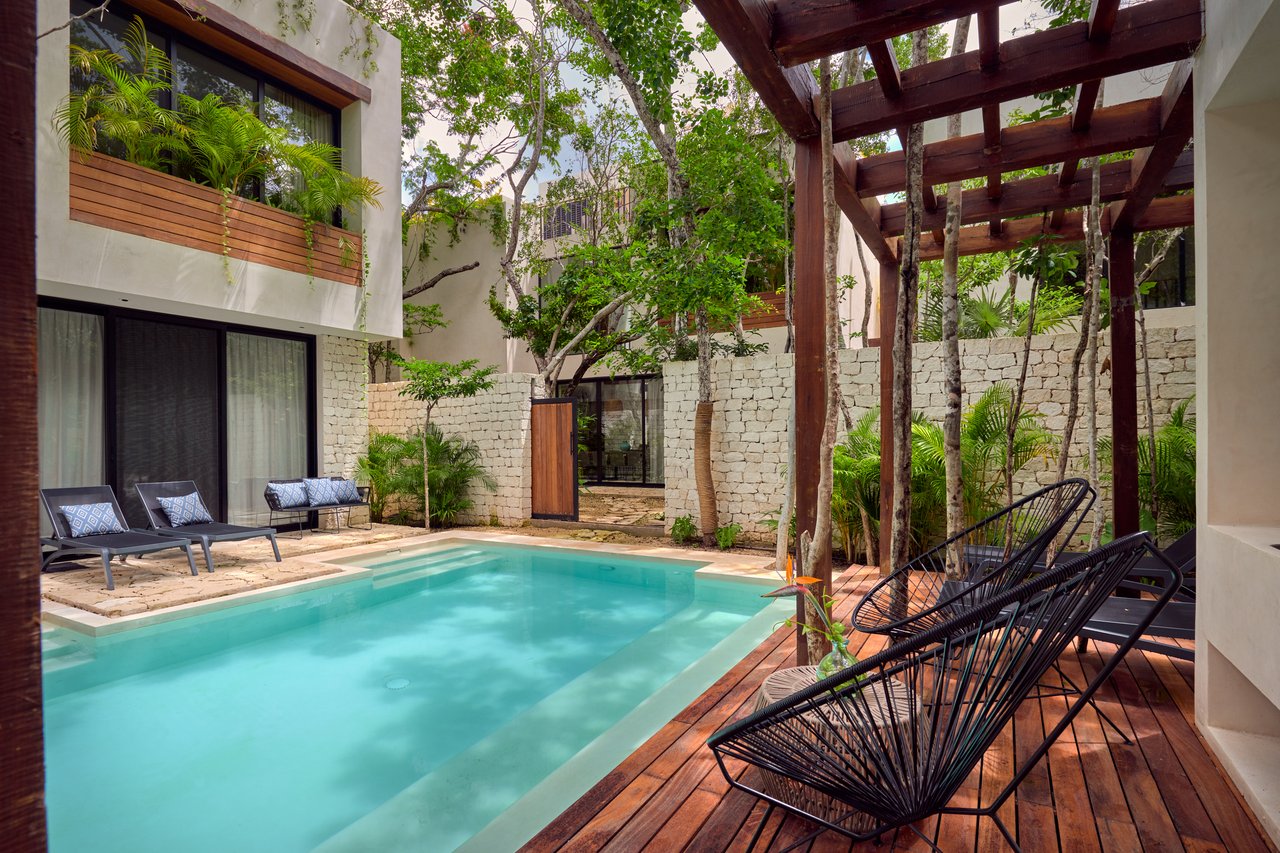
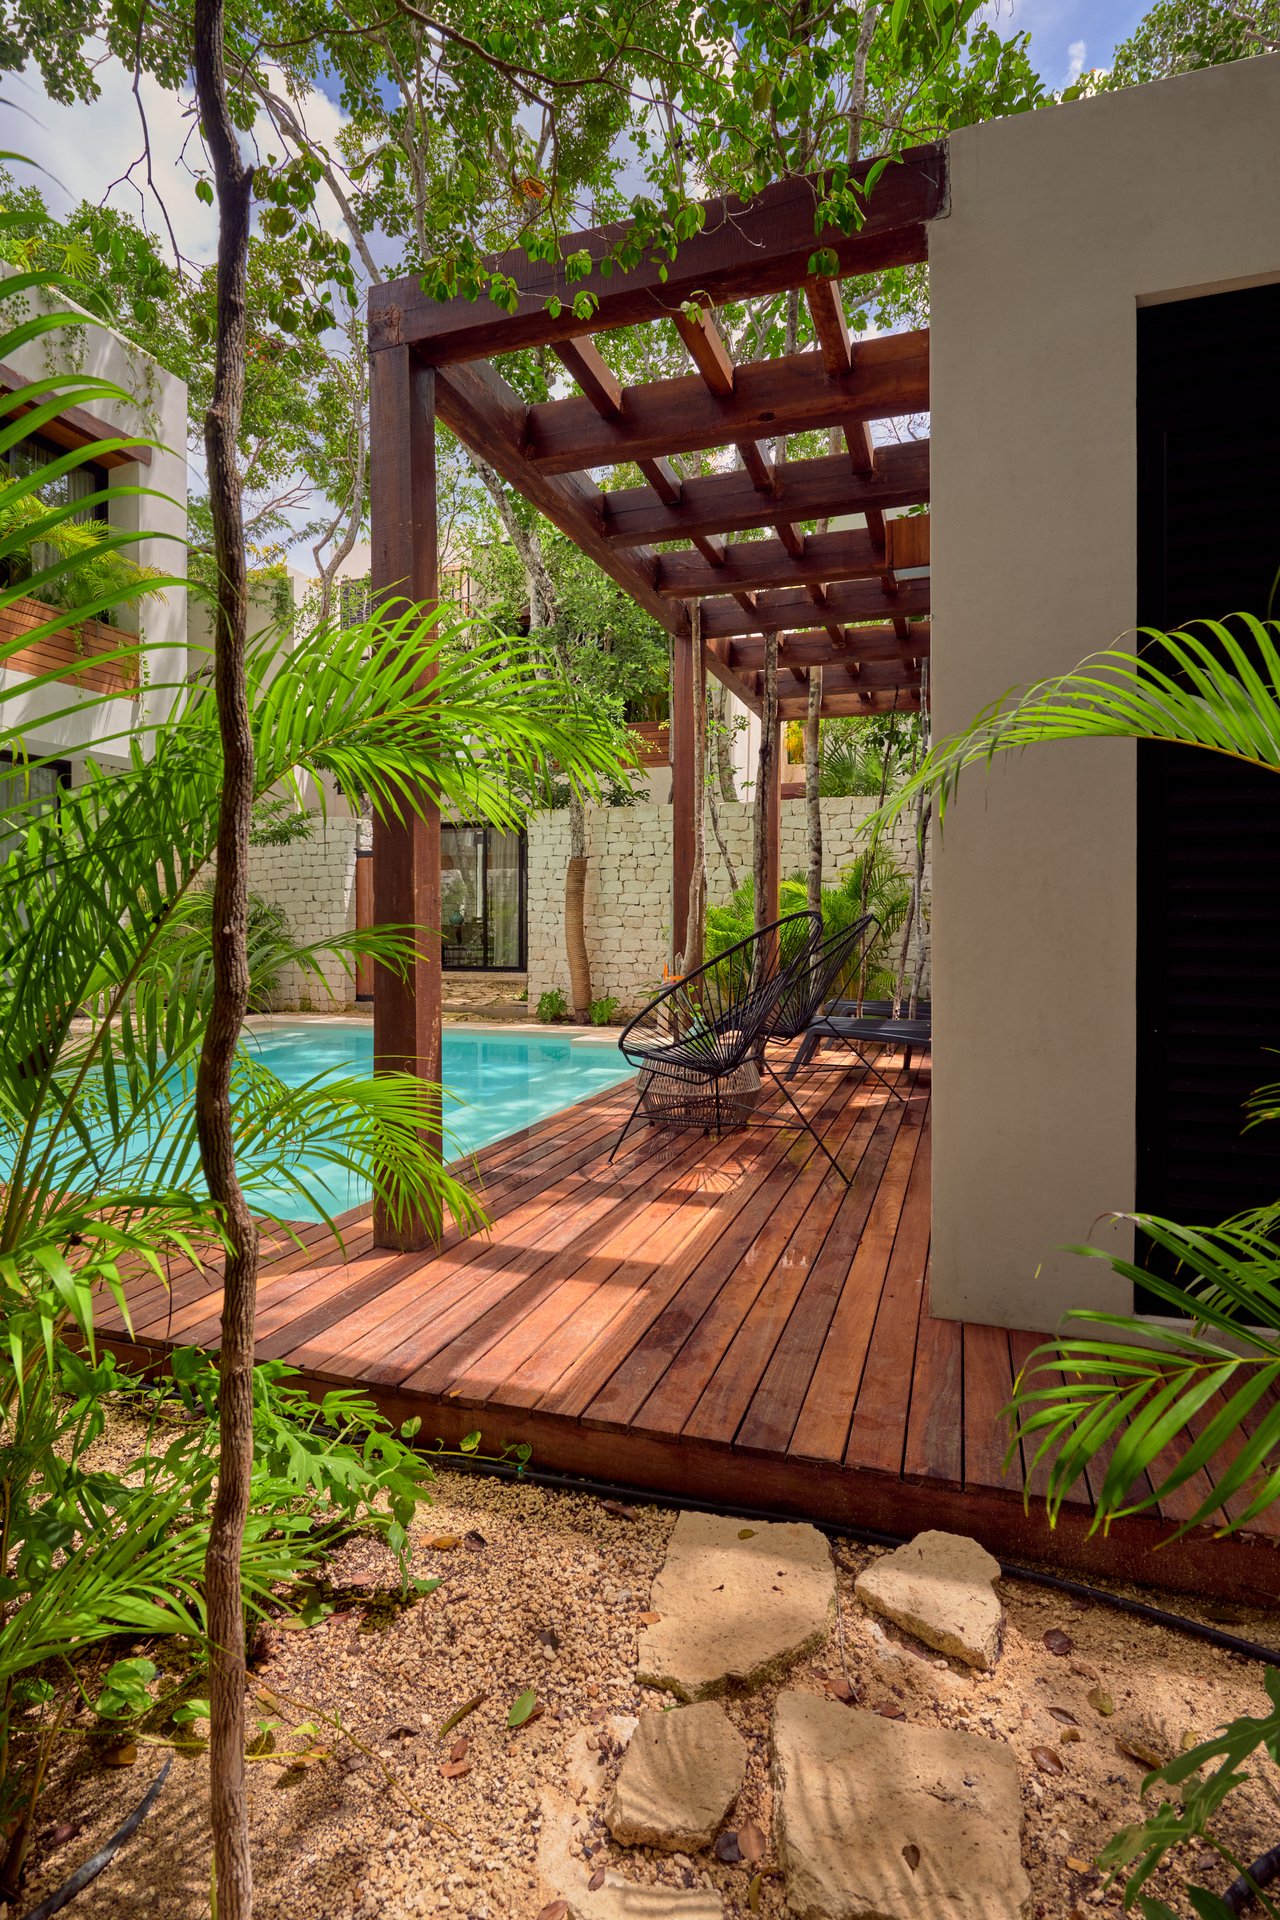
Villa courtyard pool beside a wooden pergola, deck seating, and lush tropical greenery.
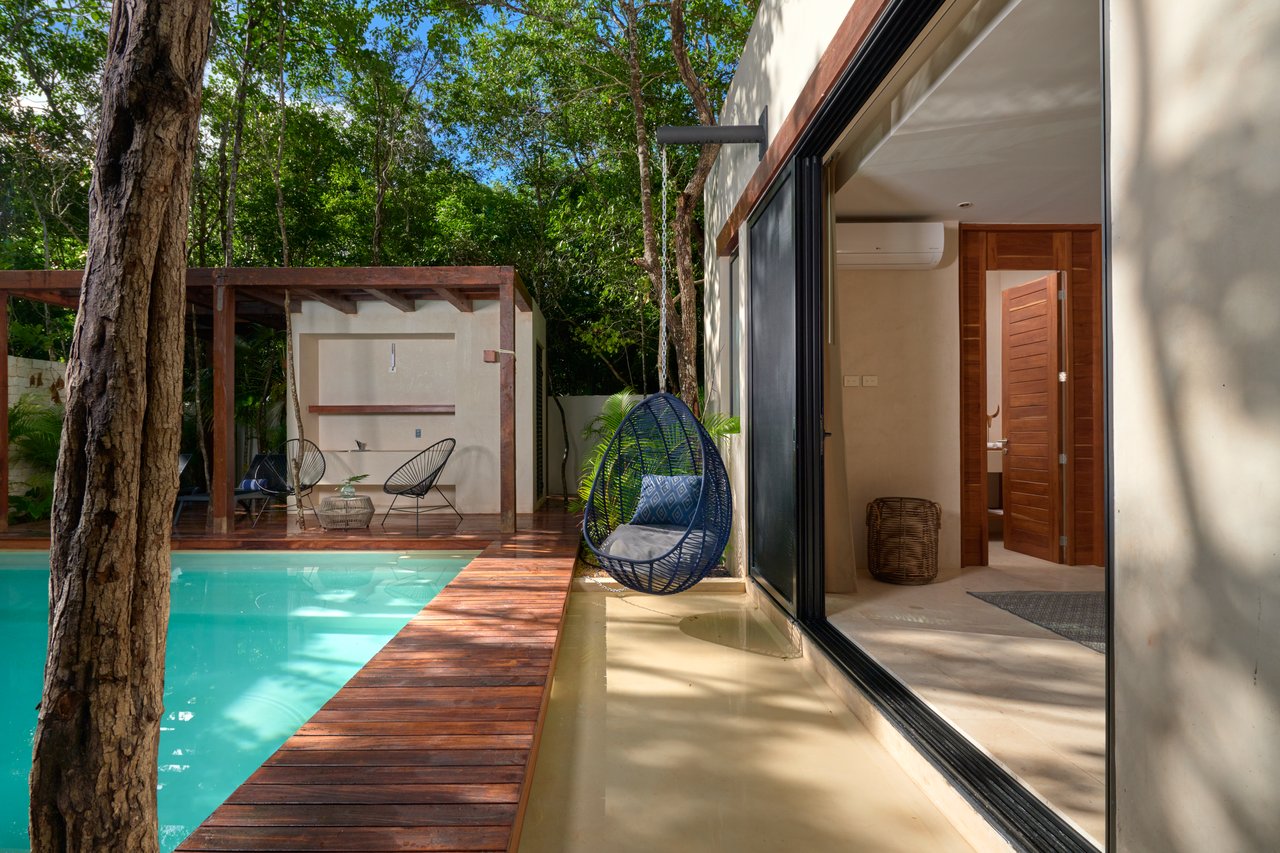
Villa pool and wood deck beside open sliding doors, with a hanging chair and shaded lounge.
Villa pool courtyard with a wooden deck, hanging hammock, and lounge chairs beneath trees.
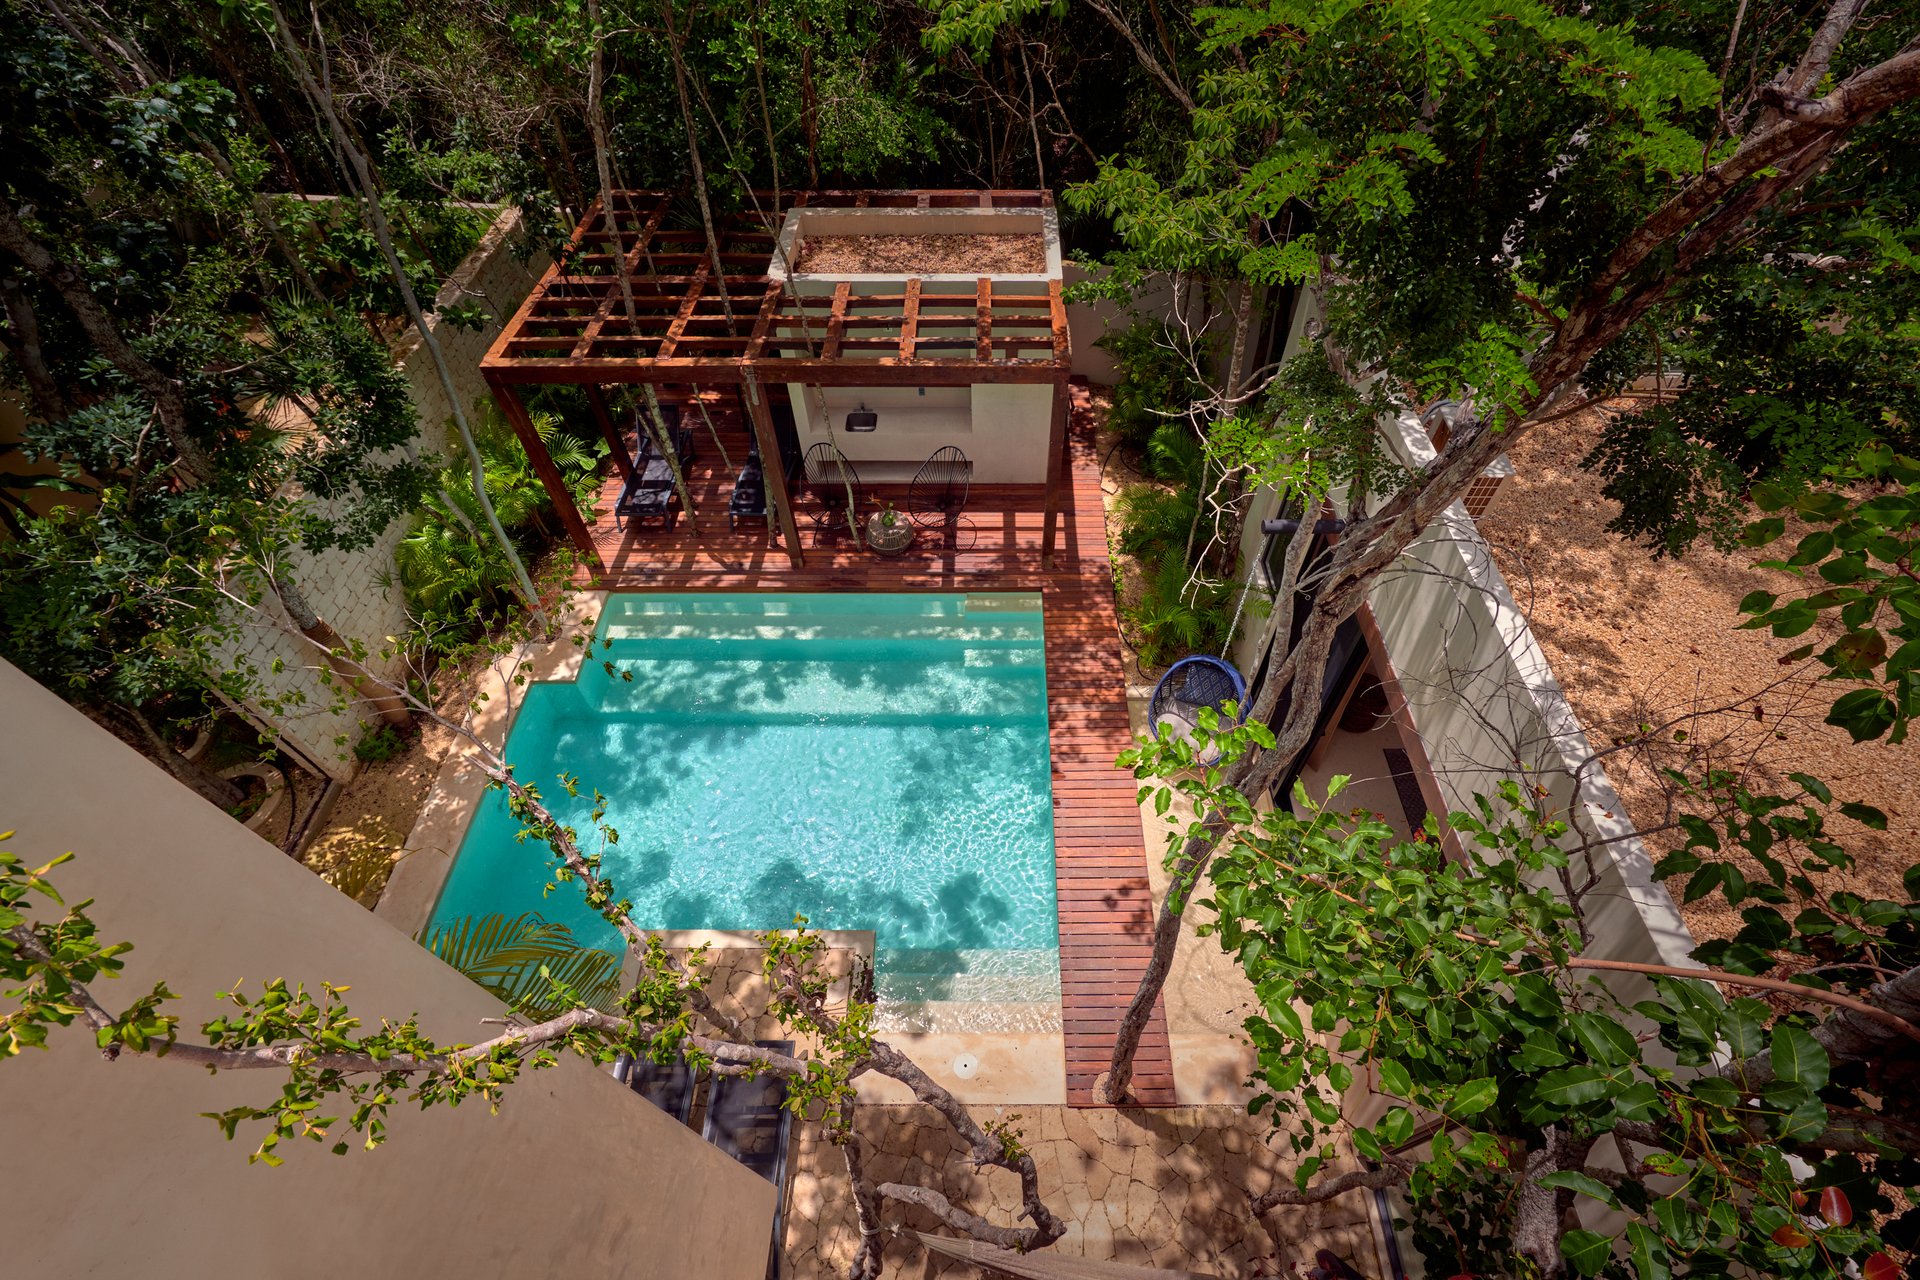
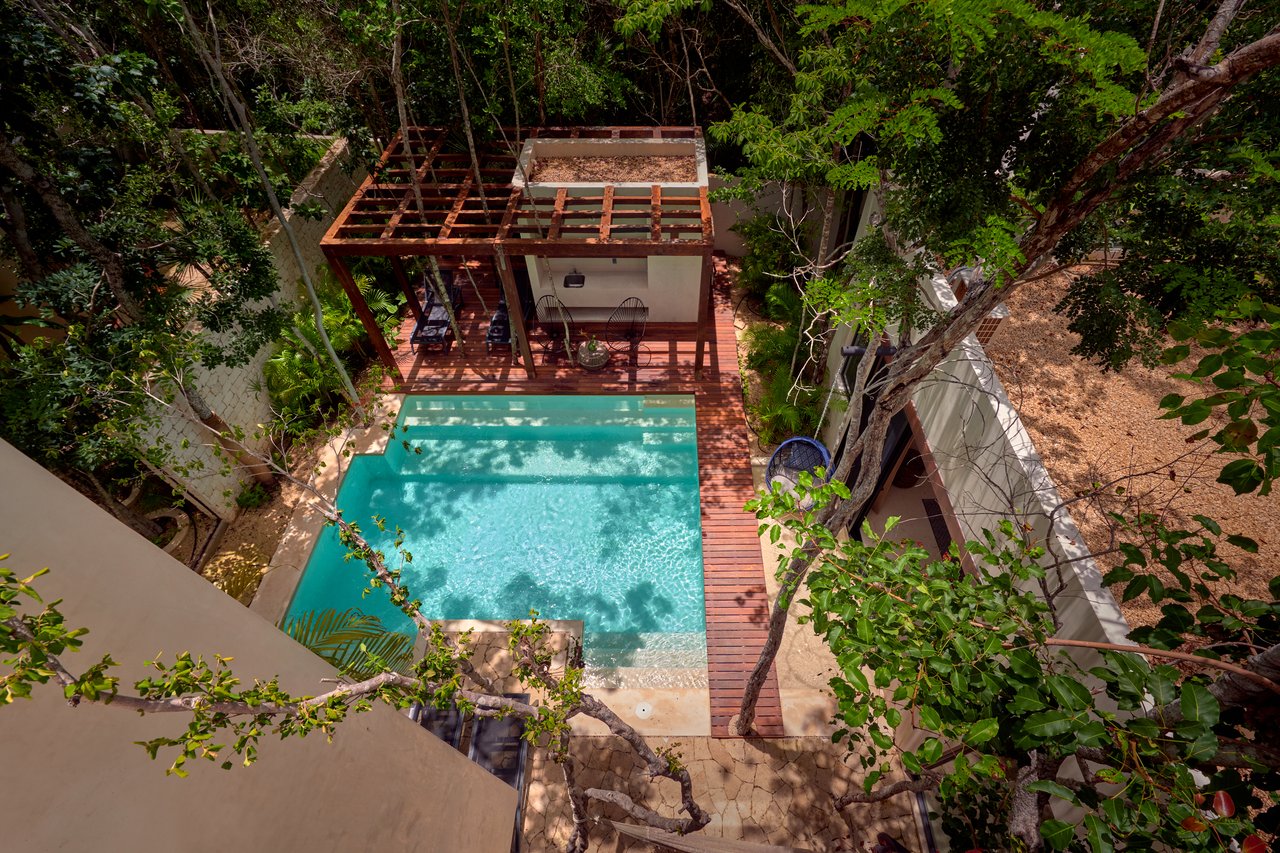
Aerial view of a tropical villa’s turquoise pool, timber deck, and pergola surrounded by trees.
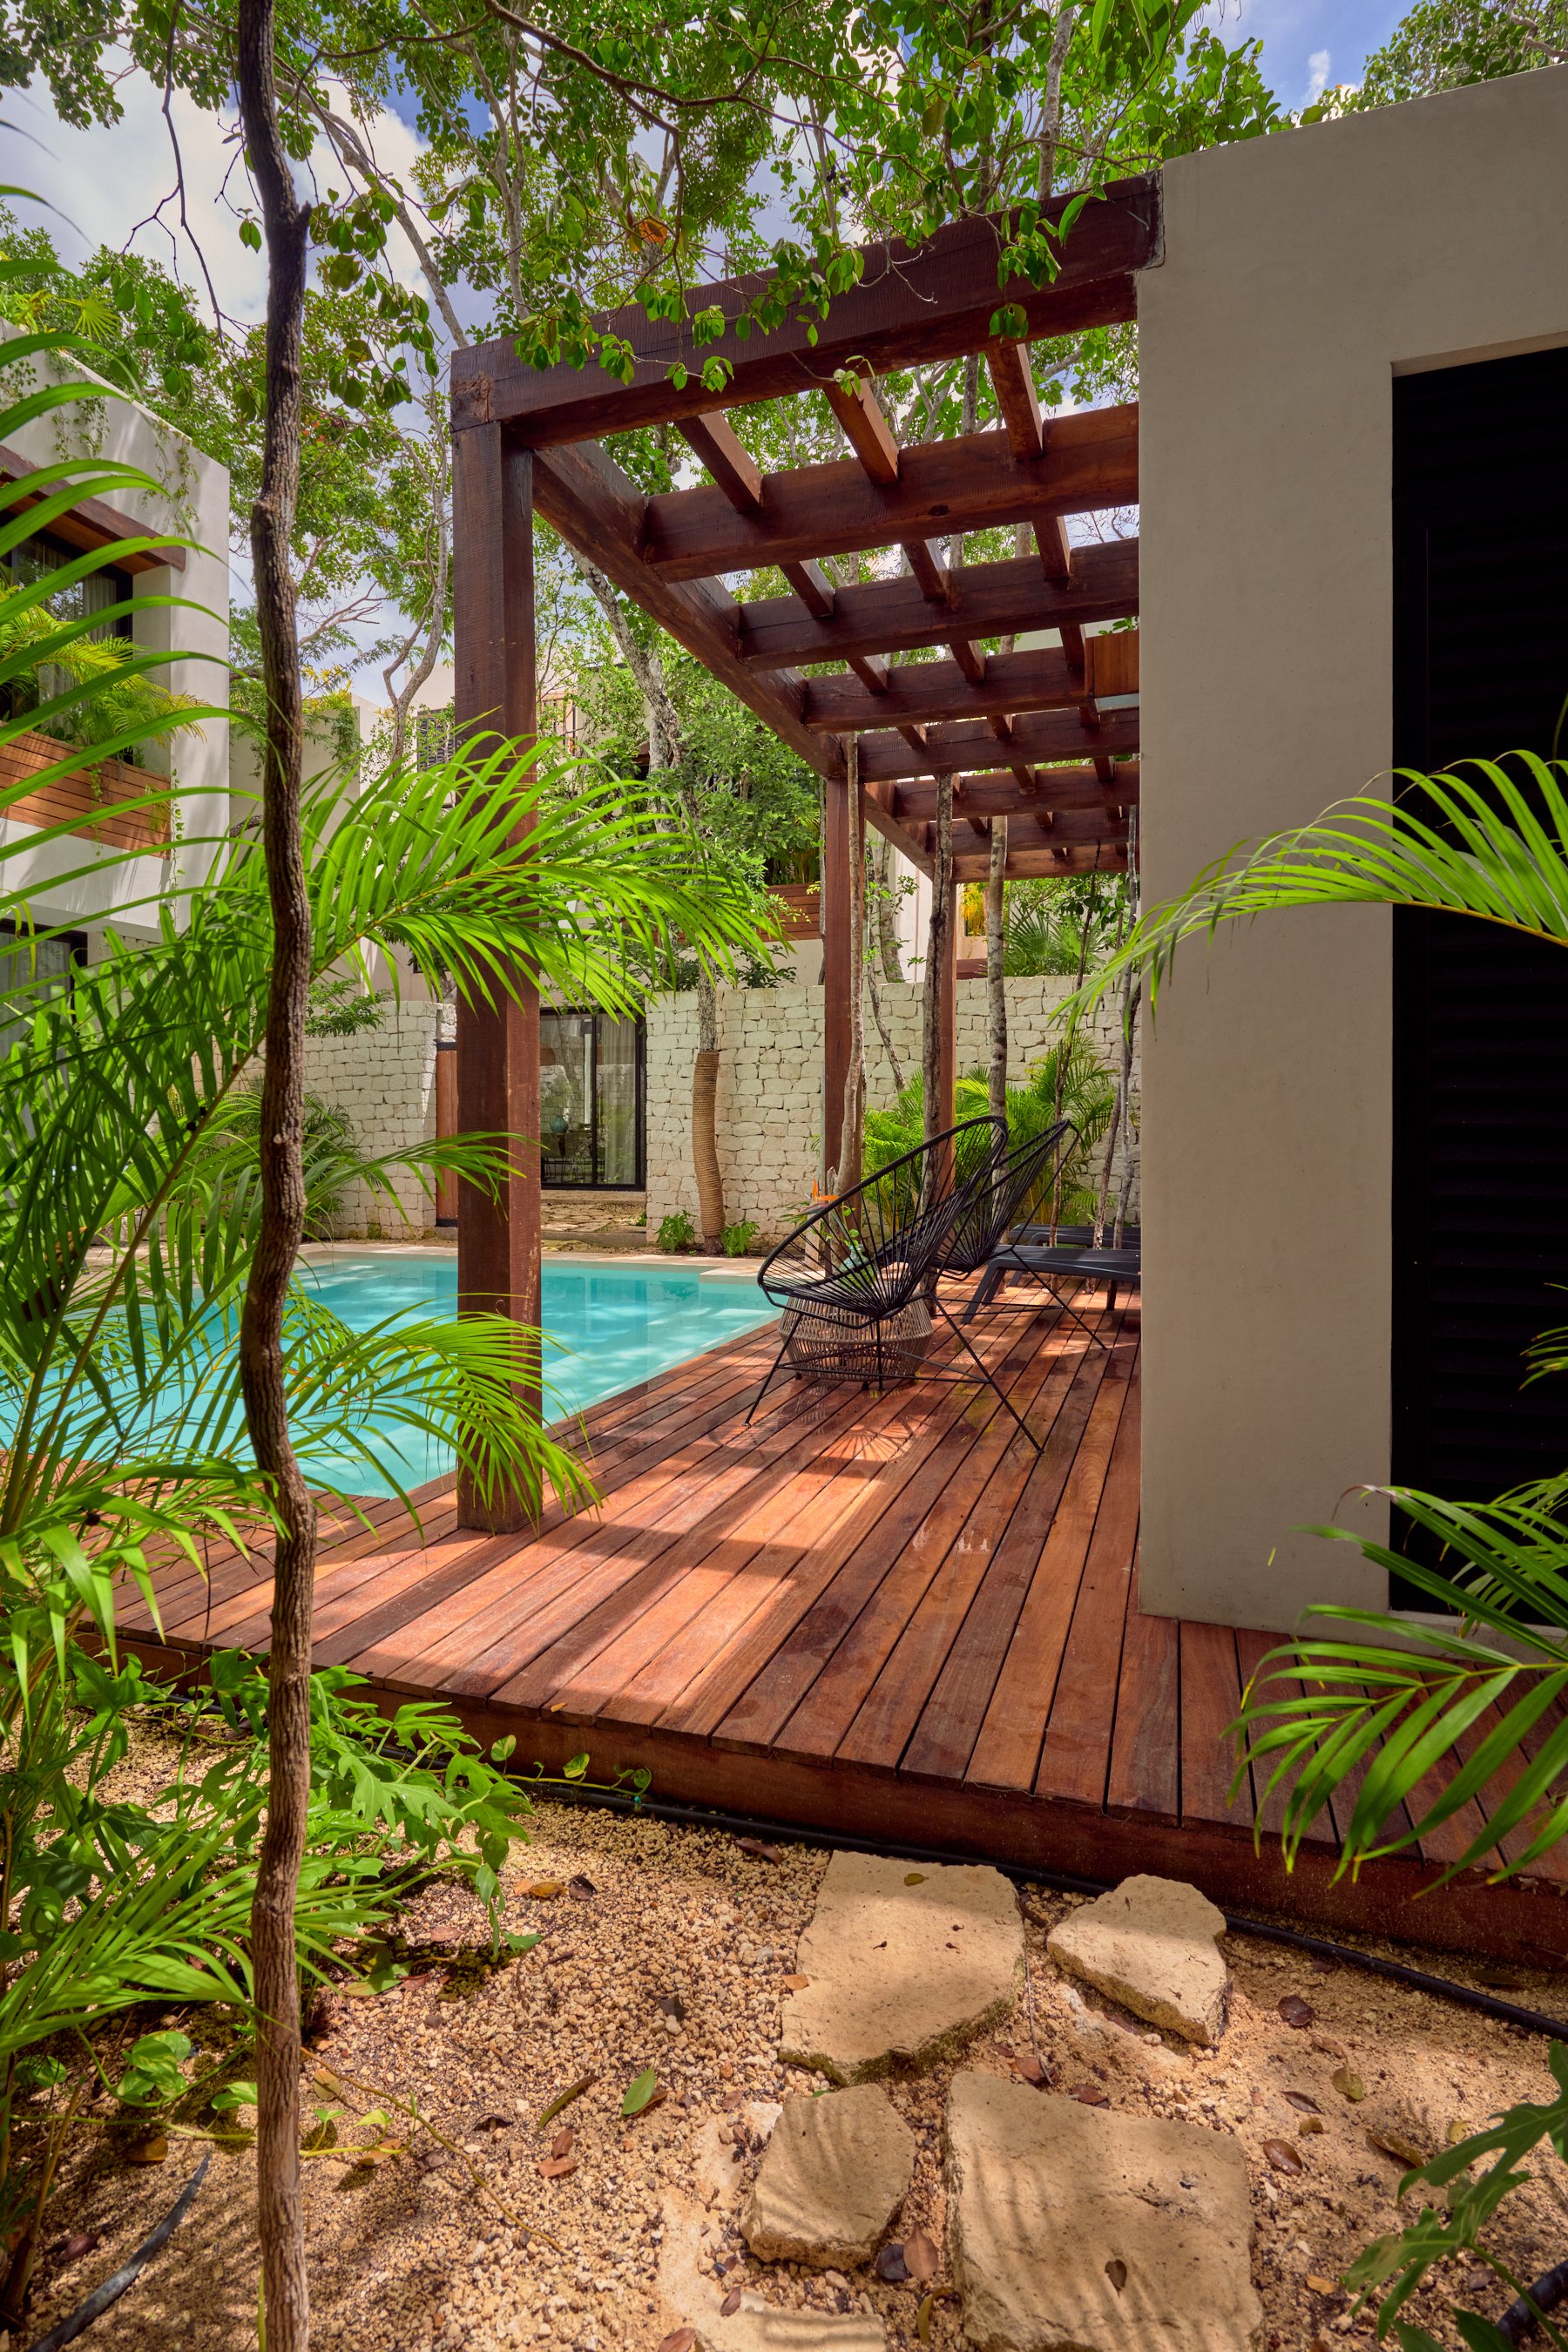
Casa Lydia’s wooden pergola patio beside a turquoise pool, surrounded by tropical palms.
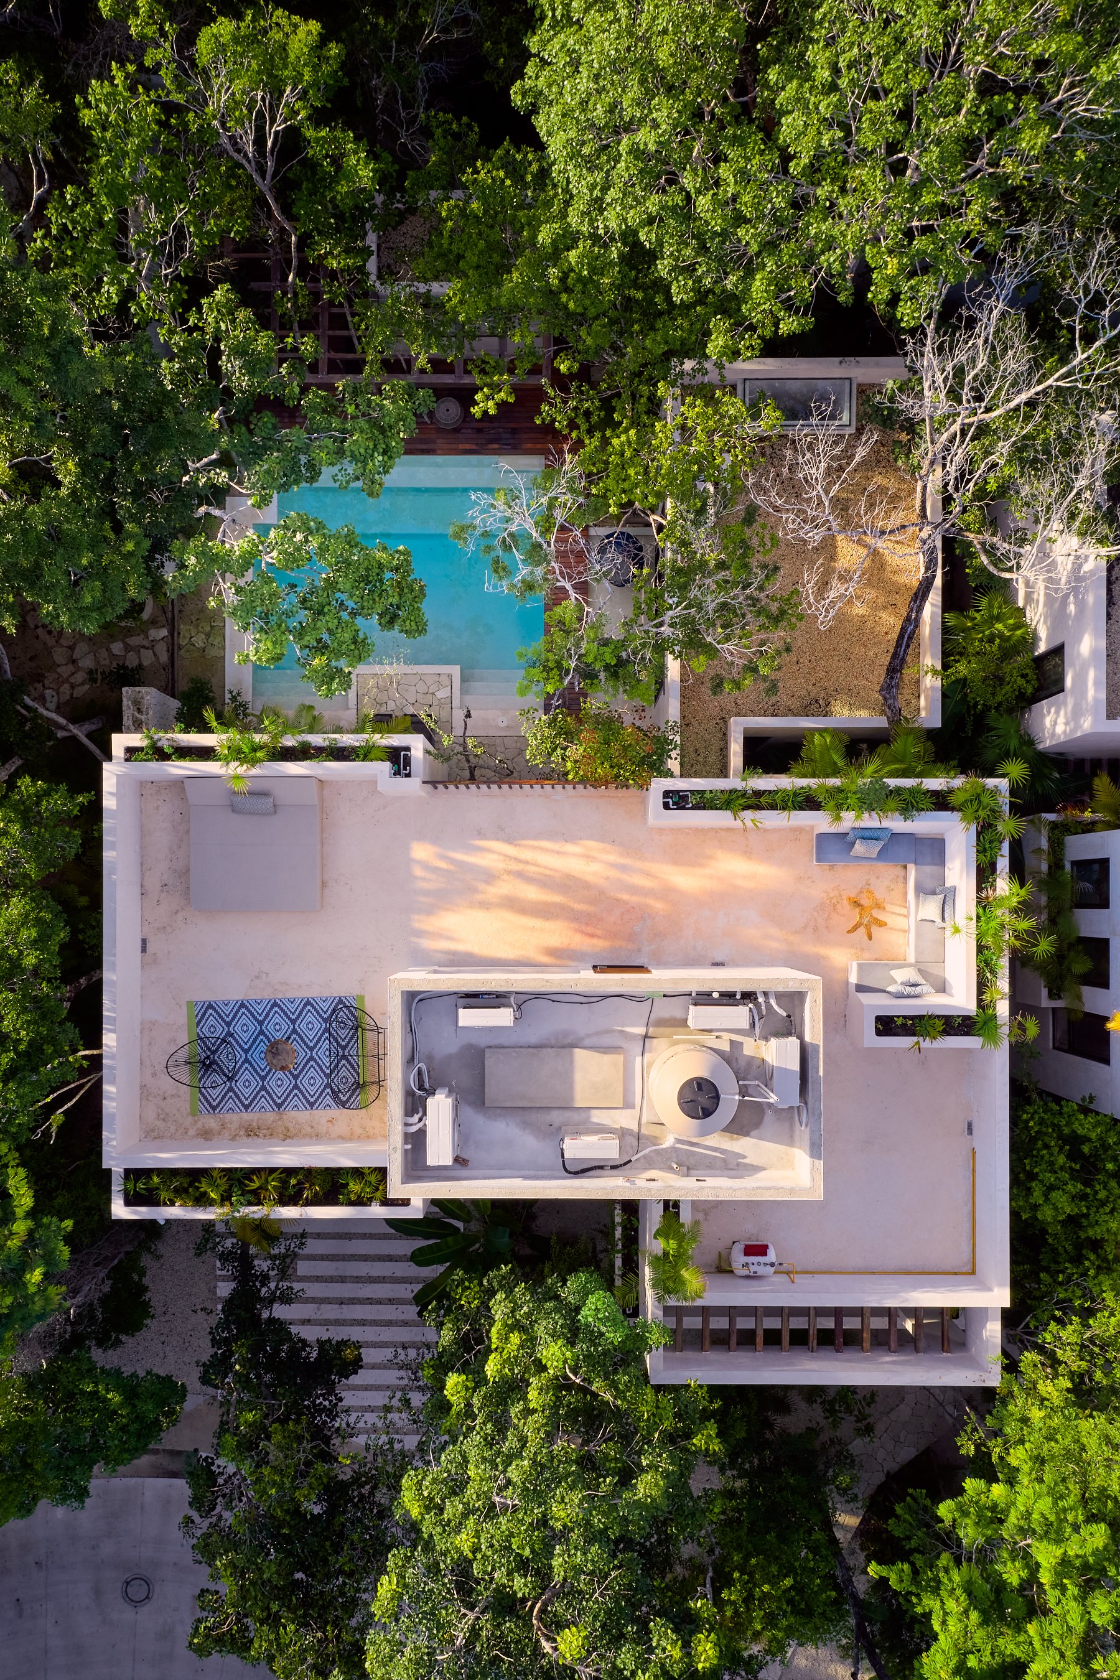
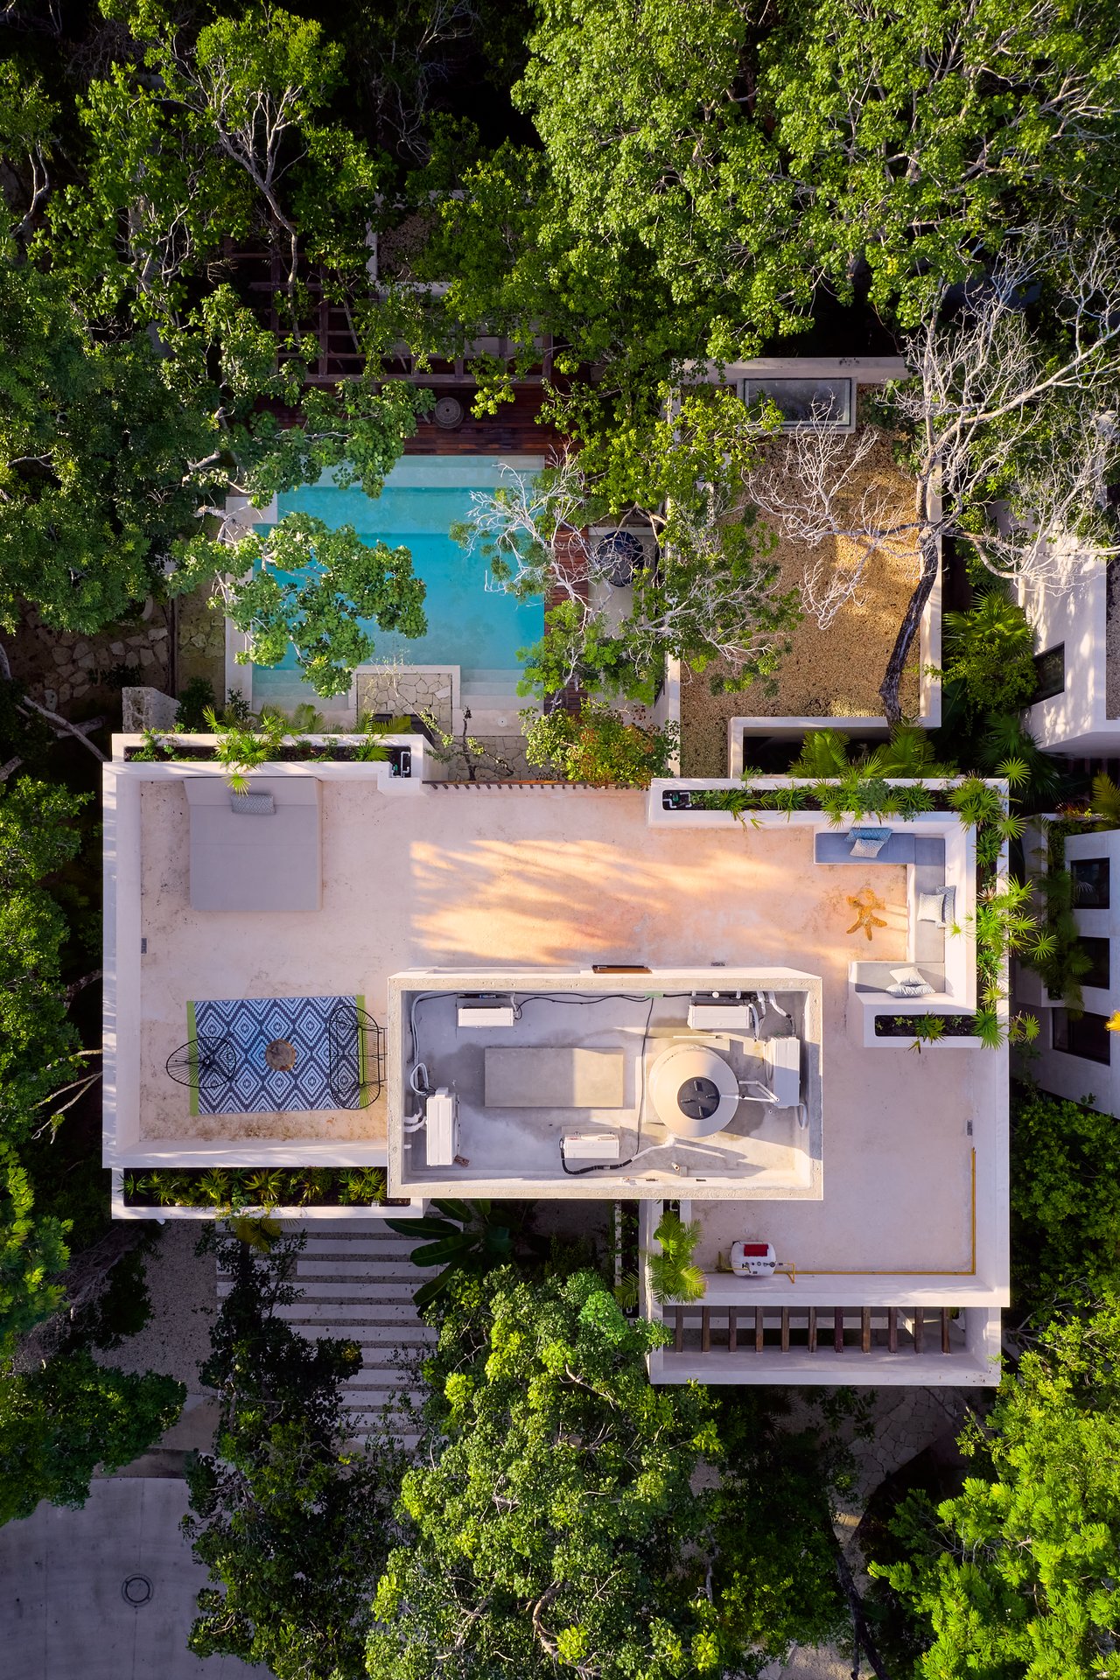
Aerial view of Casa Lydia’s villa, turquoise pool, rooftop terrace, and surrounding tropical trees.
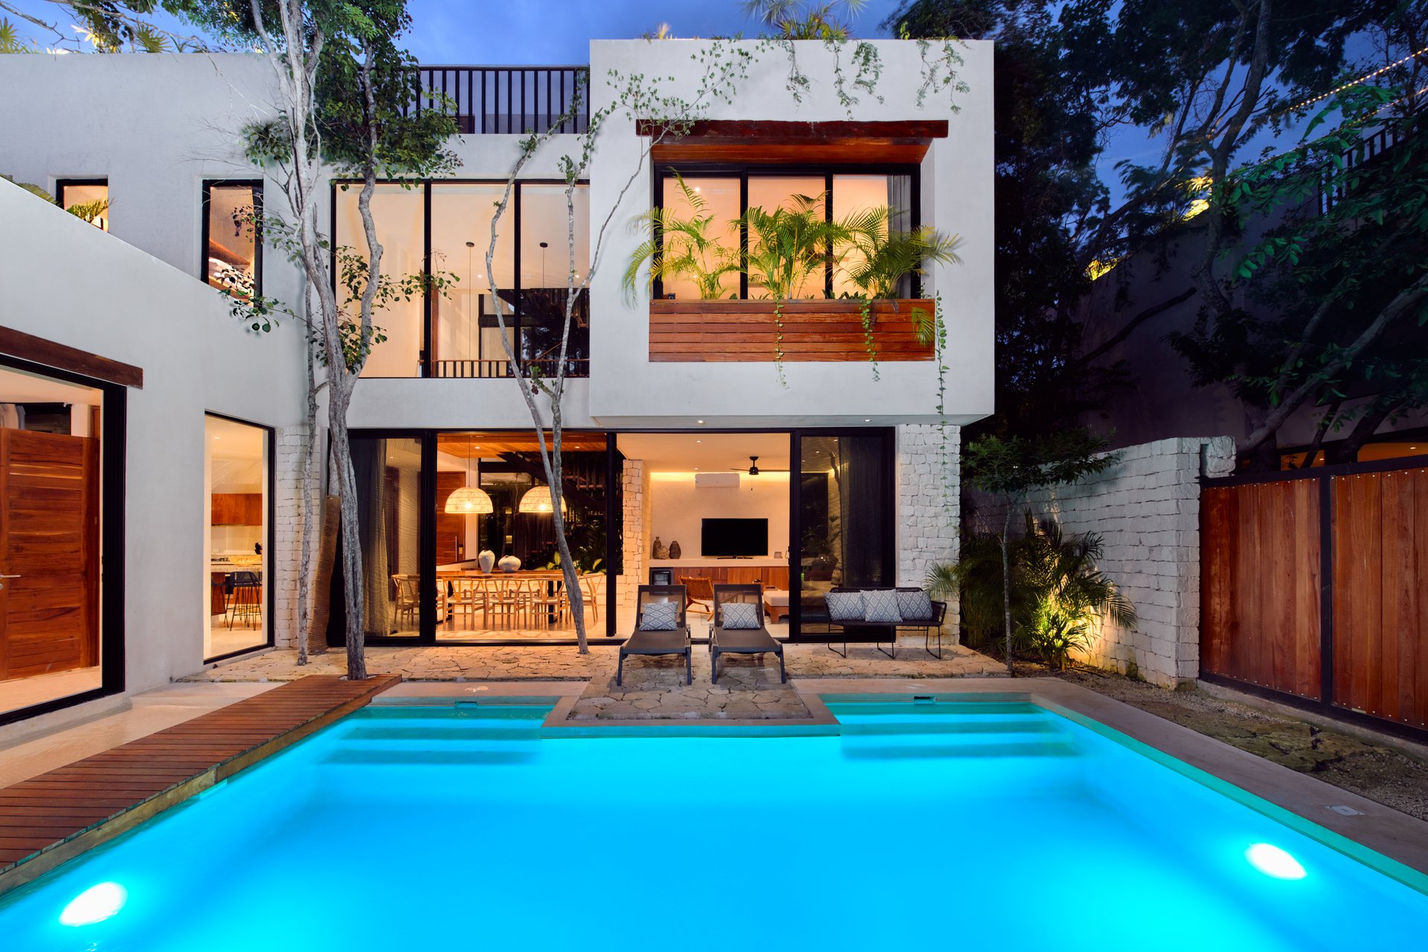
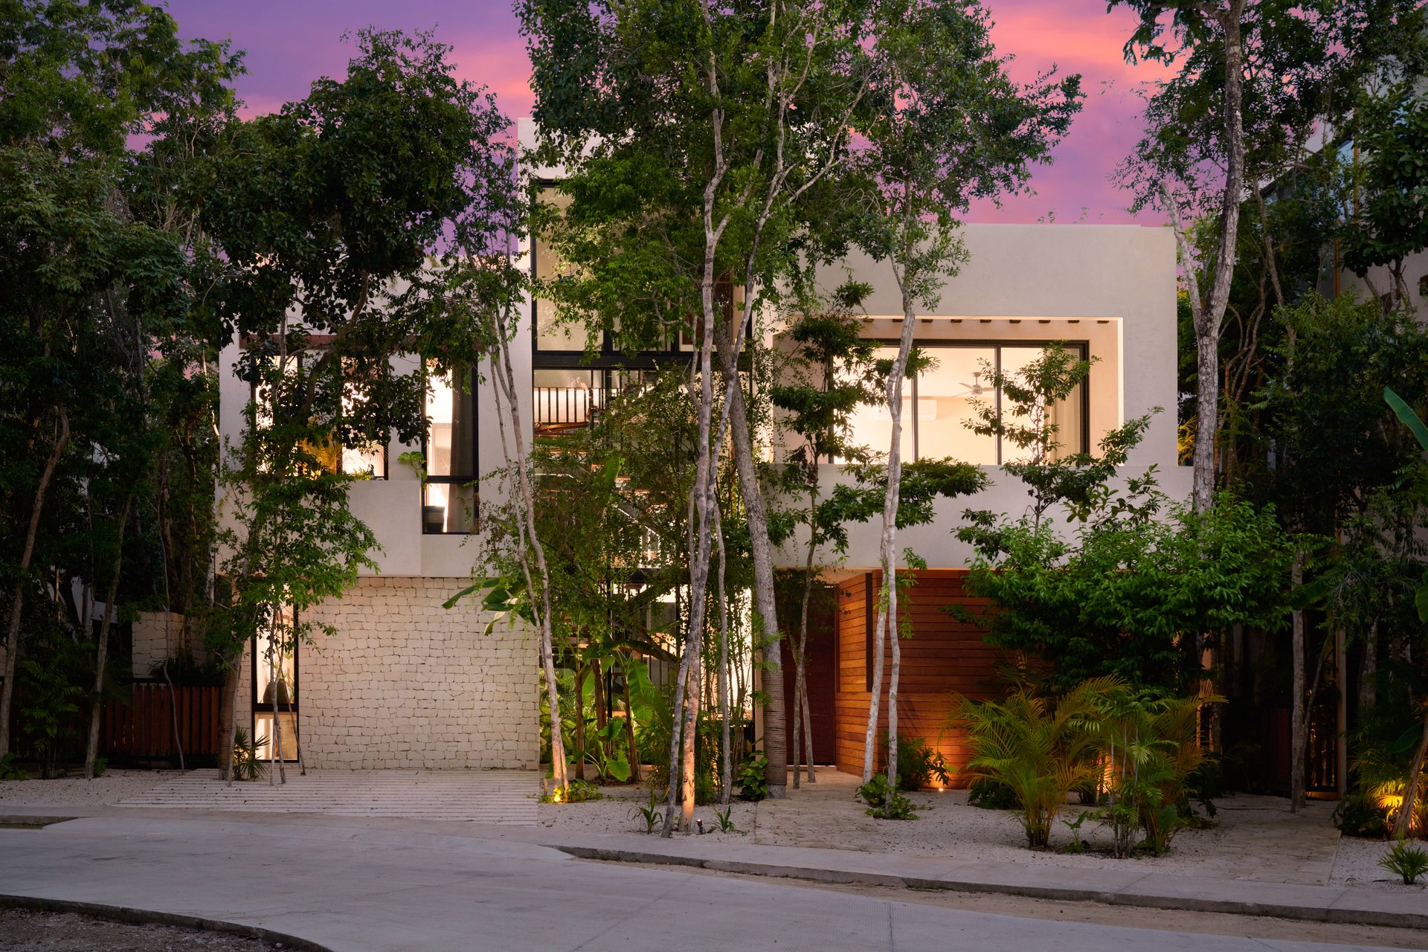
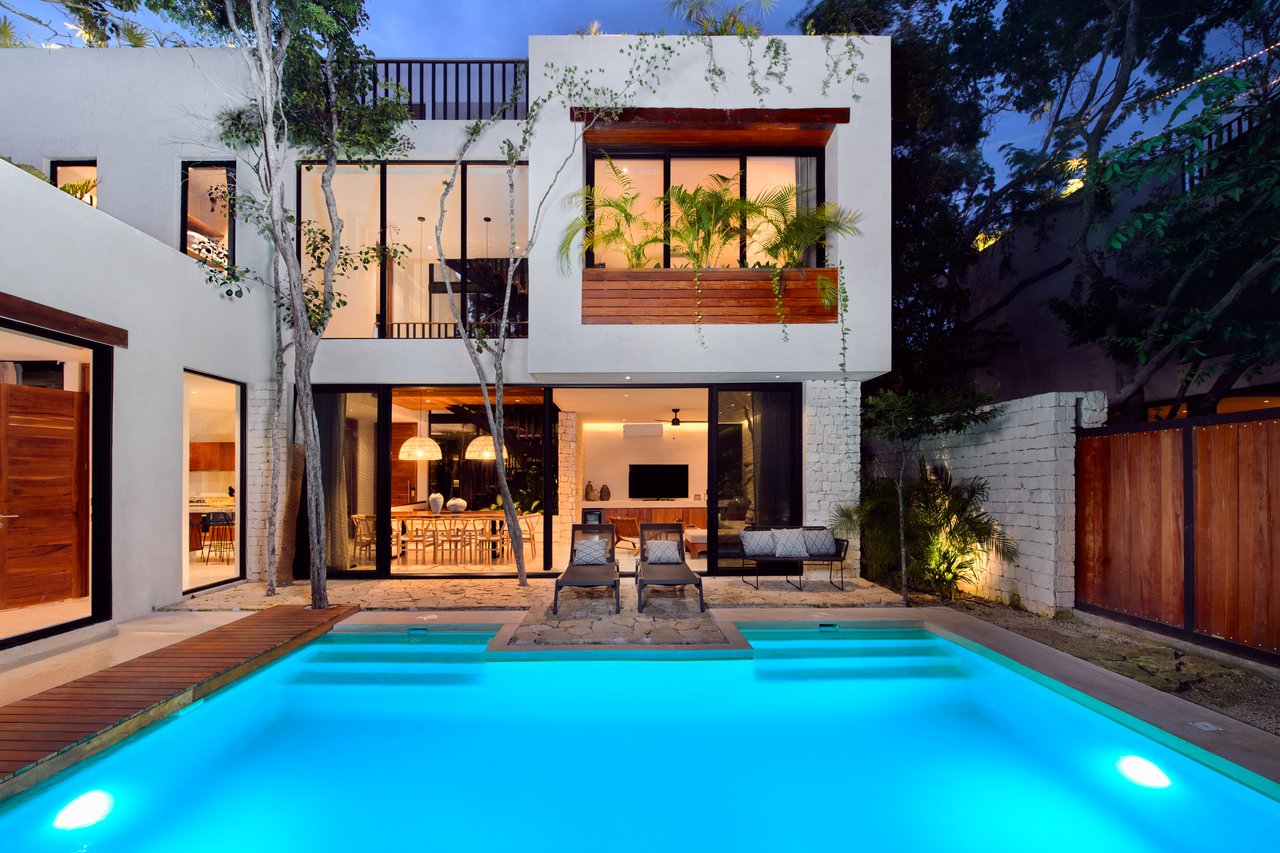
Casa Lydia’s modern white villa exterior with an illuminated turquoise pool at dusk.
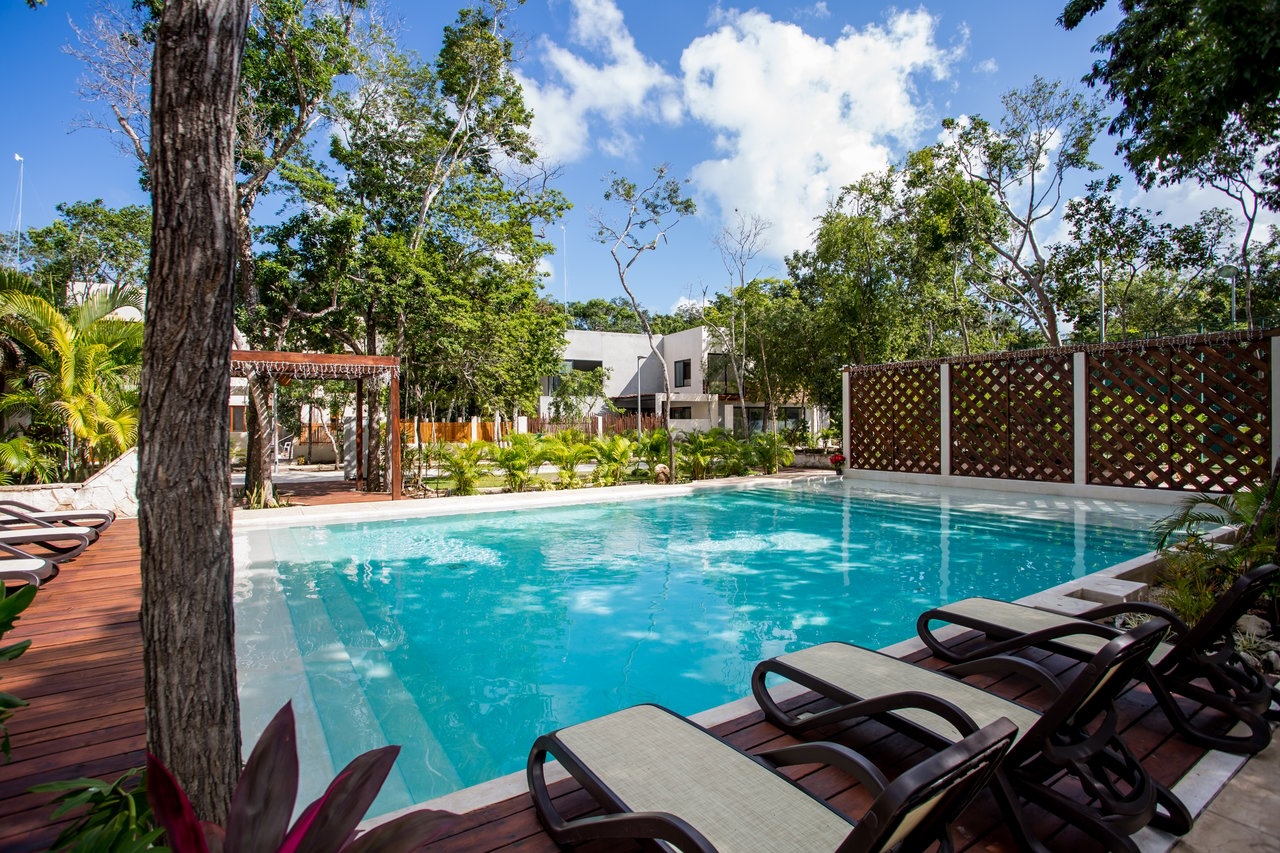
Villa pool bordered by wood decking, lounge chairs, and tropical greenery.
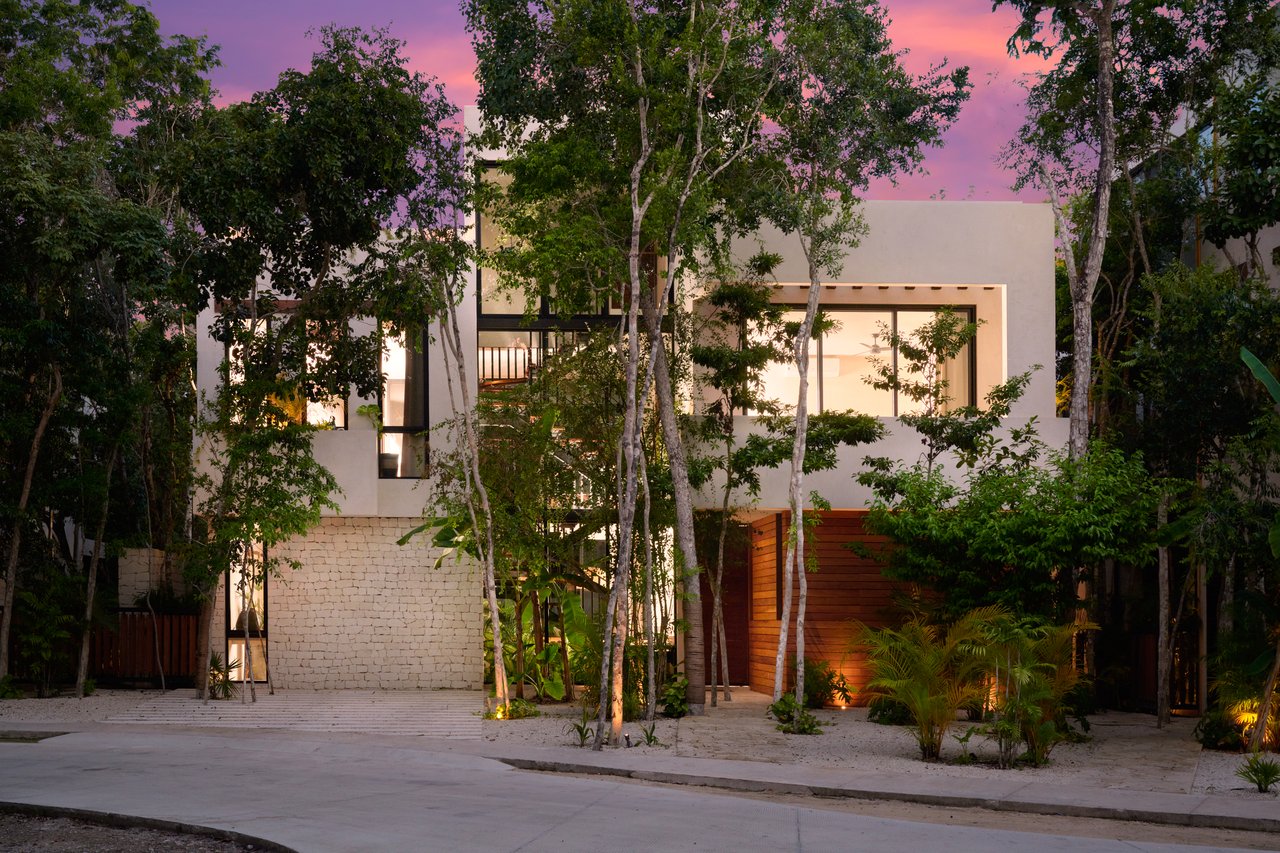
Casa Lydia's modern white villa facade framed by trees at dusk.
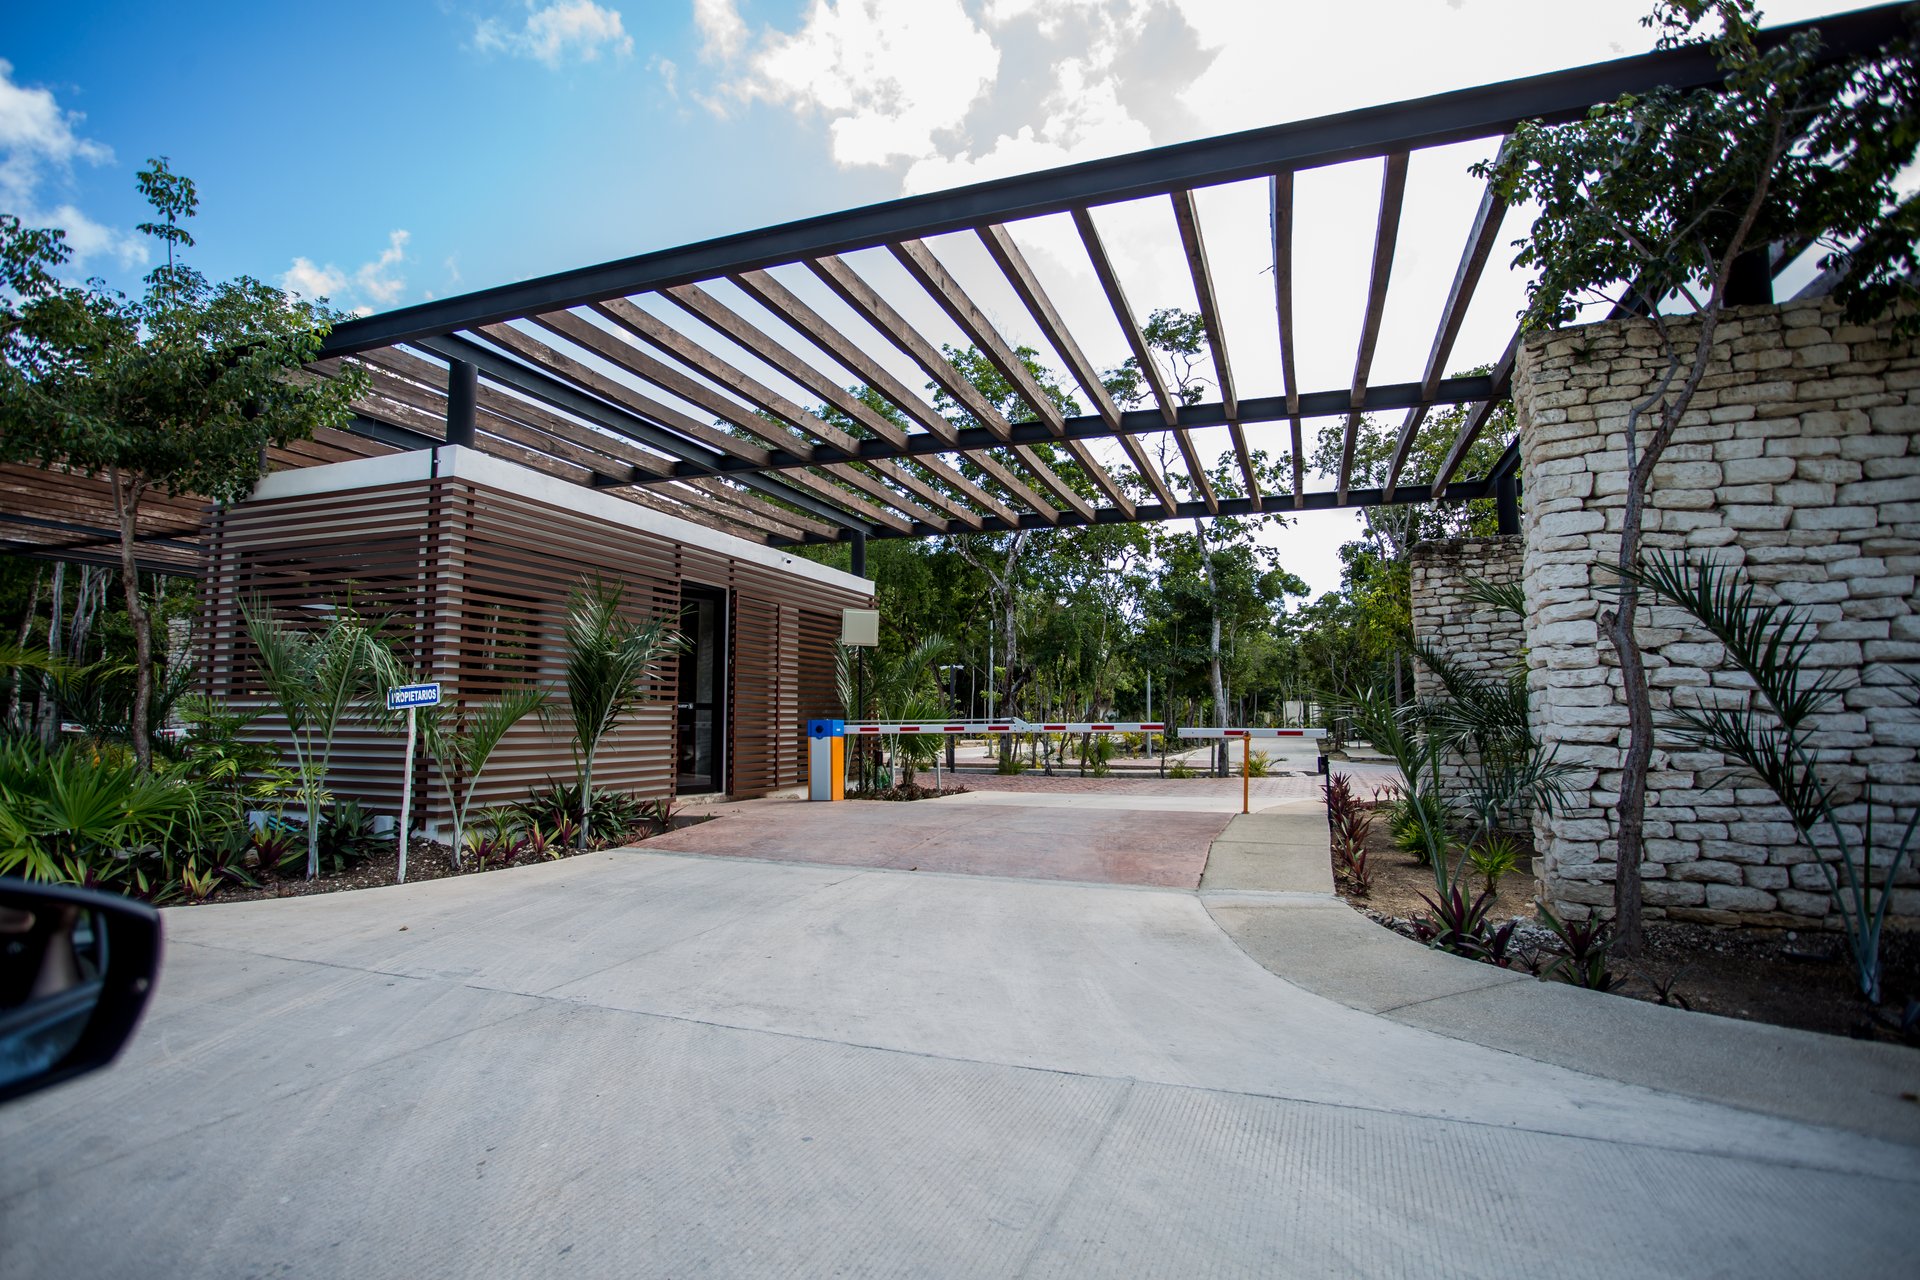
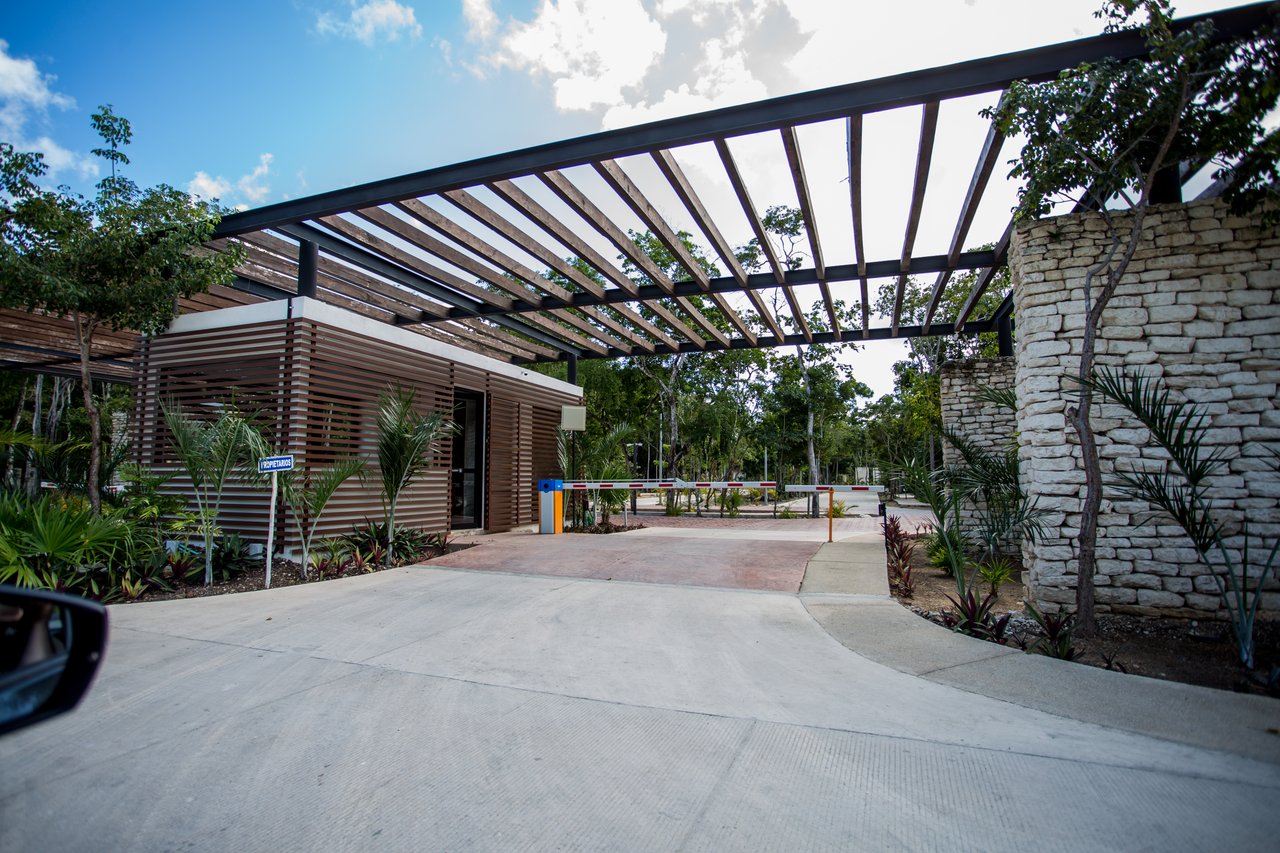
Gated entrance with a slatted guardhouse, barrier arm, and overhead pergola.
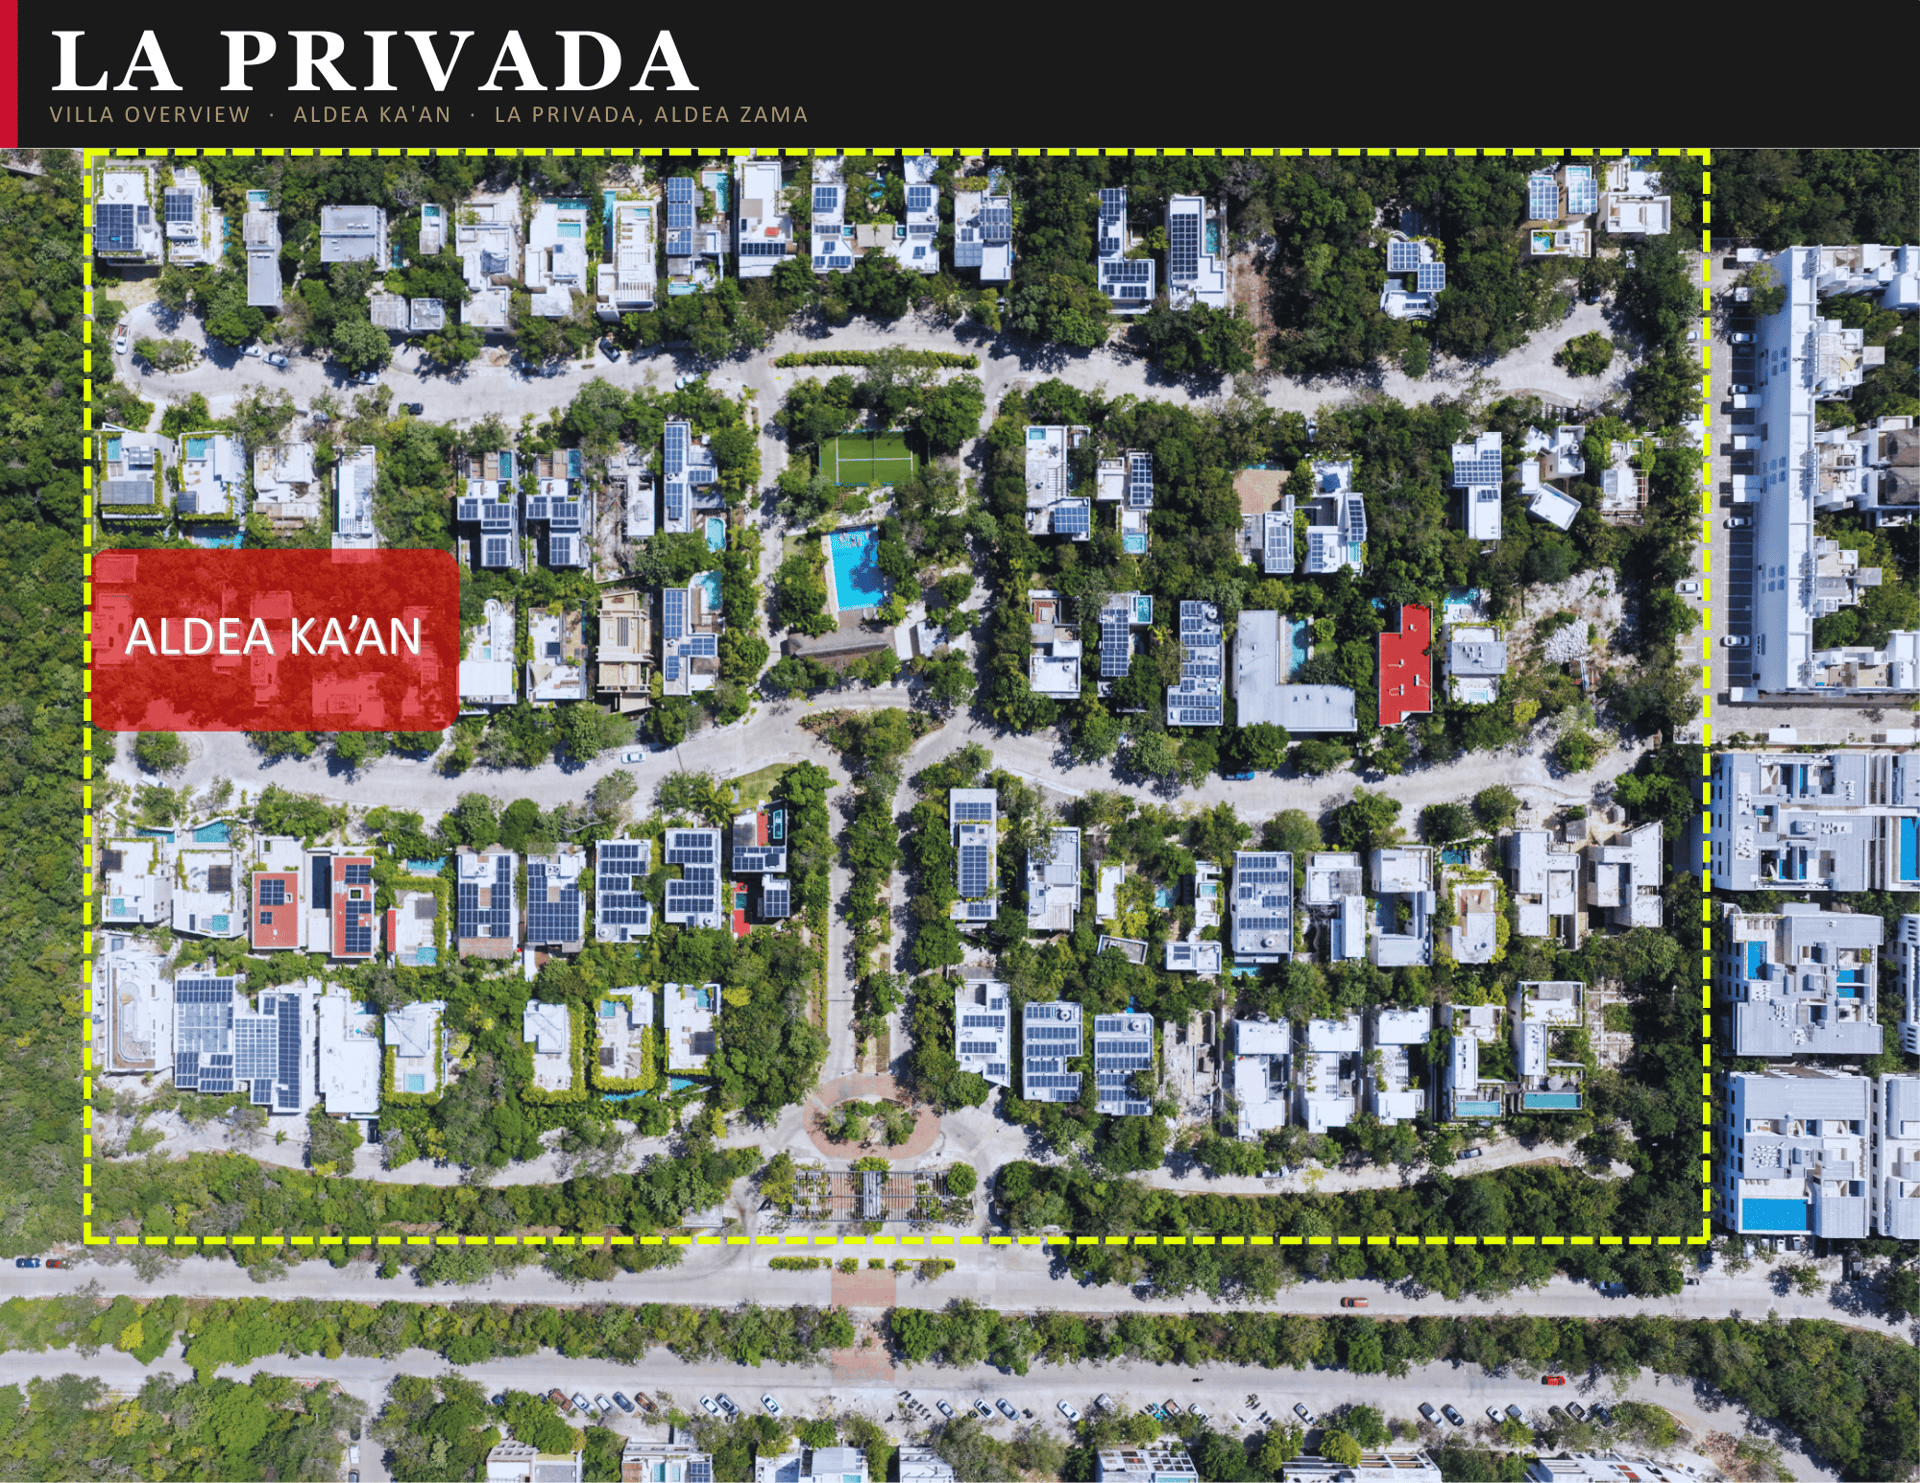
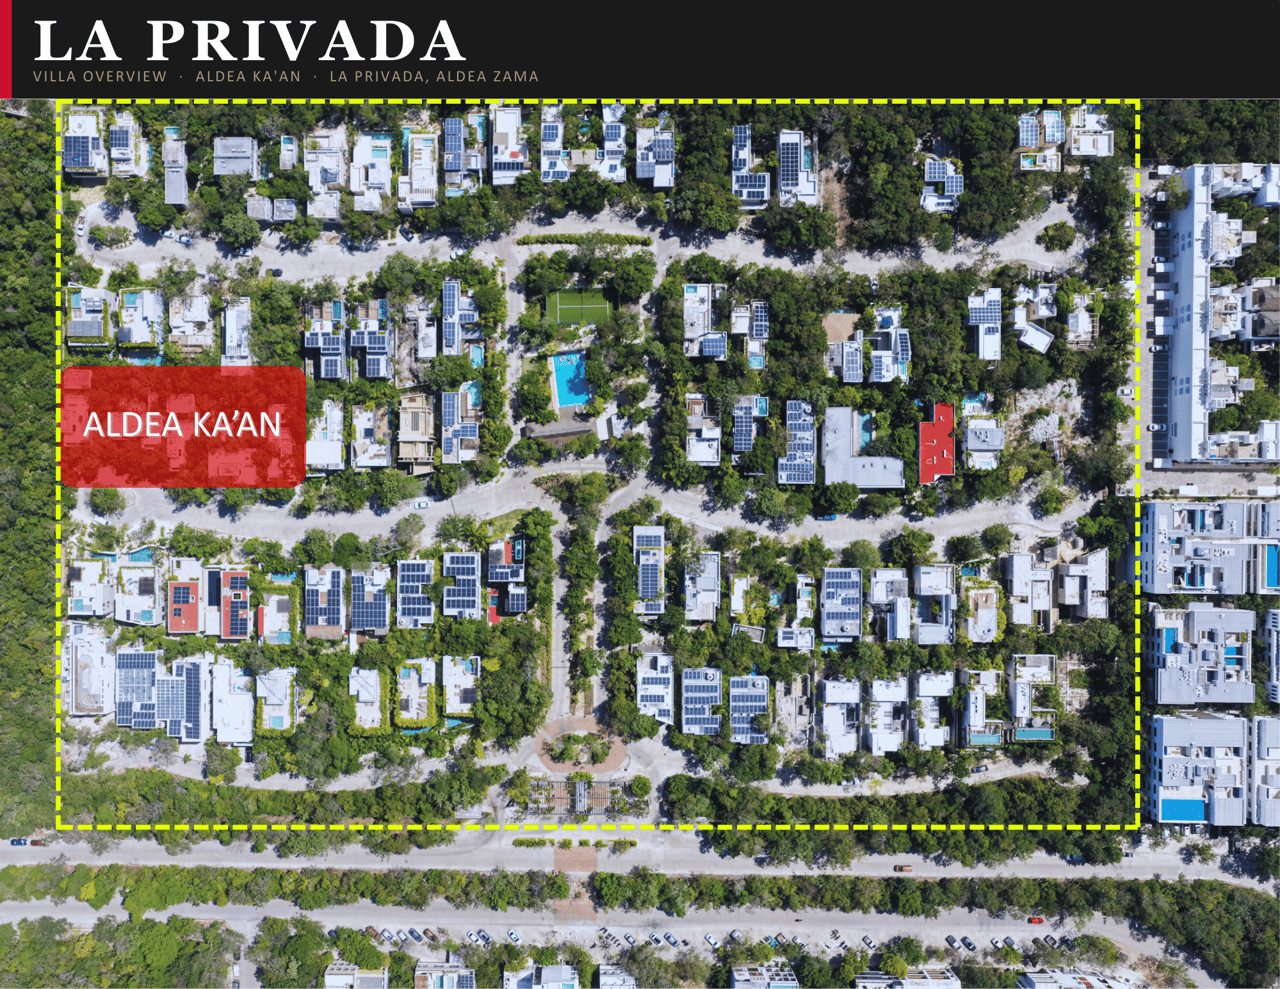
Aerial view of La Privada, with a red marker highlighting a villa among tree-lined streets.
SEE ALL PHOTOS
Swimming pool in a modern tropical home courtyard, surrounded by wood decking, lounge chairs, and lush trees.
Open-plan dining room with a sculptural black staircase, stone wall, and glass doors beside the pool.
Living room with a pale sectional and wooden dining set opening onto a pool courtyard.
Living room with a stone accent wall, open staircase, and built-in wooden media cabinet.
Casa Lydia dining area with a wooden table, woven pendant lights, and an open-riser staircase.
Dining area with woven pendant lights and sliding glass doors overlooking the pool.
Open-plan kitchen and dining area with a stone island overlooking the pool and garden.
Modern kitchen with a large stone island, wood cabinetry, blue stools, and tropical greenery outside the window.
Bedroom with a large bed, woven pendant lights, ceiling fan, and open built-in shelving.
Bedroom with a king bed and sliding glass doors opening to a poolside hanging chair.
Bedroom with sliding glass doors opening to a private courtyard pool and tropical landscaping.
Bedroom with two beds, woven benches, and sliding glass doors opening to a leafy terrace.
Bedroom with a wood-paneled headboard, blue-gray bedcover, and large window facing tropical greenery.
Bathroom opening to a secluded outdoor shower with a timber screen and tropical trees.
Walk-in shower with a glass panel, rainfall showerhead, pale stone surfaces, and wooden door.
Walk-in shower with a rainfall showerhead, black-framed glass, and rustic timber posts.
Villa courtyard pool framed by a timber pergola, with a hammock and outdoor seating.
Villa pool beside an open bedroom, with a hanging egg chair and tropical greenery.
Villa courtyard pool beside a wooden pergola, deck seating, and lush tropical greenery.
Villa pool and wood deck beside open sliding doors, with a hanging chair and shaded lounge.
Villa pool courtyard with a wooden deck, hanging hammock, and lounge chairs beneath trees.
Aerial view of a tropical villa’s turquoise pool, timber deck, and pergola surrounded by trees.
Casa Lydia’s wooden pergola patio beside a turquoise pool, surrounded by tropical palms.
Aerial view of Casa Lydia’s villa, turquoise pool, rooftop terrace, and surrounding tropical trees.
Casa Lydia’s modern white villa exterior with an illuminated turquoise pool at dusk.
Villa pool bordered by wood decking, lounge chairs, and tropical greenery.
Casa Lydia's modern white villa facade framed by trees at dusk.
Gated entrance with a slatted guardhouse, barrier arm, and overhead pergola.
Aerial view of La Privada, with a red marker highlighting a villa among tree-lined streets.
For Sale

Casa Lydia | 3BR Villa w/ Walk-Out Pool Suite

La Privada, Tulum, Q.R. 77760, Mexico

$675,000
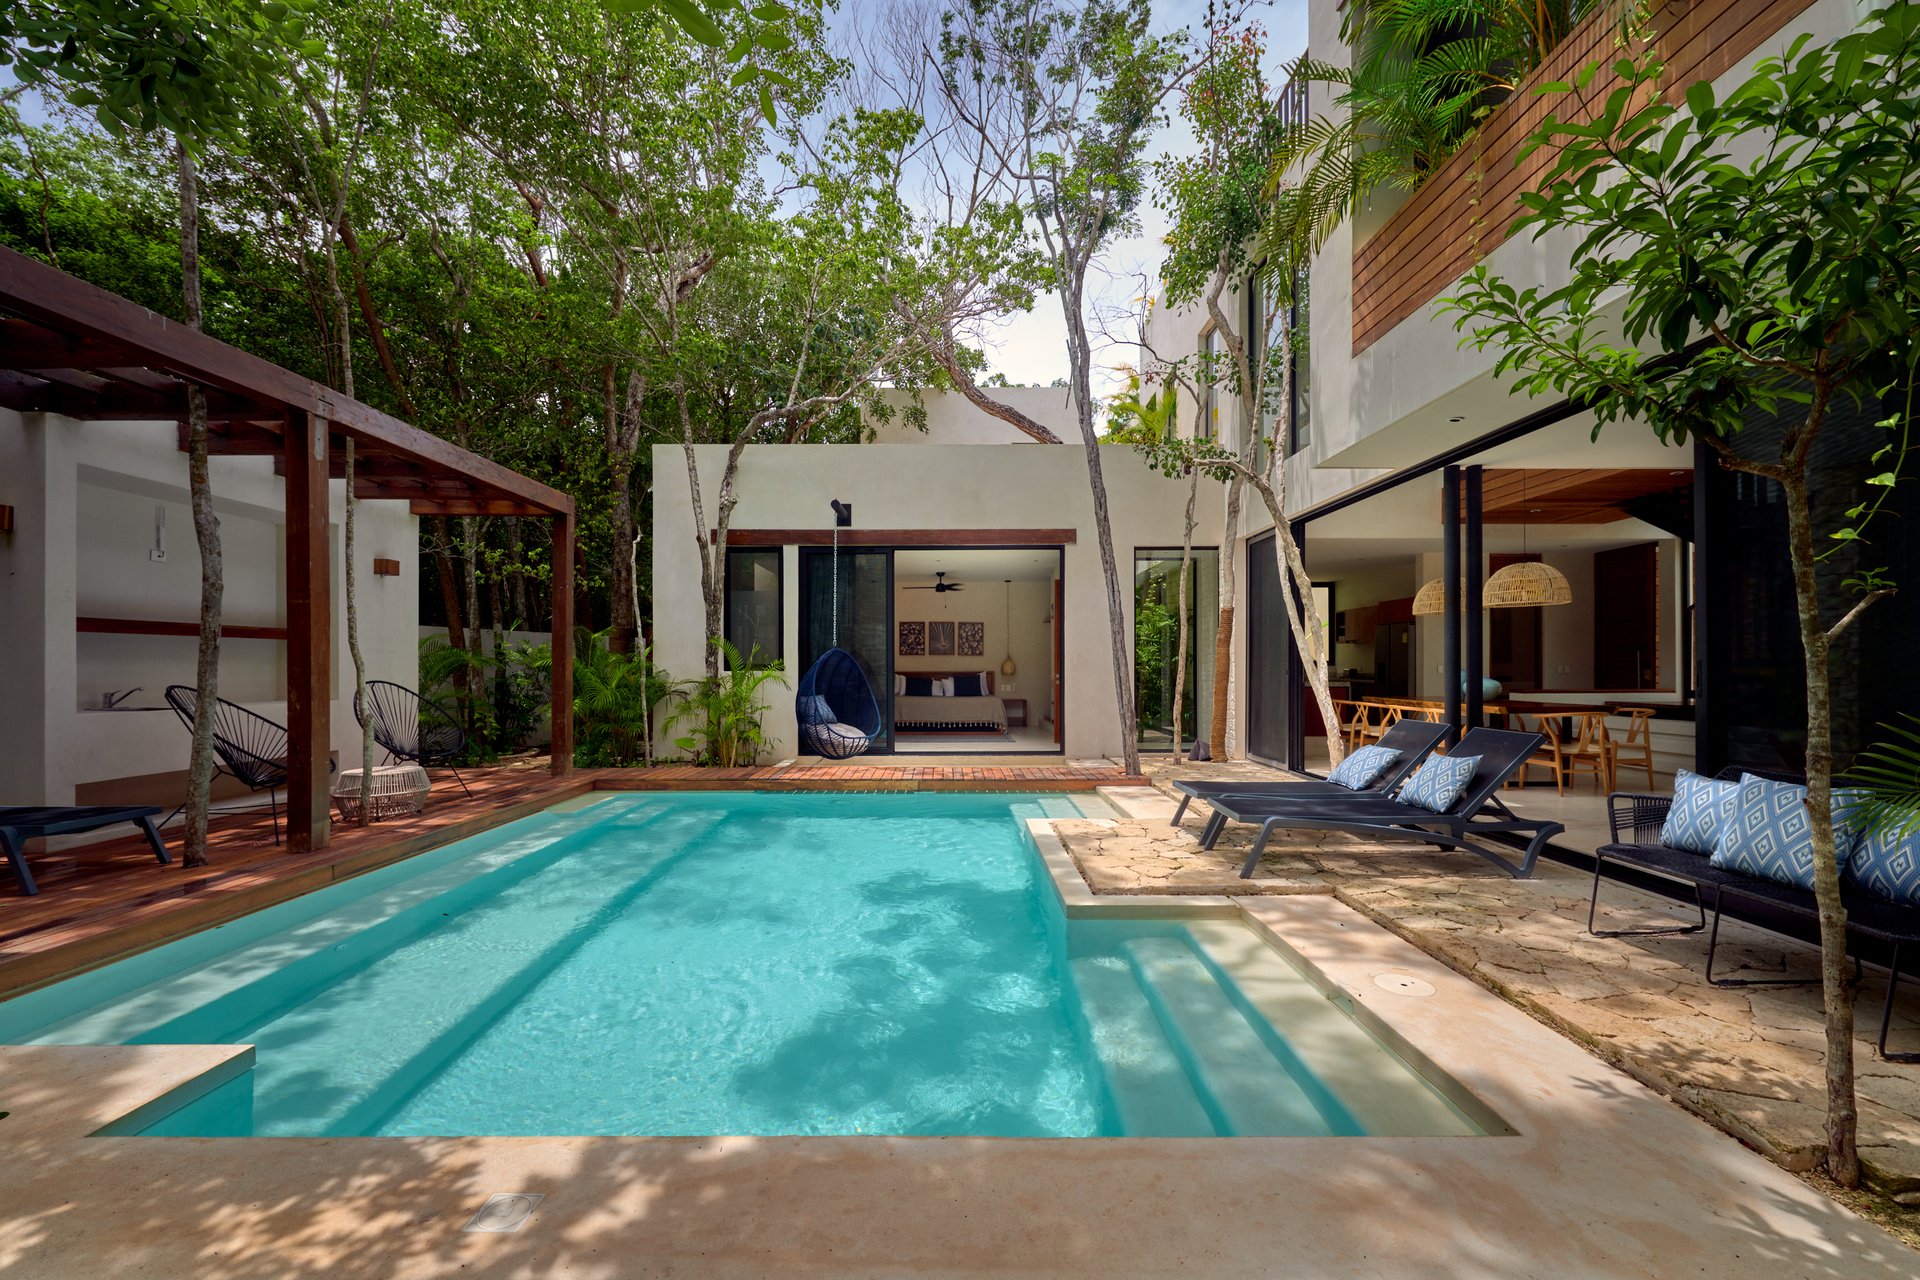
Casa Lydia is defined by a single extraordinary detail that sets it apart from any other villa in the collection: a teak boardwalk that runs from the edge of the pool directly to the sliding glass doors of the ground-floor master bedroom. Step out of bed and you are poolside in three steps, the jungle surrounding you on all sides, a hanging egg chair swaying gently in the morning air. It is the kind of seamless indoor-outdoor connection that guests describe in every five-star review, and it is built into the very bones of this house.


The pool terrace is as well considered as any resort deck. A hardwood pergola cabana provides shaded lounge seating and an outdoor bar area, with mature jungle trees framing the entire space. At night, the villa's exterior lighting transforms the pool into a glowing centrepiece, with the three-story facade lit from within and lush plantings illuminated against the darkening sky. It is a setting that photographs like a magazine cover and books accordingly.


Inside, every room reflects the same elevated standard. The open great room features a live-edge dining table for eight beneath oversized woven rattan pendants, a natural limestone staircase tower rising through the centre of the home with a built-in garden at its base, floor-to-ceiling glazing opening directly to the pool, and a fully equipped granite kitchen with rich hardwood cabinetry. The living area is anchored by a hand-woven leather lounge chair, custom hardwood credenza, and warm accent lighting that makes the space feel both considered and completely liveable. Bedrooms throughout are finished with full-panel hardwood headboards, travertine floors, rattan pendant lights, and oversized jungle-facing windows.


Two additional bedrooms on the upper level offer elevated treetop views and complete privacy, making the three-bedroom configuration ideal for multi-generational stays or groups of close friends. Three full bathrooms and three half baths ensure a fully occupied villa never feels crowded.


For investors, Casa Lydia's ground-floor master suite is a genuine differentiator in the Tulum market. Guests with mobility considerations, families traveling with young children, and anyone who simply wants uninterrupted pool access will specifically seek out this configuration, broadening the booking audience and supporting premium year-round pricing. Located within La Privada with 24/7 gated security, a paddle tennis court, community pool, and walkable access to Tulum's best restaurants and services, Casa Lydia is built to perform at the highest level, and built to be truly loved.


3
beds

6
baths

412 Sq.M. LIVING AREA

385 Sq.M. lot

Features & Amenities

Interior

  • total bedrooms3
  • Total bathrooms6
  • full bathrooms3
  • half bathrooms3
  • KITCHEN Full Kitchen
  • Laundry room Yes
  • Flooring Tile, Concrete
  • APPLIANCES Refrigerator, Stove, Oven, Hood Fan, Clothes Washer, Clothes Dryer
  • other interior Features High Ceilings, Open Floor Plan

Area & Lot

  • Status For Sale
  • Living Area412 Sq.M.
  • Lot Area385 Sq.M.
  • TypeResidential
  • YEAR BUILT2020
  • NeighborhoodAldea Zama
  • LifestylesBeach, Guard Gated, Retirement, New Construction
  • Architecture StylesMediterranean
  • View DescriptionJungle Views

Exterior

  • STORIES3
  • water SourceCity Water
  • utilitiesElectricity, Water, High-Speed internet, Sewer
  • PoolGround Pool
  • roofTile, Concrete
  • lot featuresLandscaping
  • parkingPrivate Drive-way in Gated Community
  • HEAT TYPEElectric
  • AIR CONDITIONINGWall-units
  • sewerSeptic
  • security Features24/7 Security, Gated
  • other exterior FeaturesCommunity Pool, Community Tennis Court

Financial

  • Sales Price$675,000

Mortgage Calculator

Estimate your monthly mortgage payment, including the principal and interest, property taxes, and HOA. Adjust the values to generate a more accurate rate.

All estimates are provided for informational purposes only. Actual amounts may vary.
$0,000 Your Payment 20 15 65
$0,000 Your Payment

Aldea Zama

Aldea Zama is Tulum’s top community, blending eco-luxury, modern living, and natural beauty just minutes from world-class beaches.

Explore

Interested in this Property?

Contact Us

Experience Seamless Buying & Selling

We'd love to hear from you! Whether you're buying, selling, or just exploring your options, we're here to provide answers, insights, and the support you need. Contact us and start planning your next move.

Follow Me on Instagram