Leave a Message

Thank you for your message. We will be in touch with you shortly.

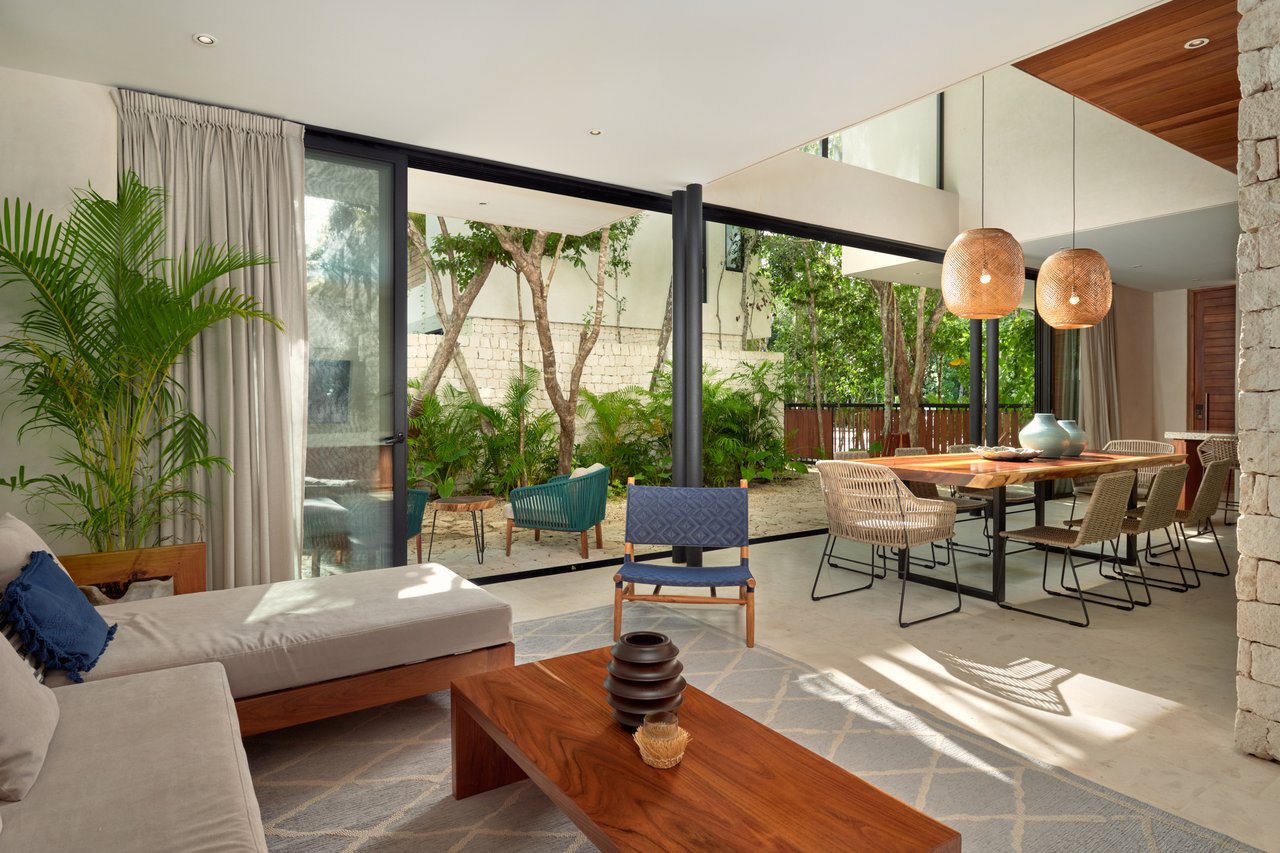
Open-plan living and dining room with floor-to-ceiling glass doors overlooking a leafy courtyard.
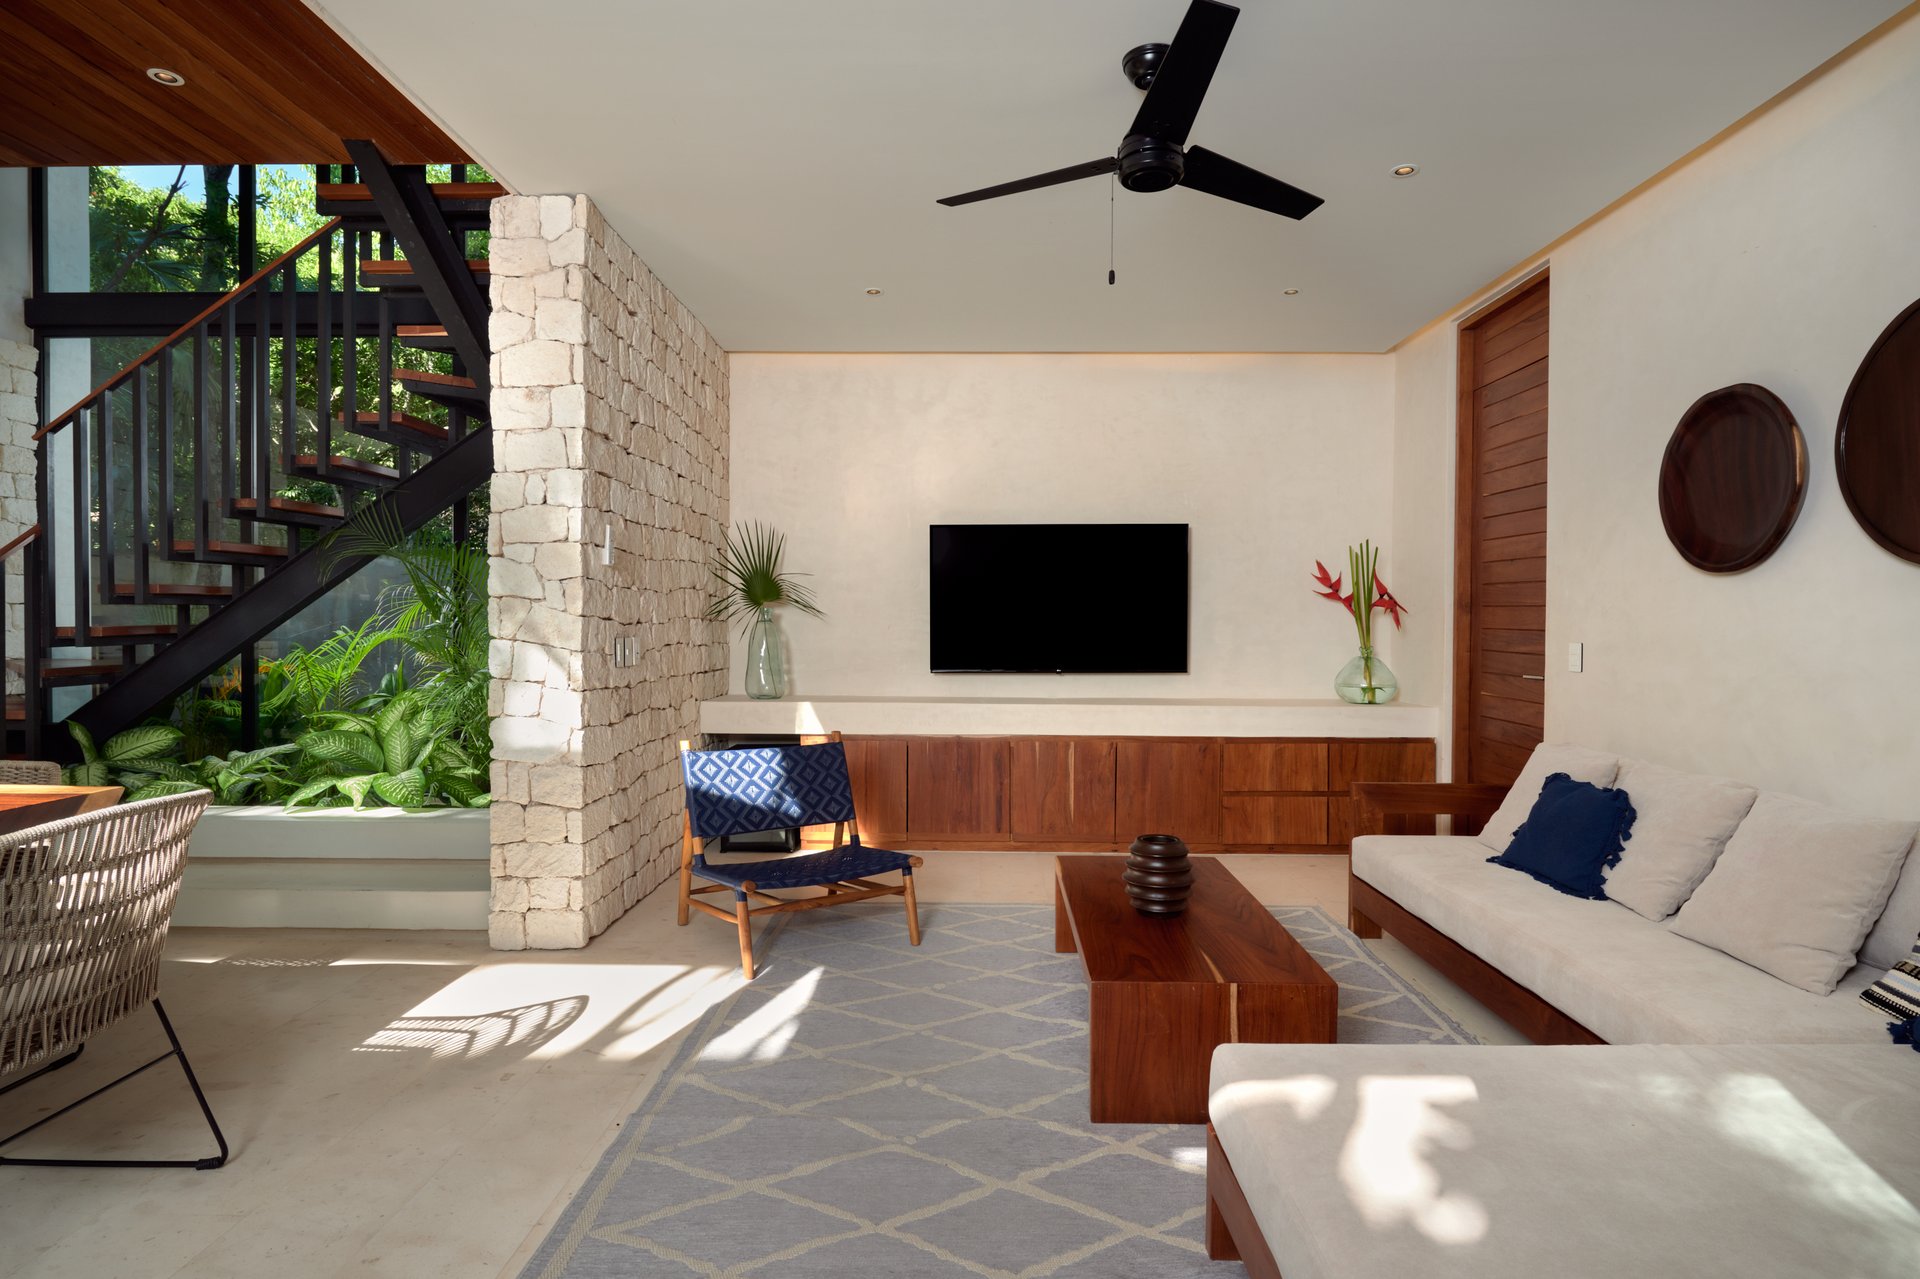
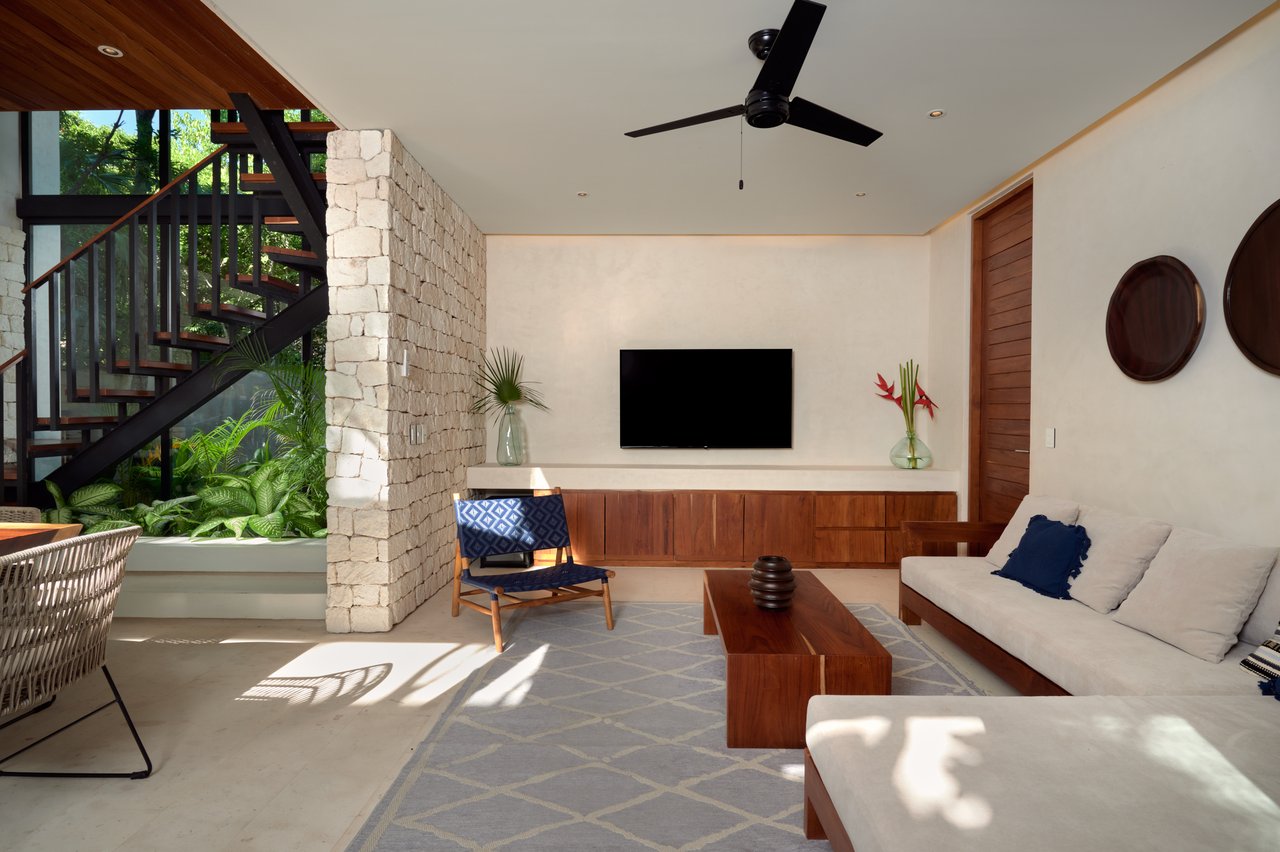
Villa living room with a white sofa, wood cabinetry, and open staircase beside tropical greenery.
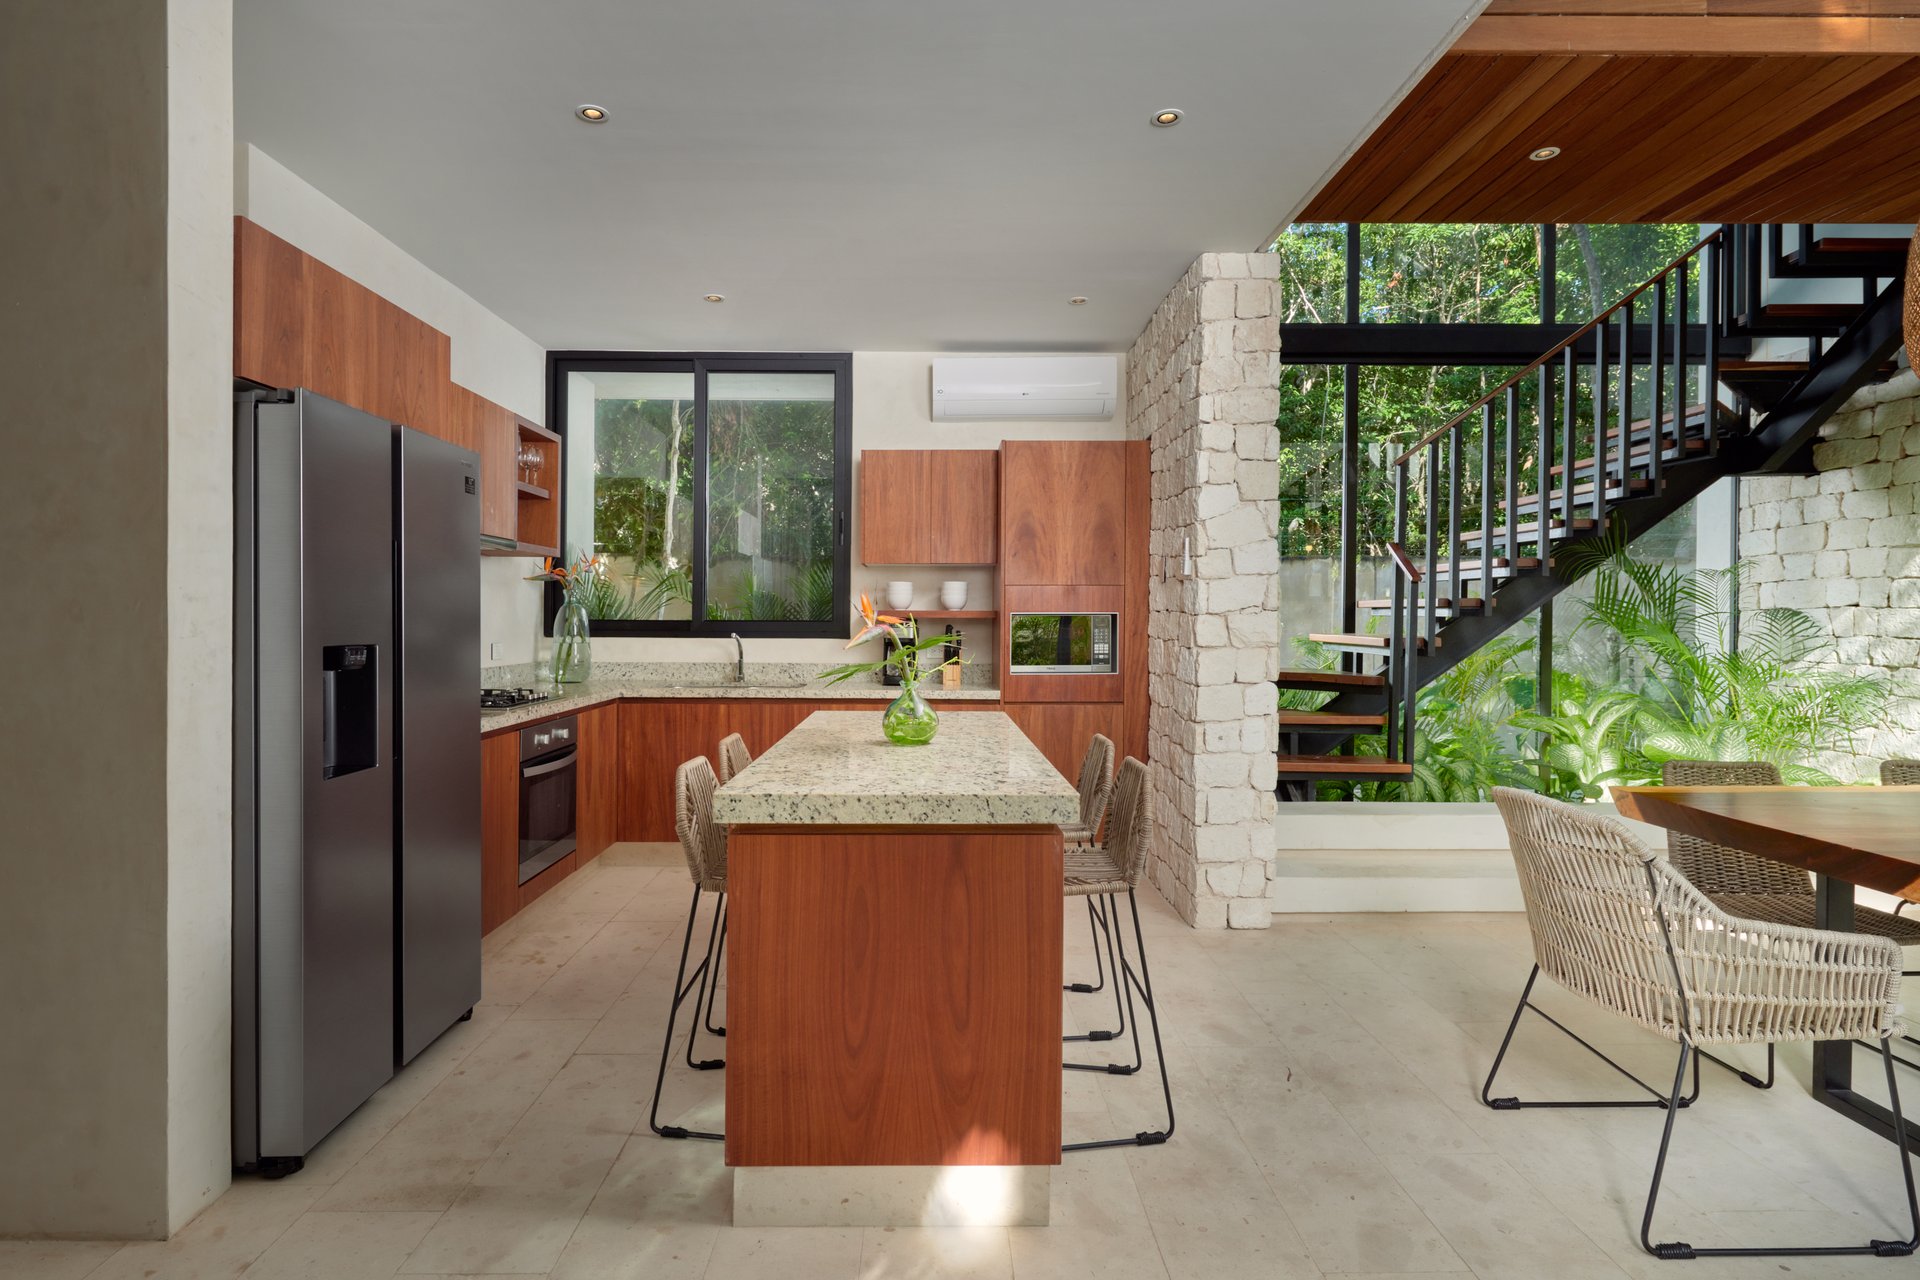
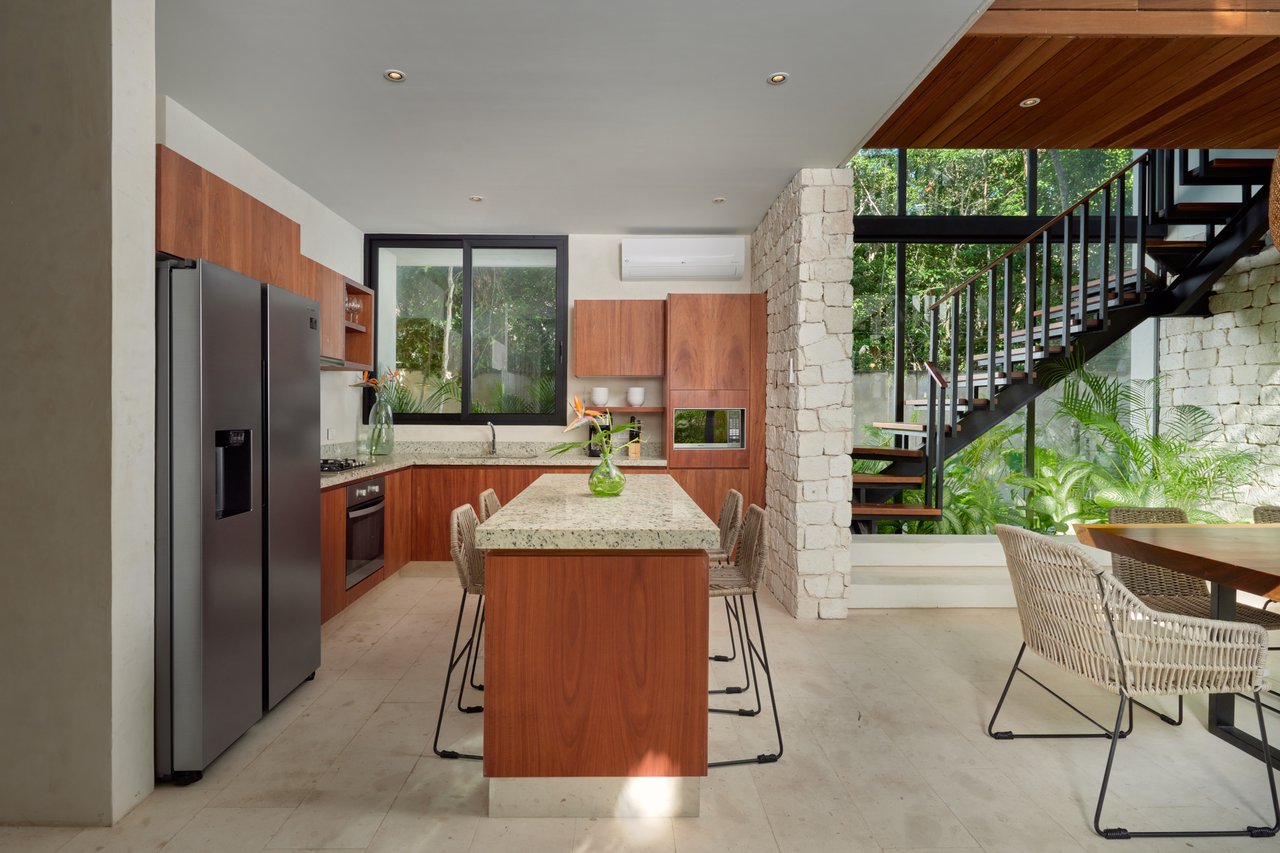
Kitchen with a stone-topped island, warm wood cabinetry, and an open staircase beside tropical greenery.
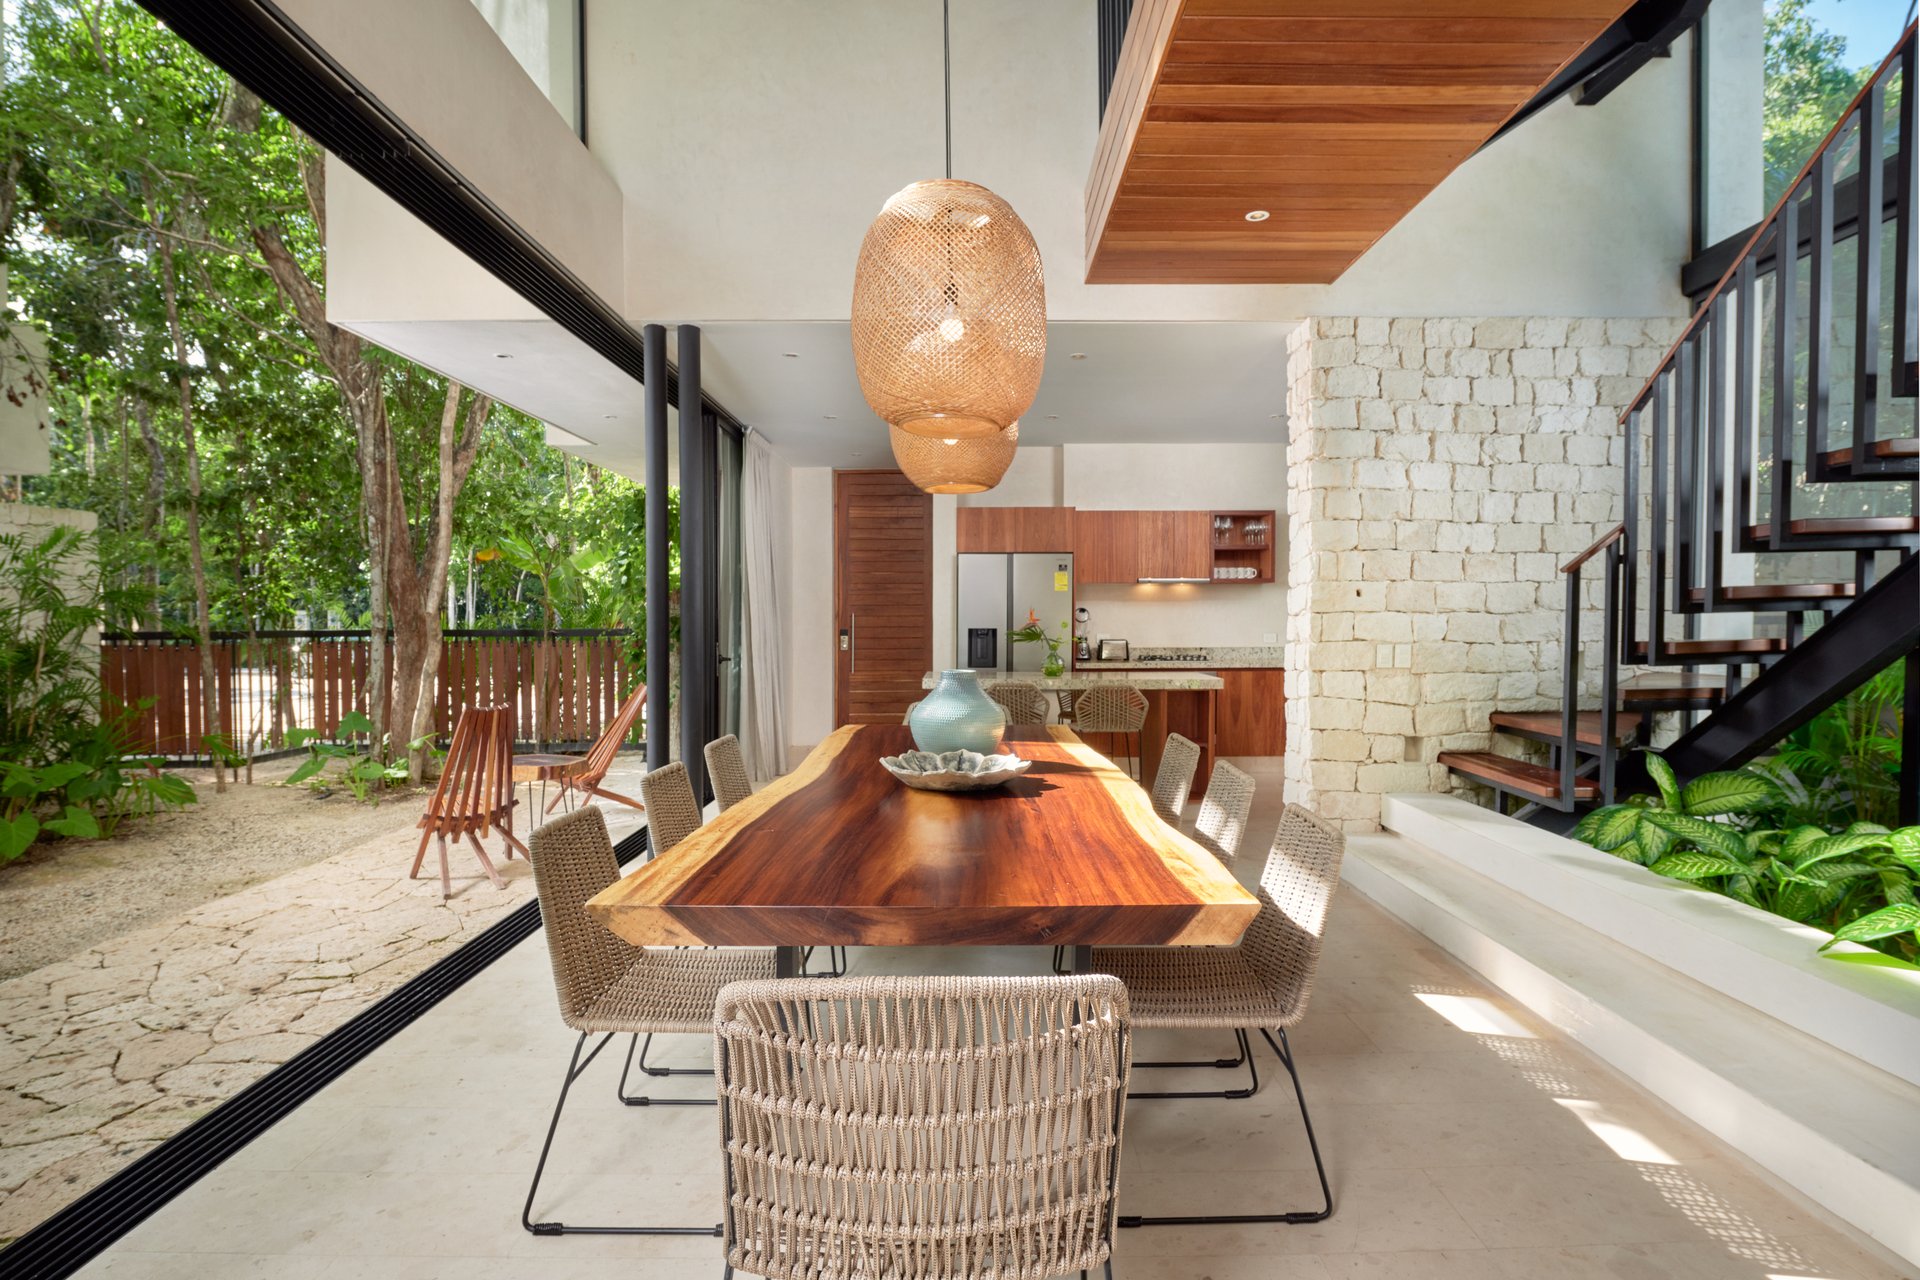
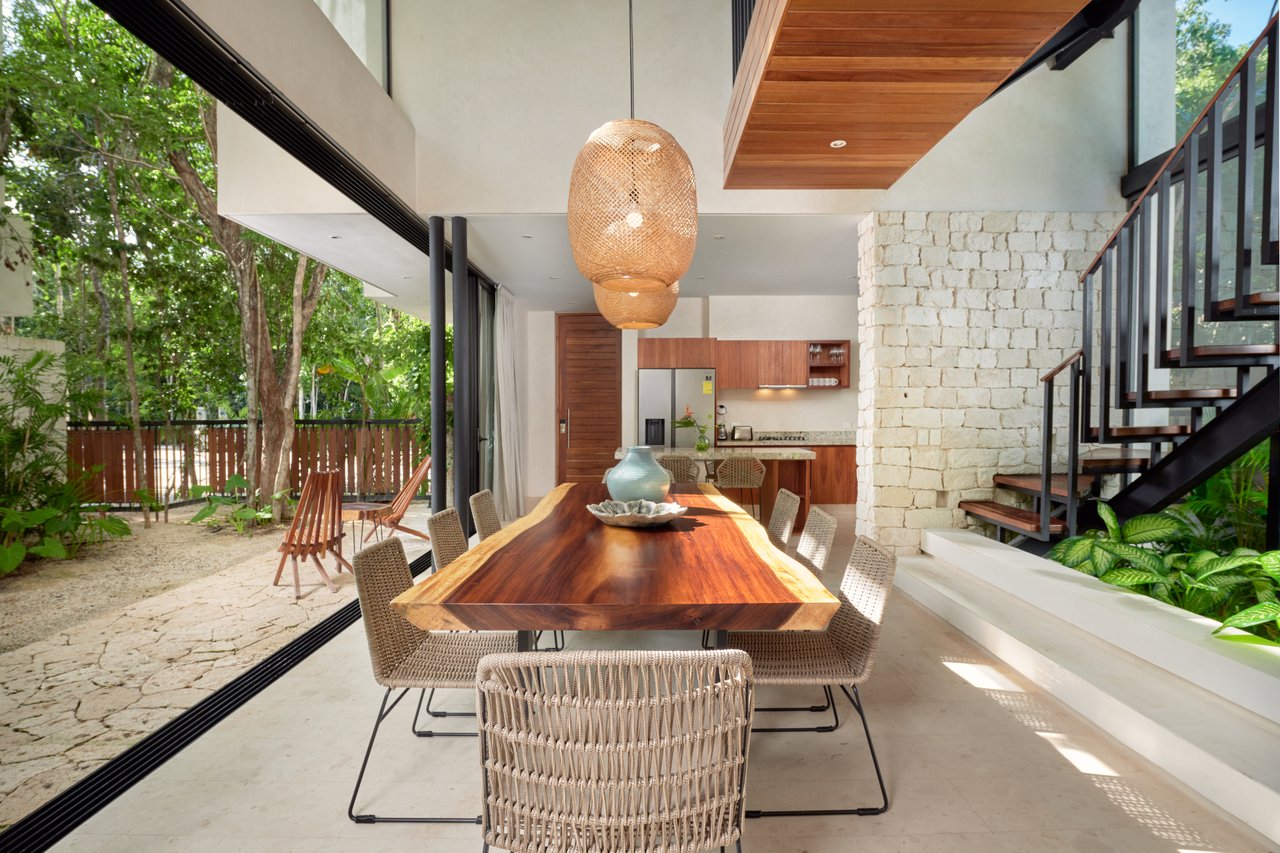
Villa dining area with a long wooden table, woven chairs, and sliding doors to a jungle patio.
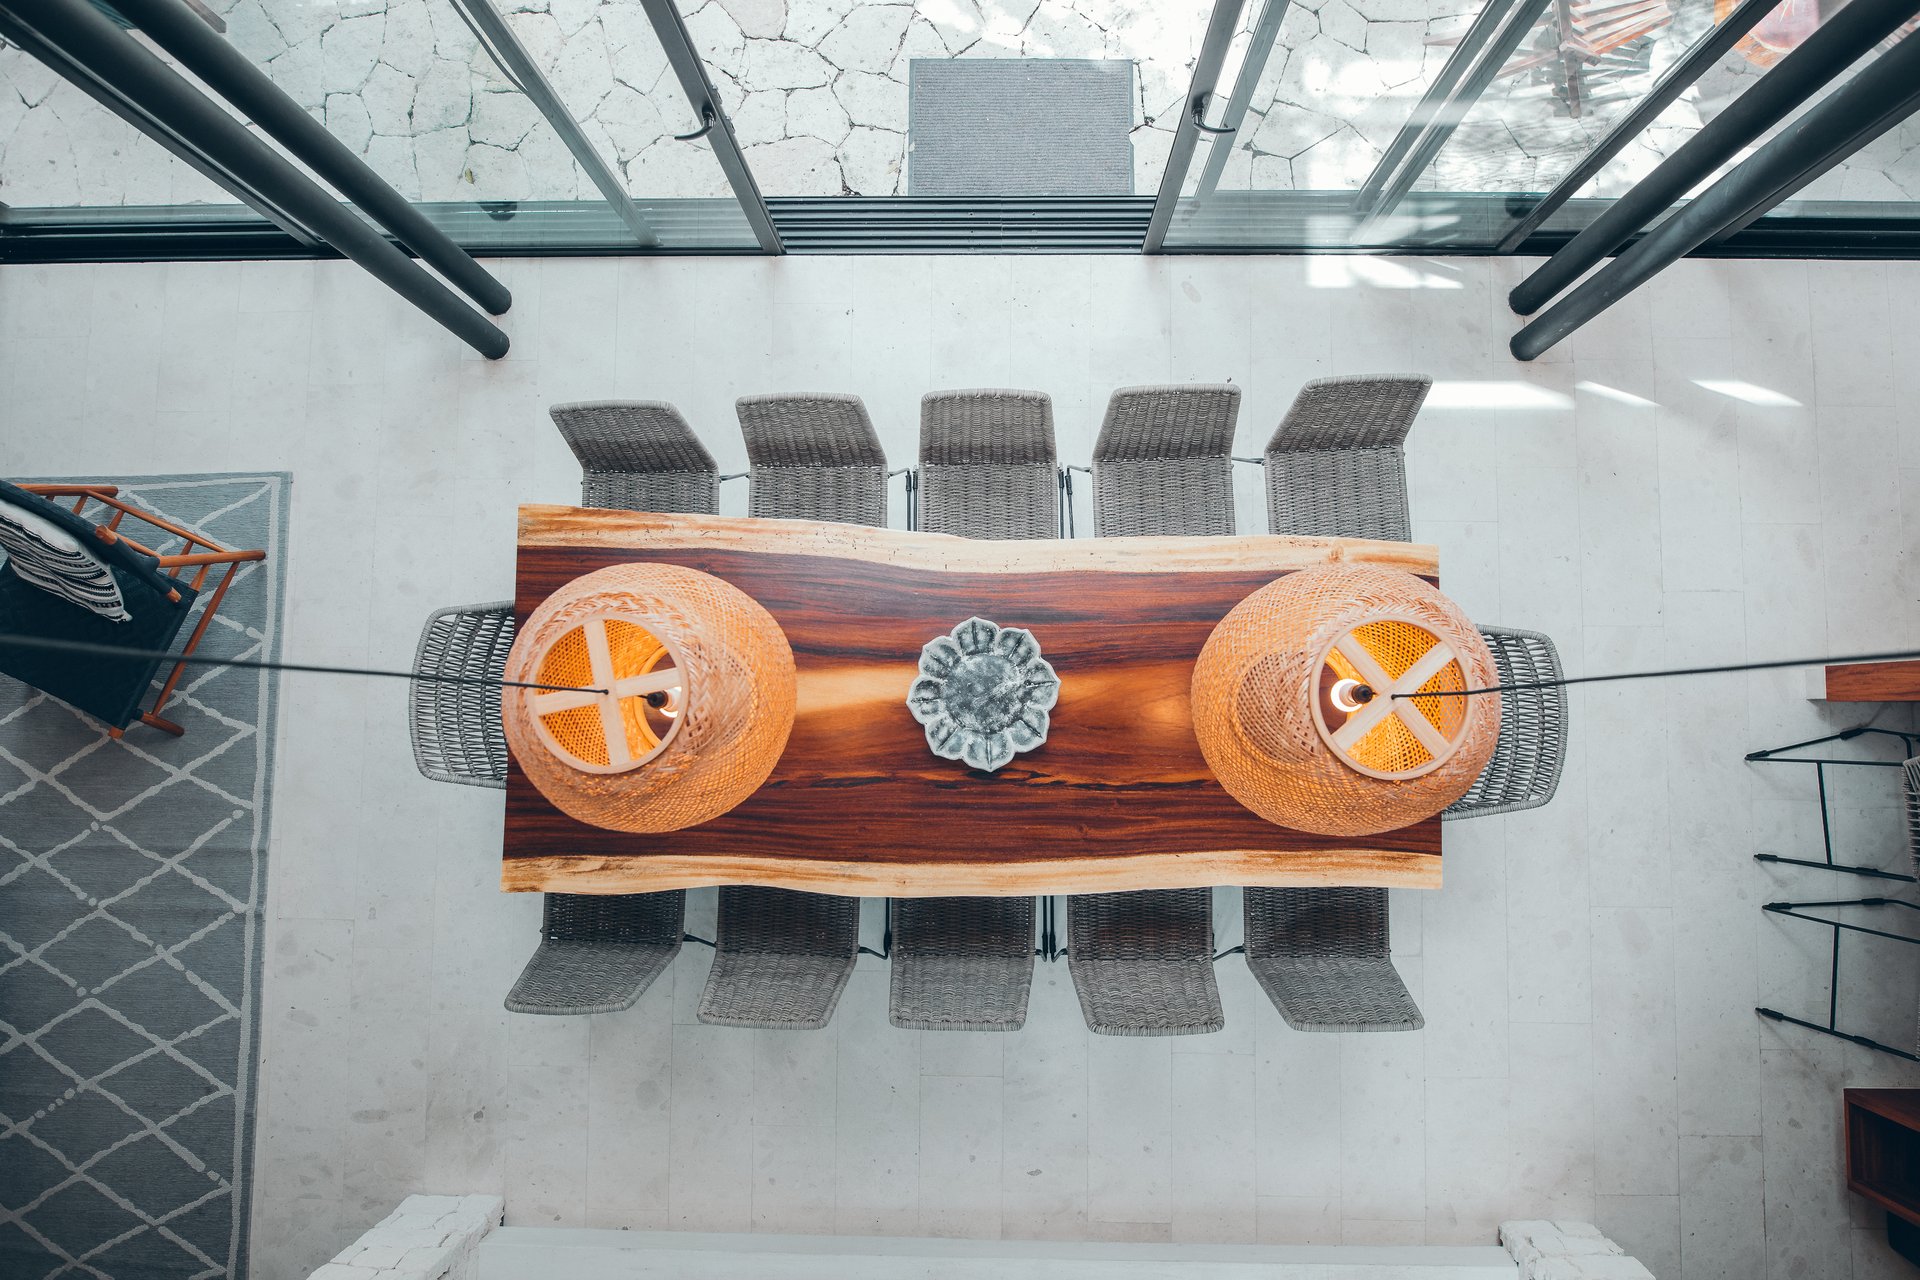
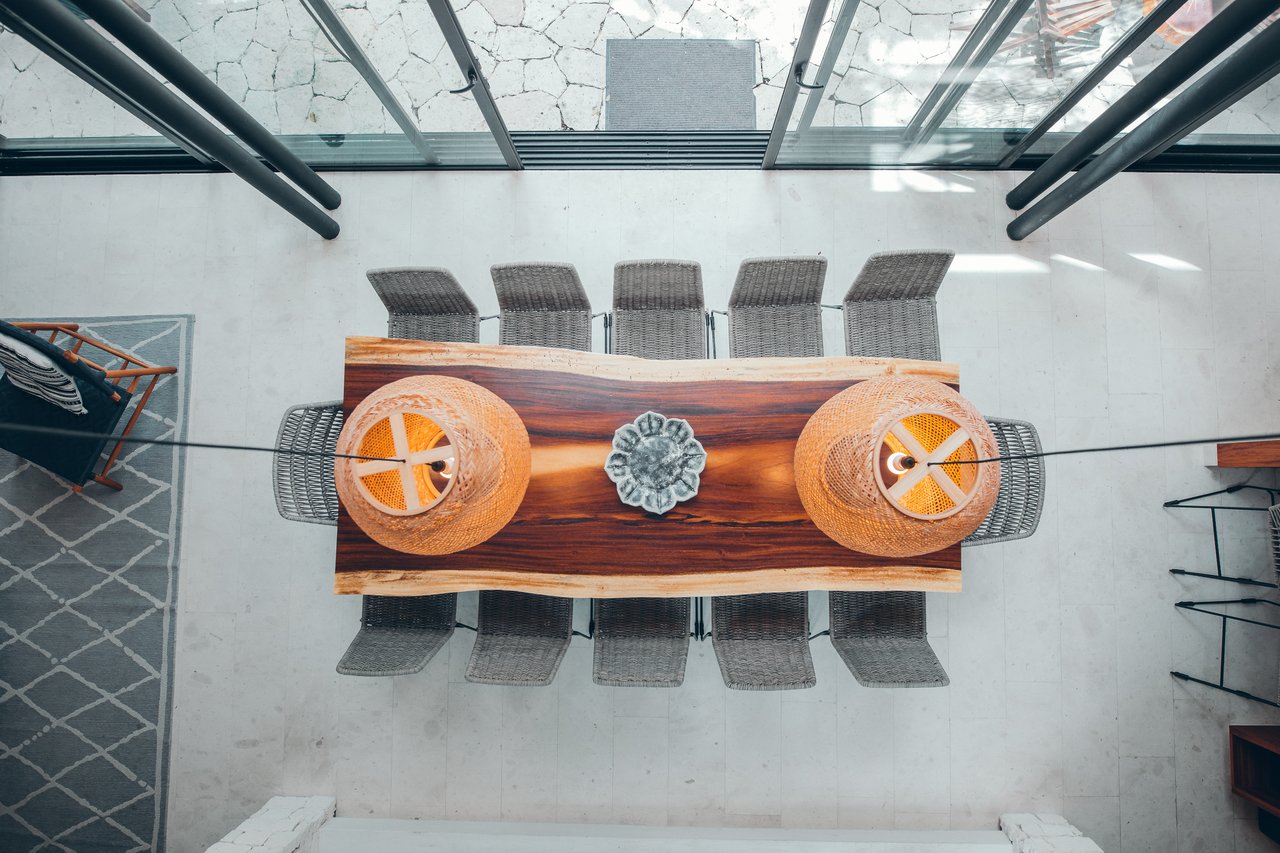
Dining area with a live-edge wood table, woven chairs, and oversized pendant lights.
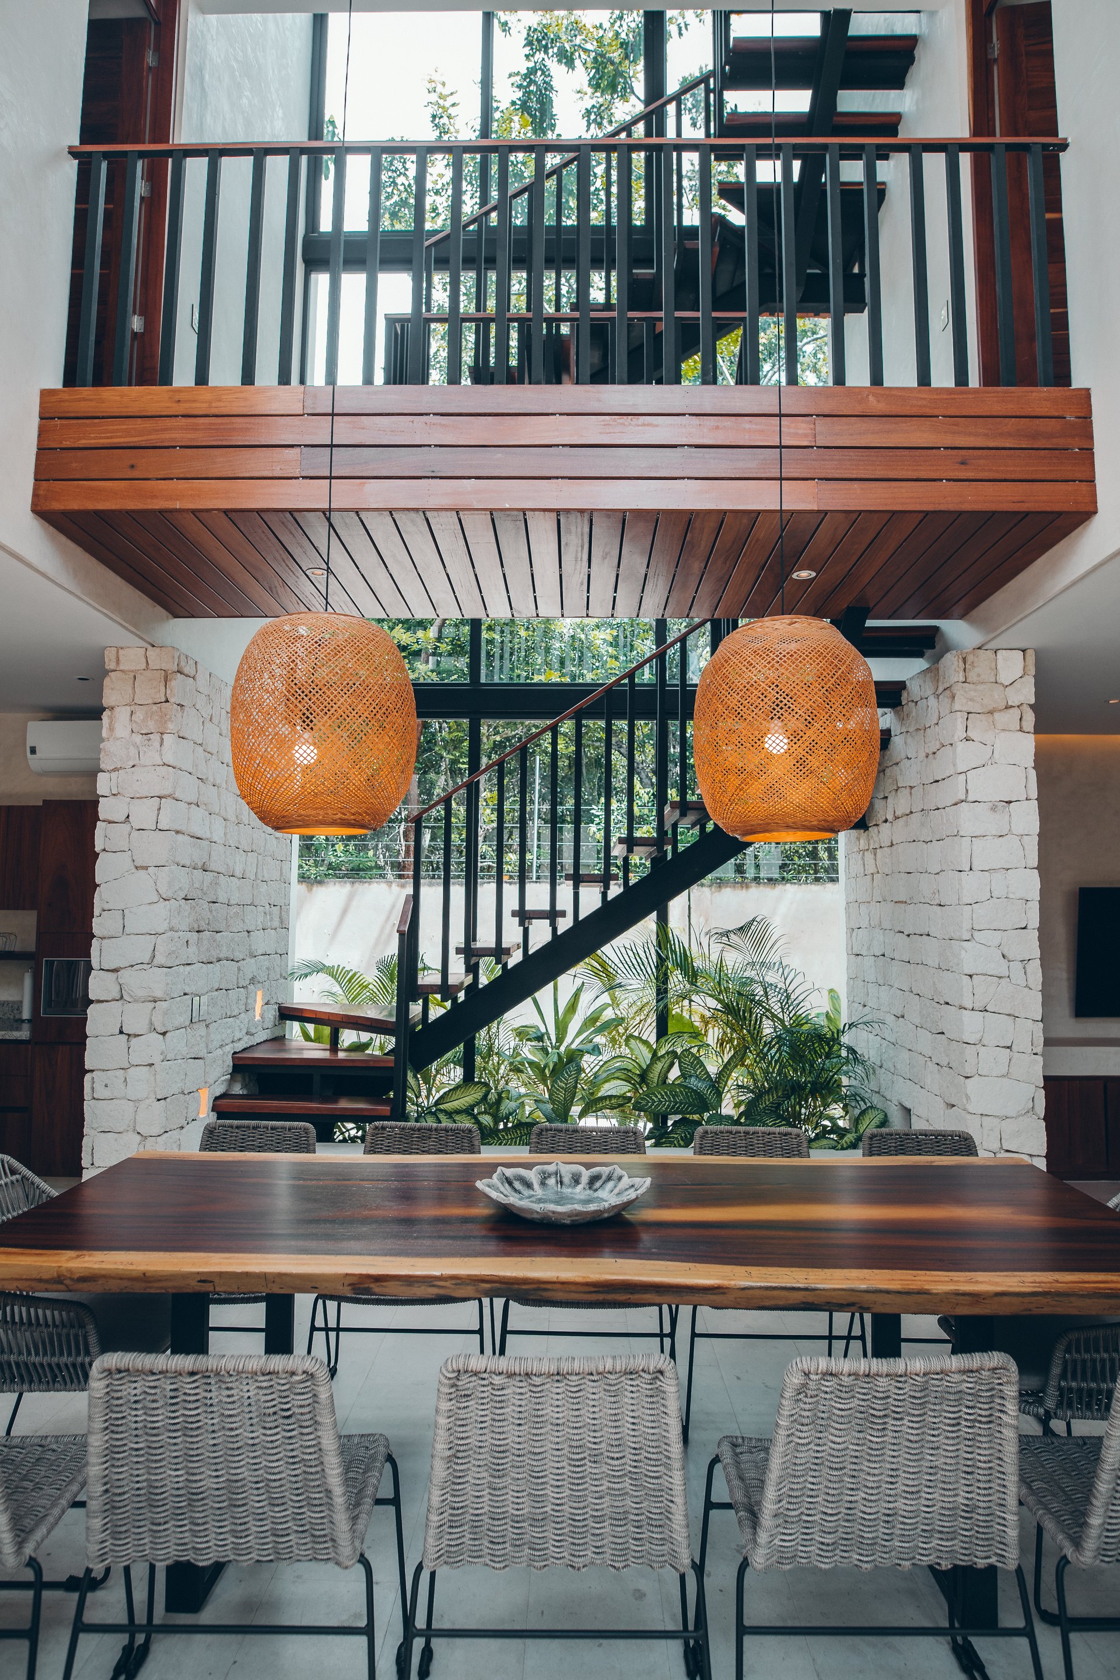
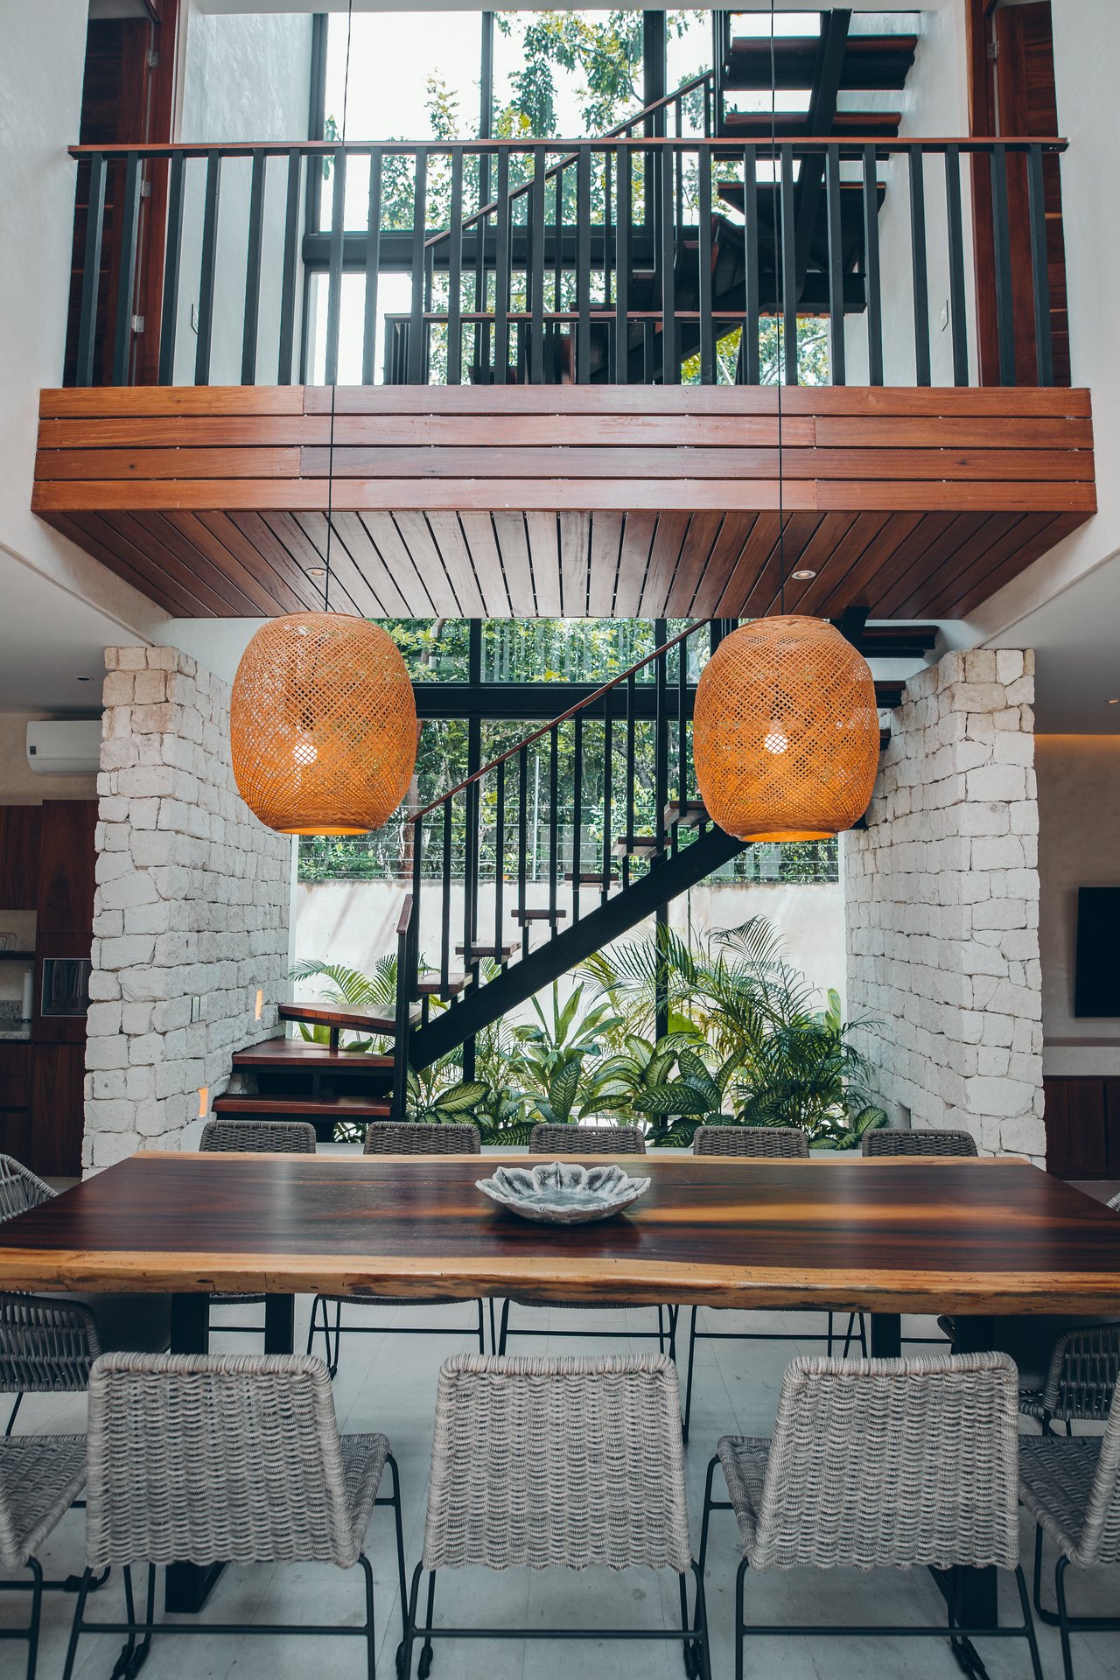
Villa dining area with a wooden table, woven pendant lights, stone walls, and an open staircase.
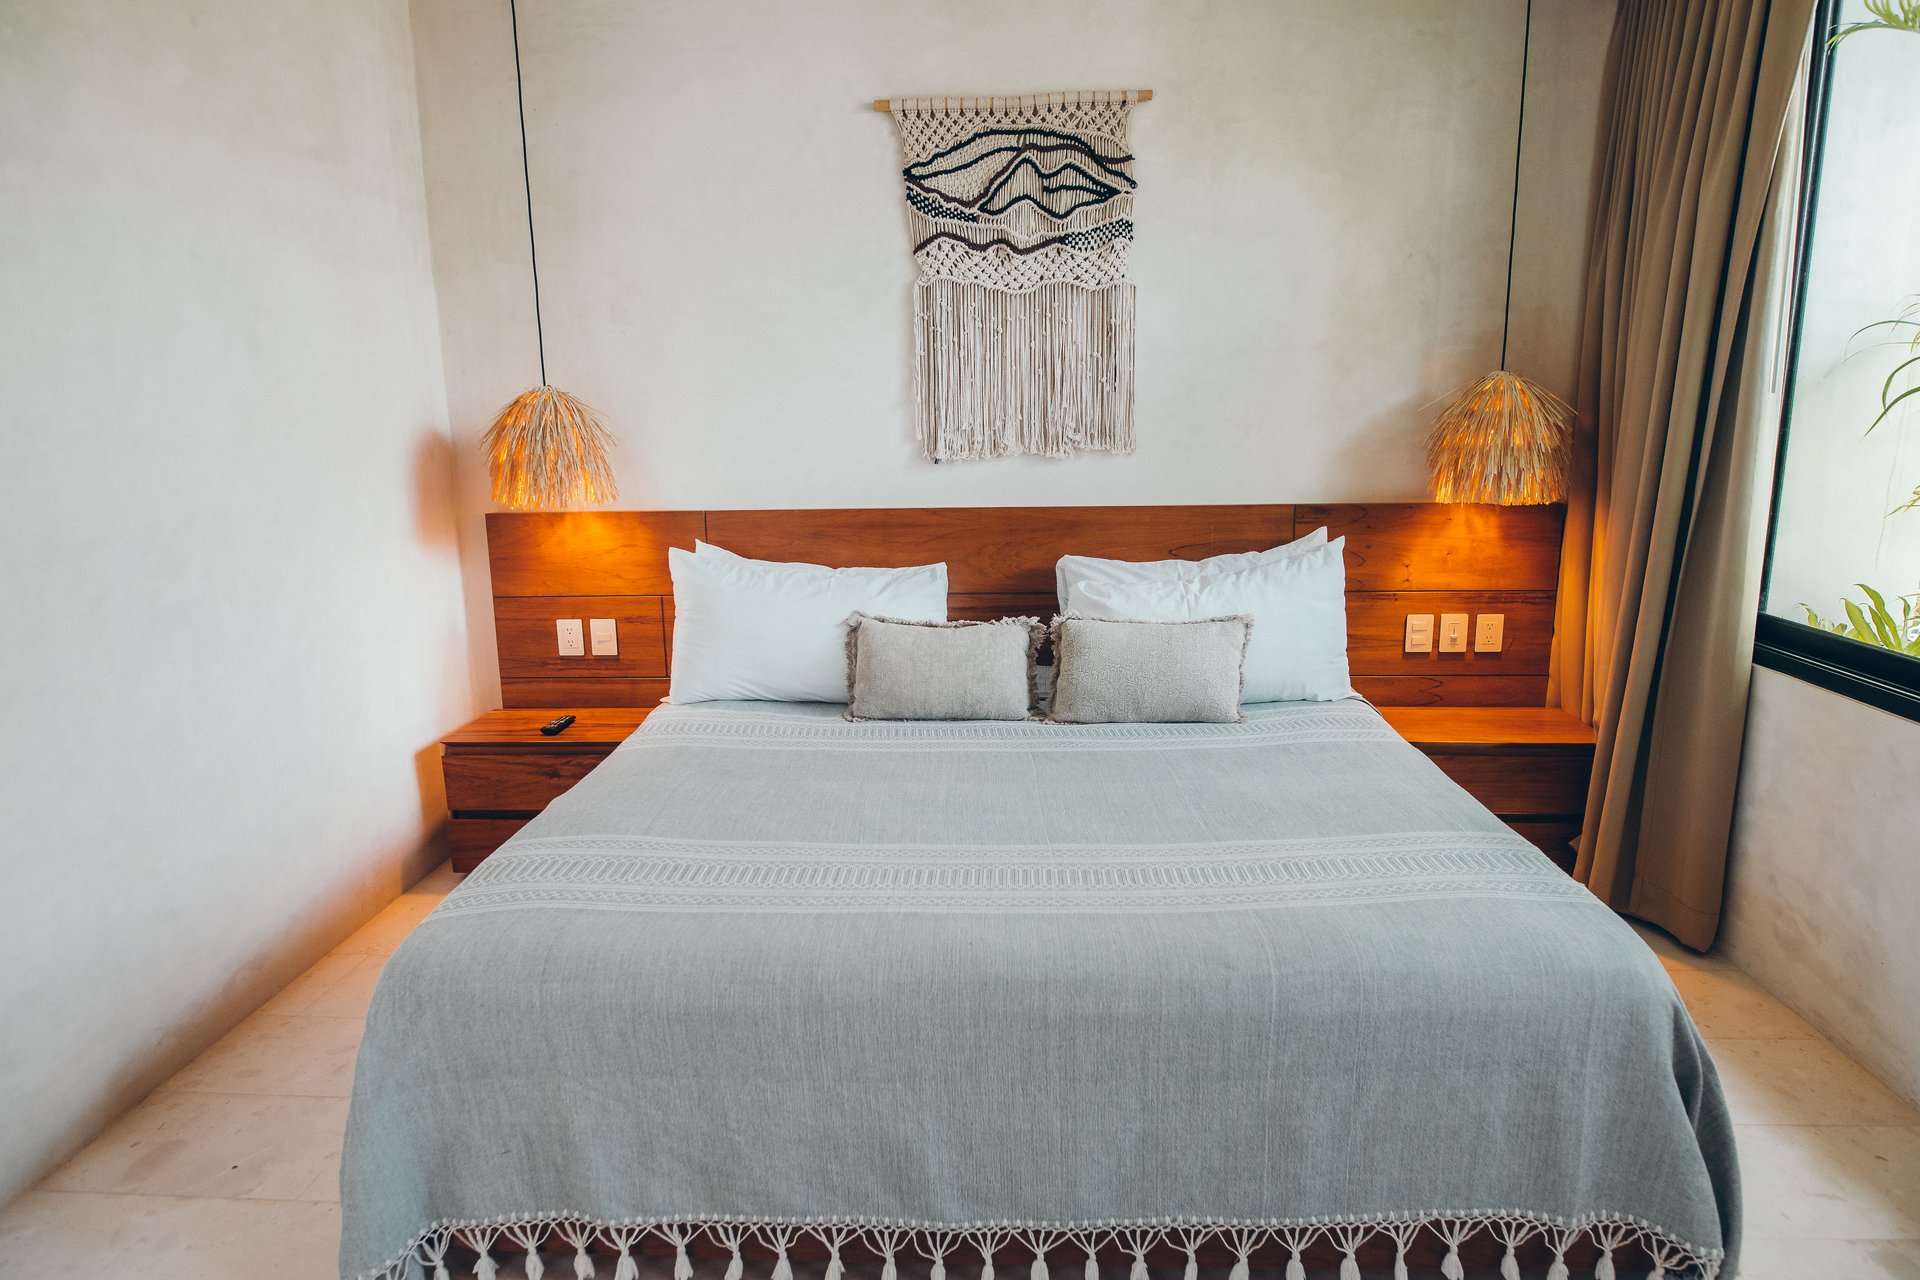
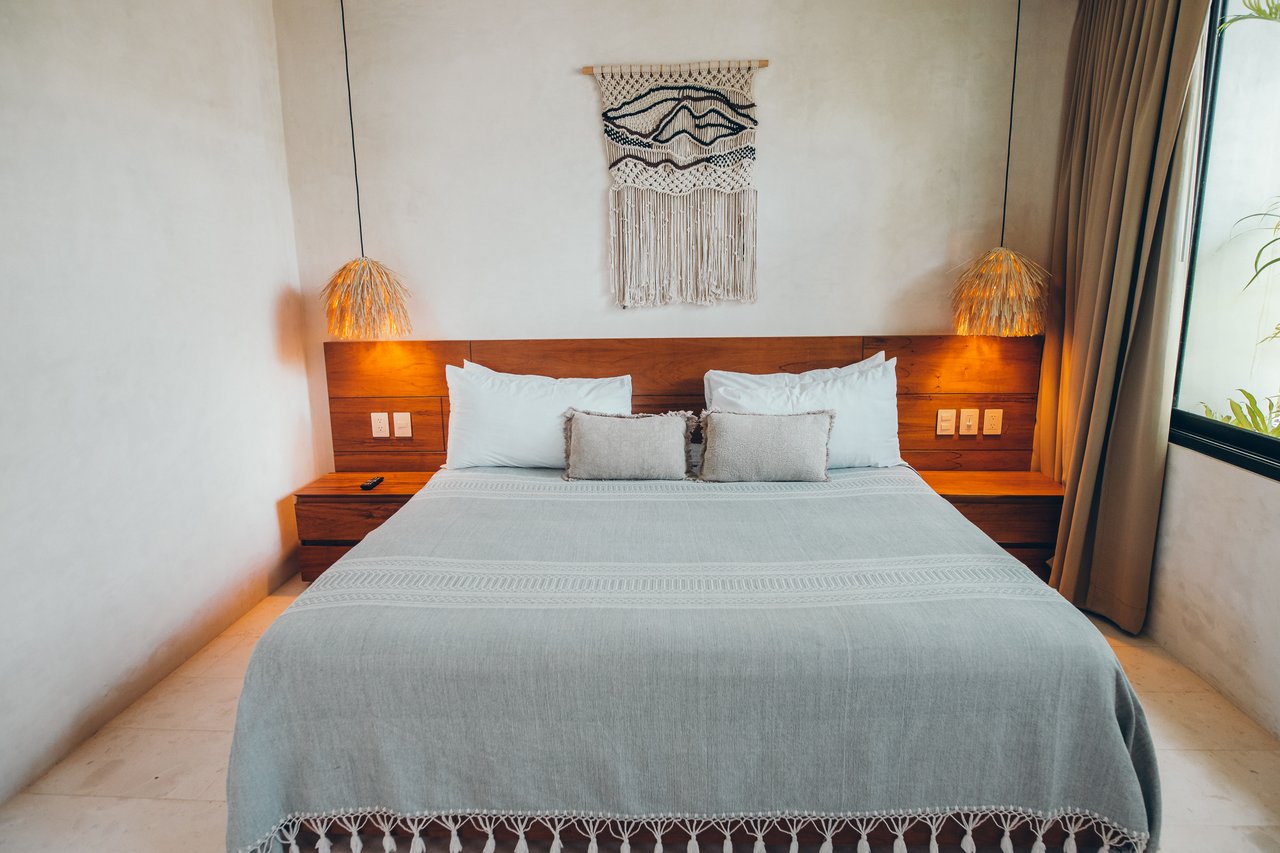
Bedroom with a large white bed, wooden headboard, woven pendant lights, and macramé wall hanging.
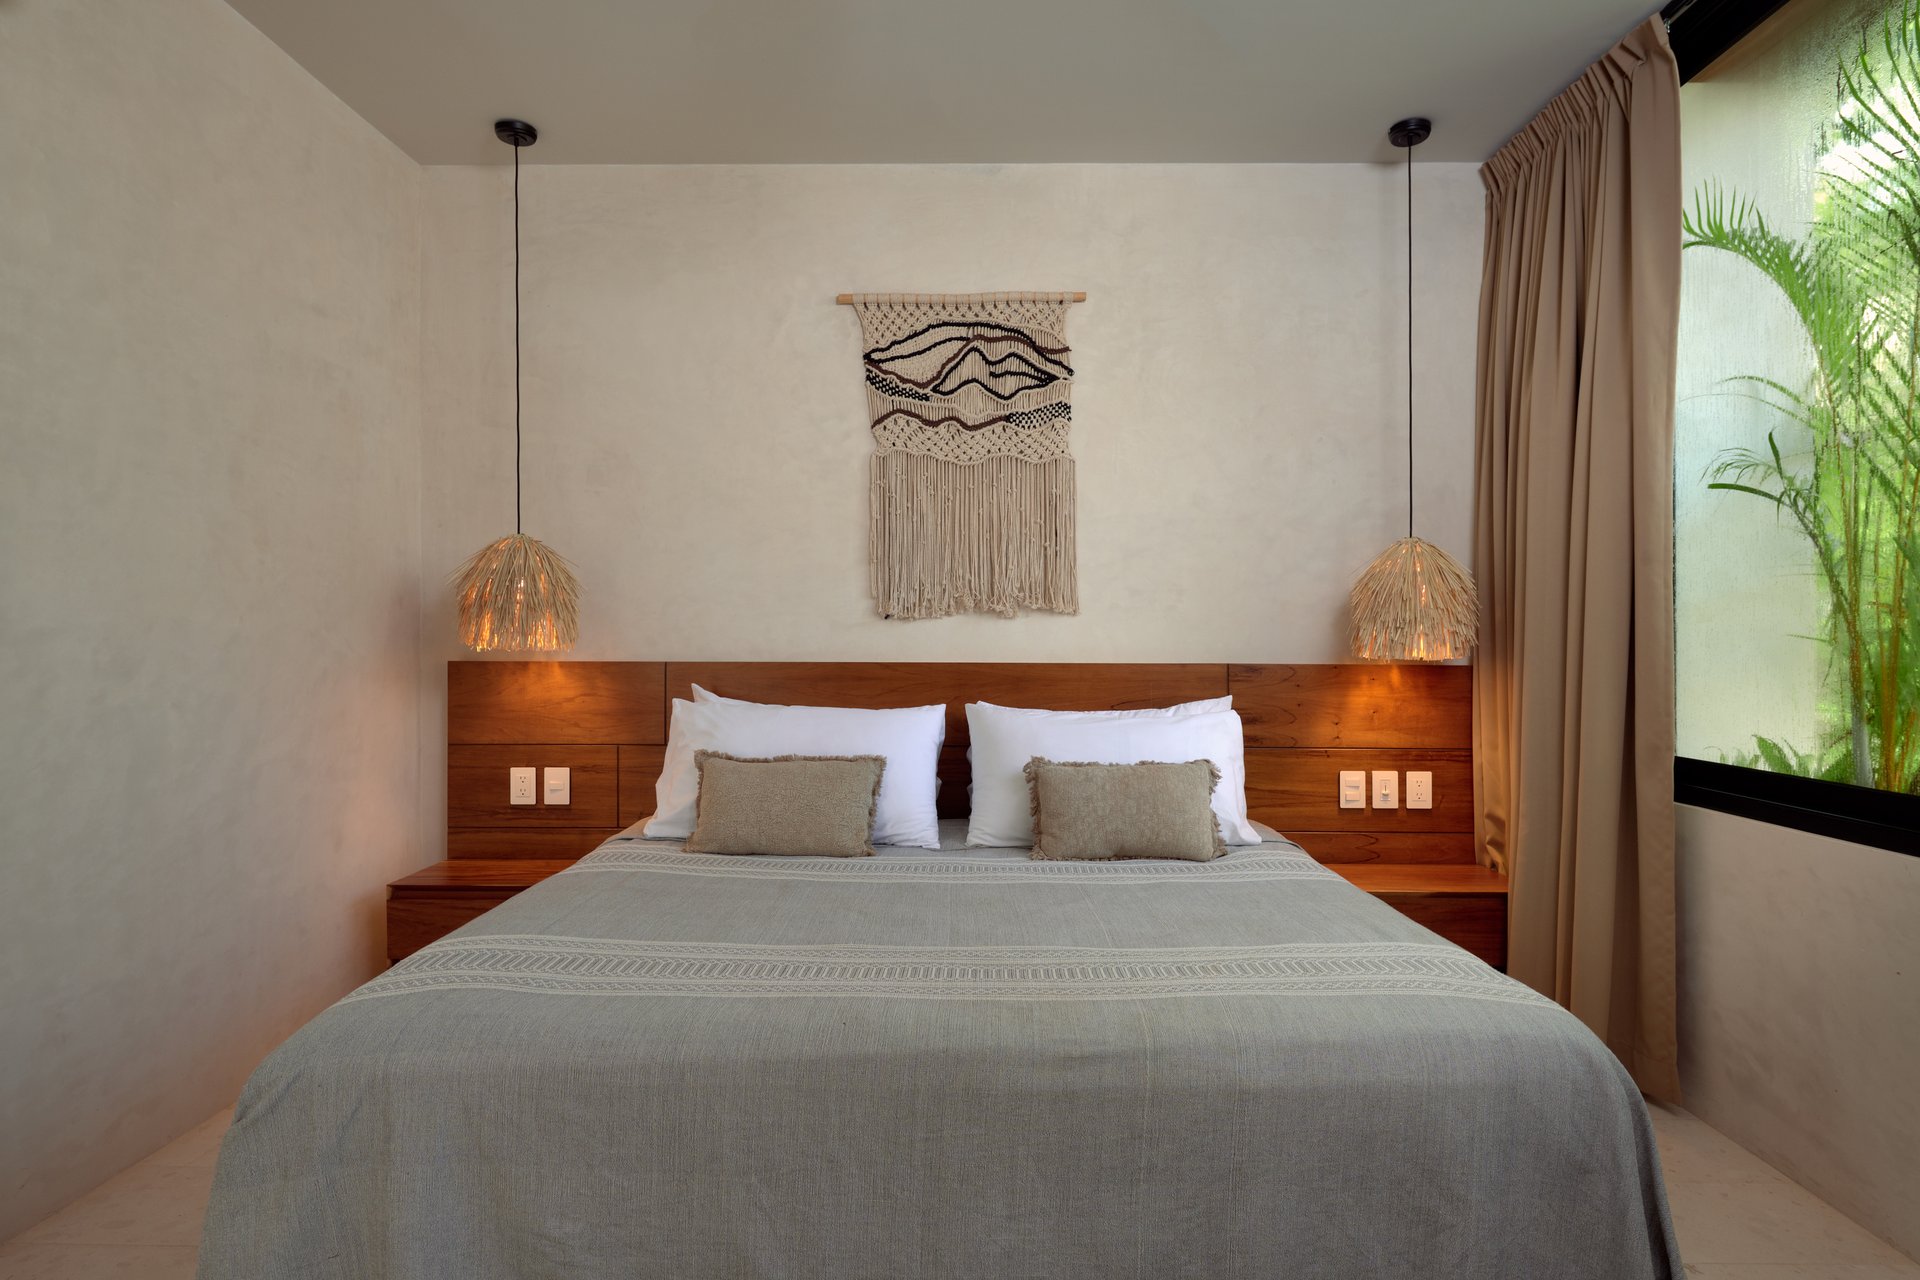
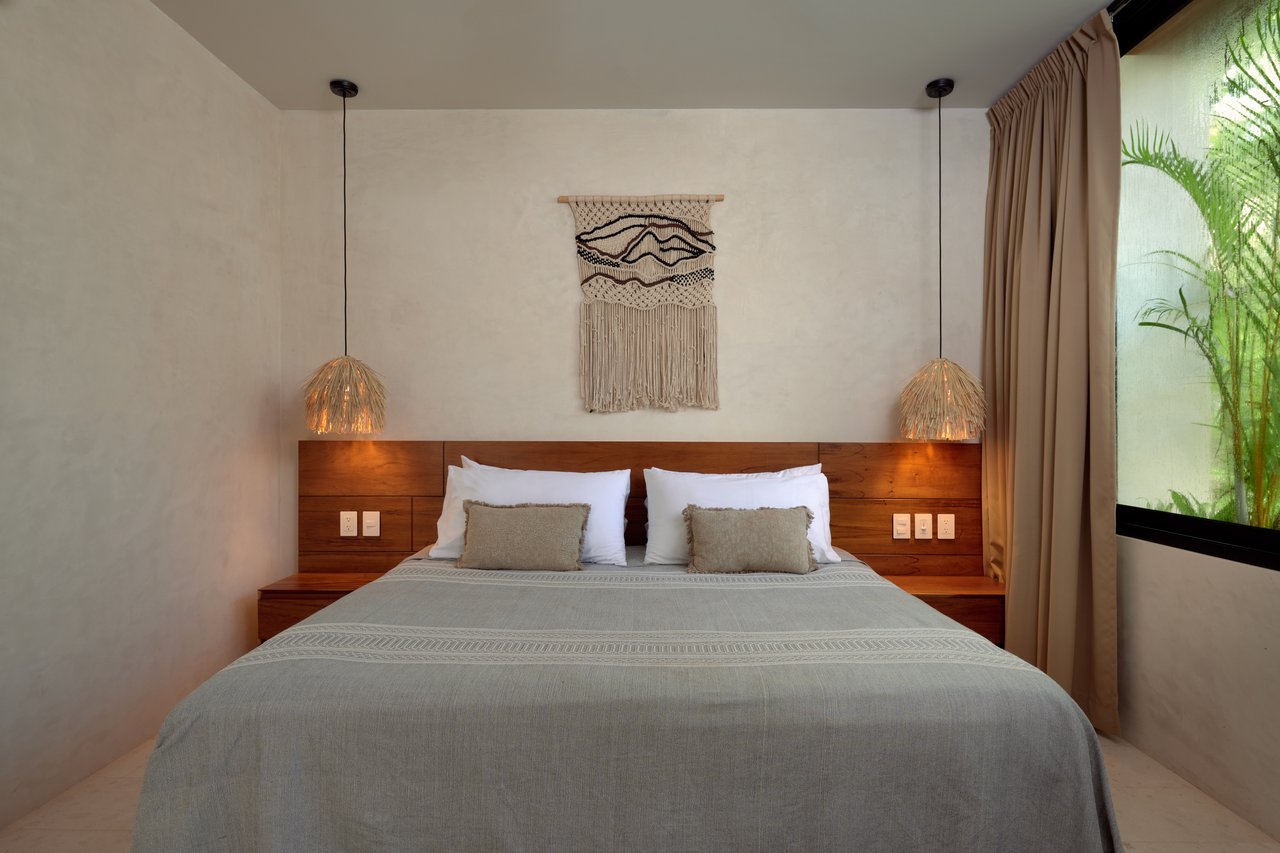
Bedroom with gray bedding, a warm wood headboard, woven wall art, and a window overlooking greenery.
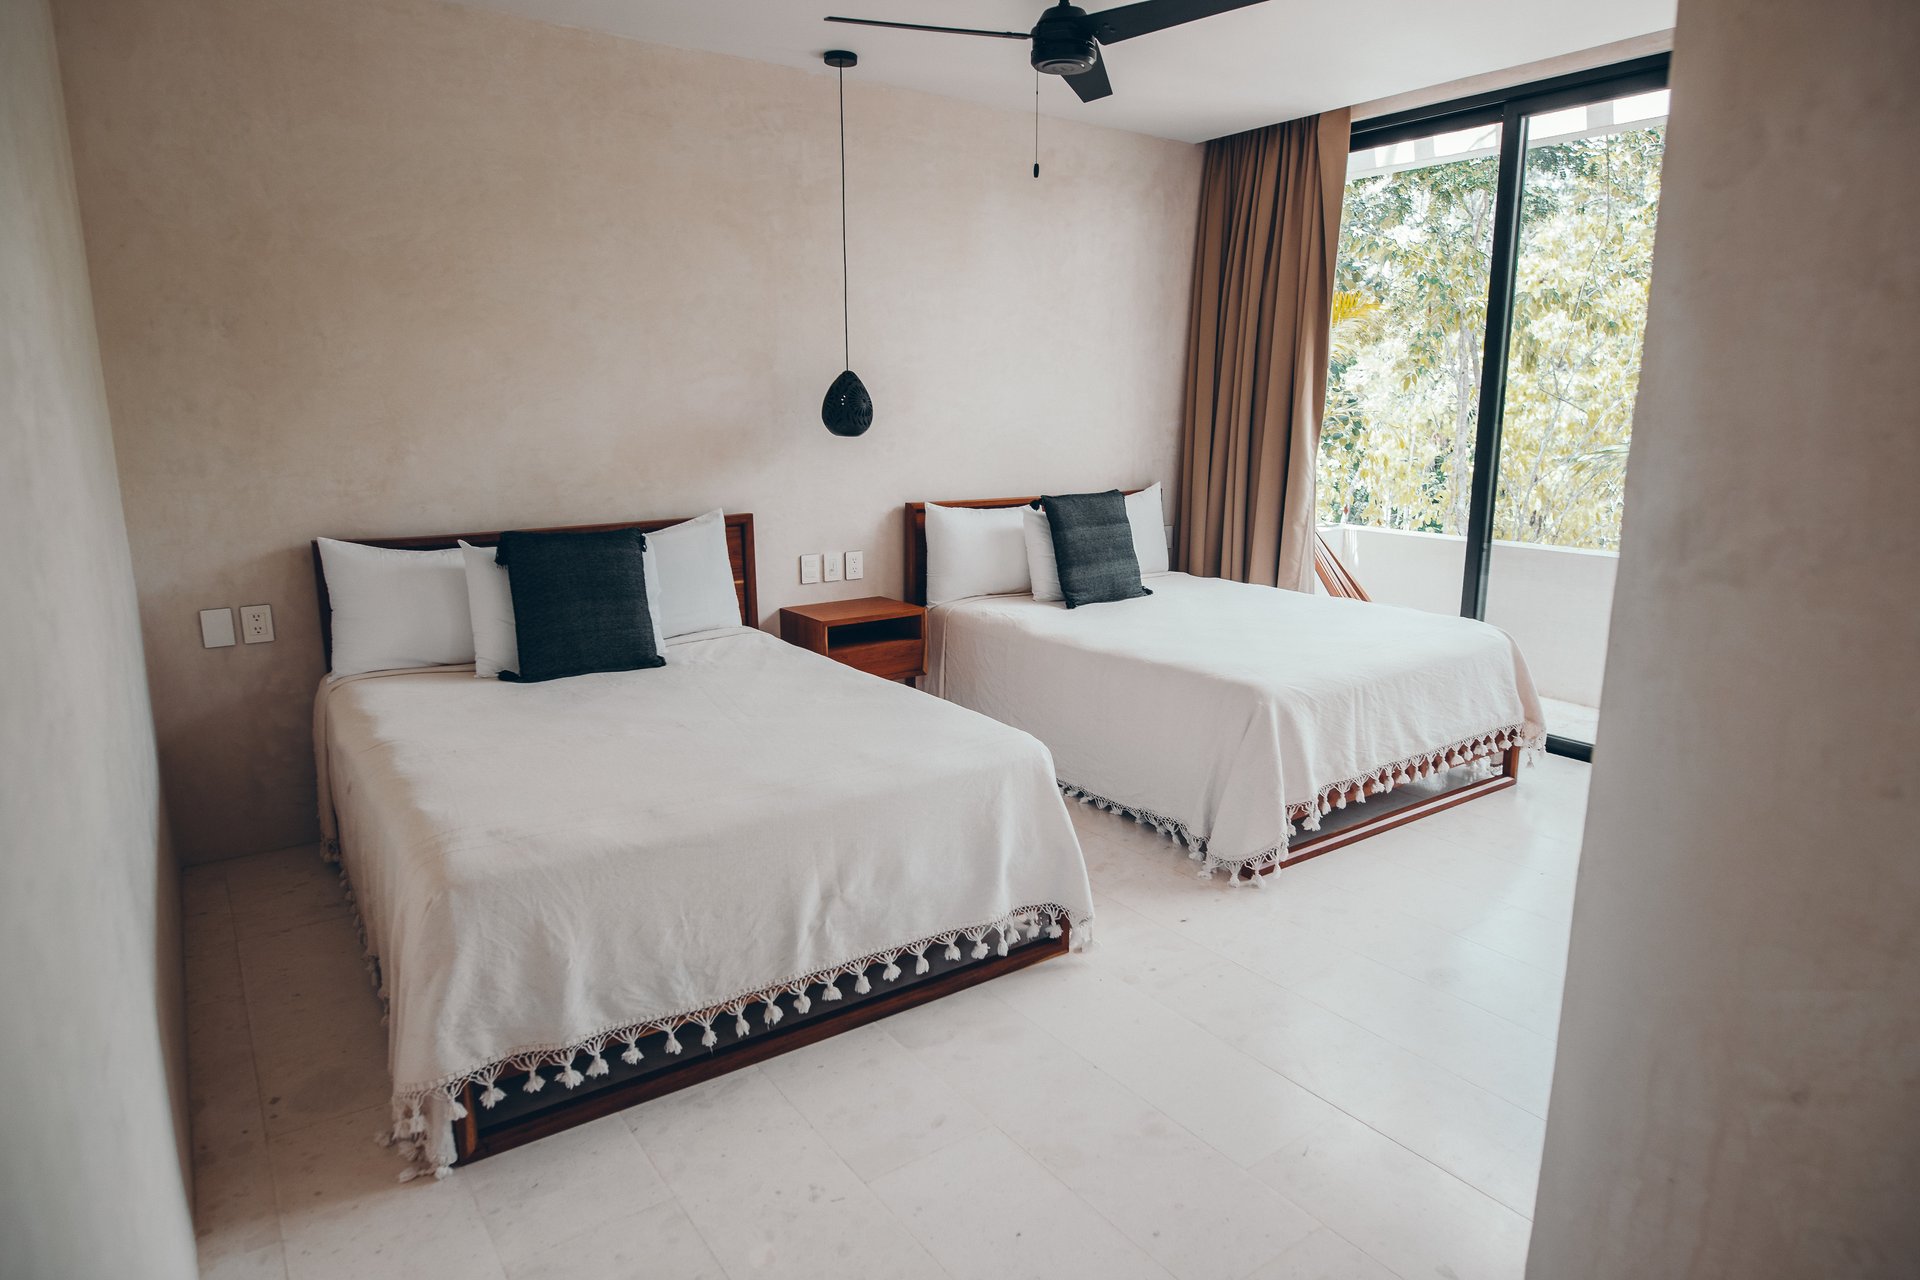
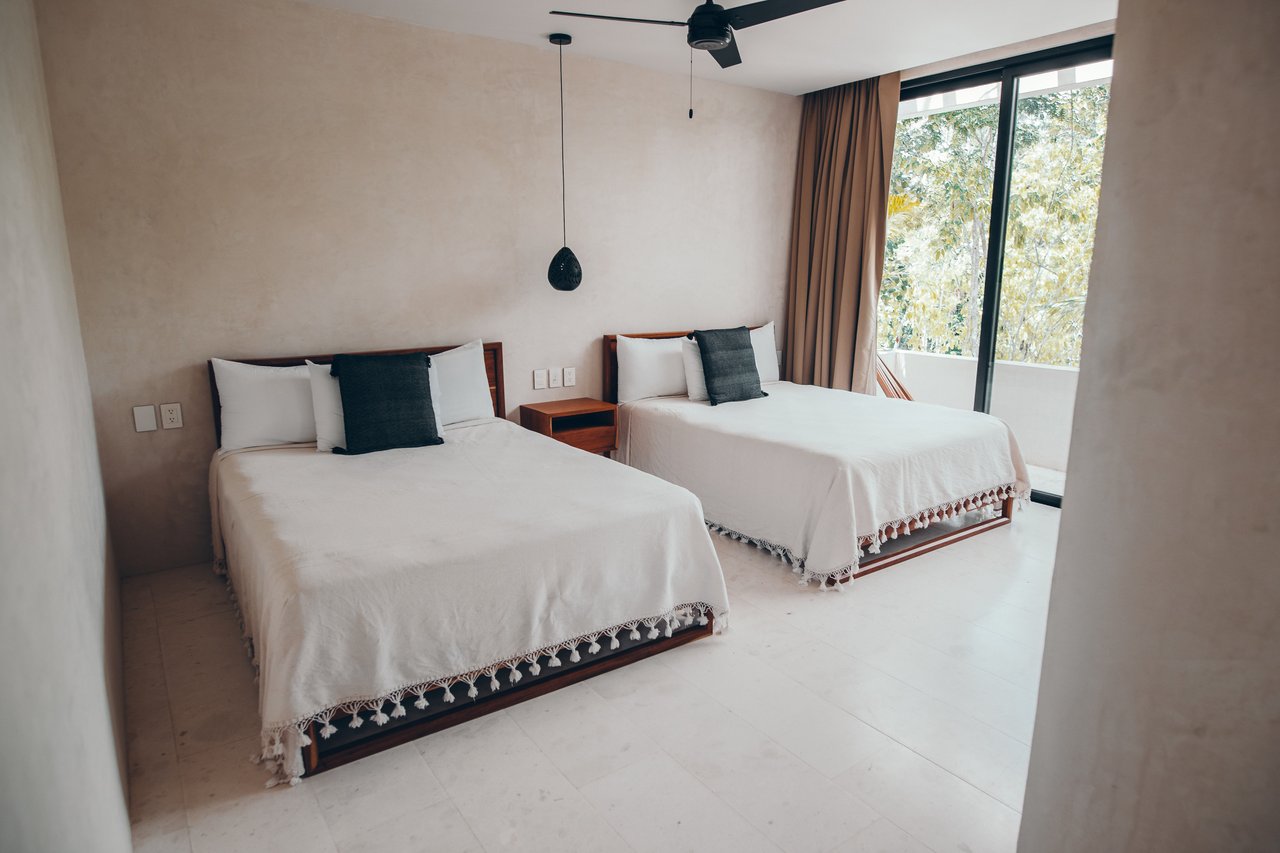
Bedroom with two white-draped beds, dark accent pillows, and floor-to-ceiling windows overlooking trees.
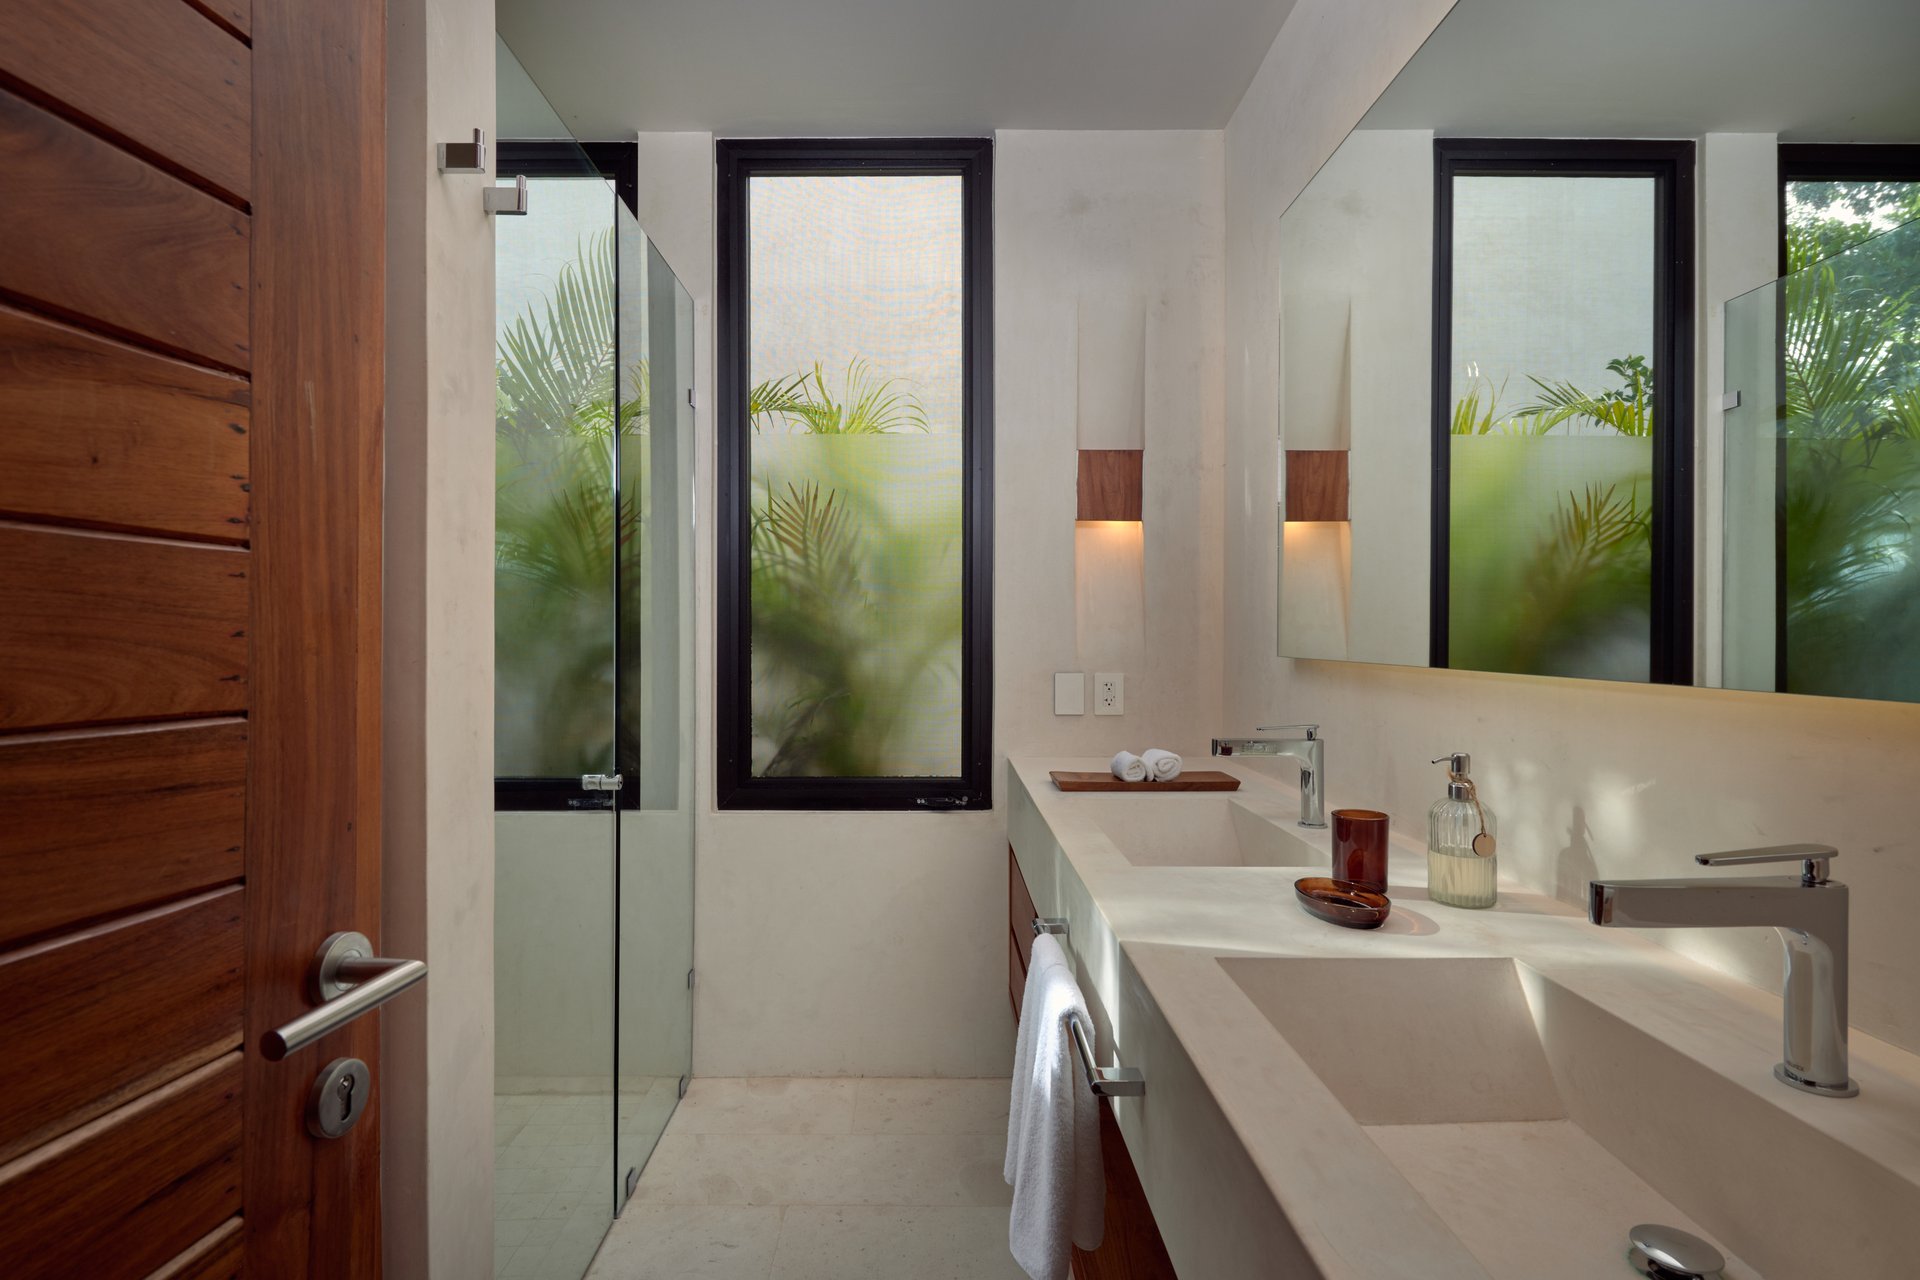
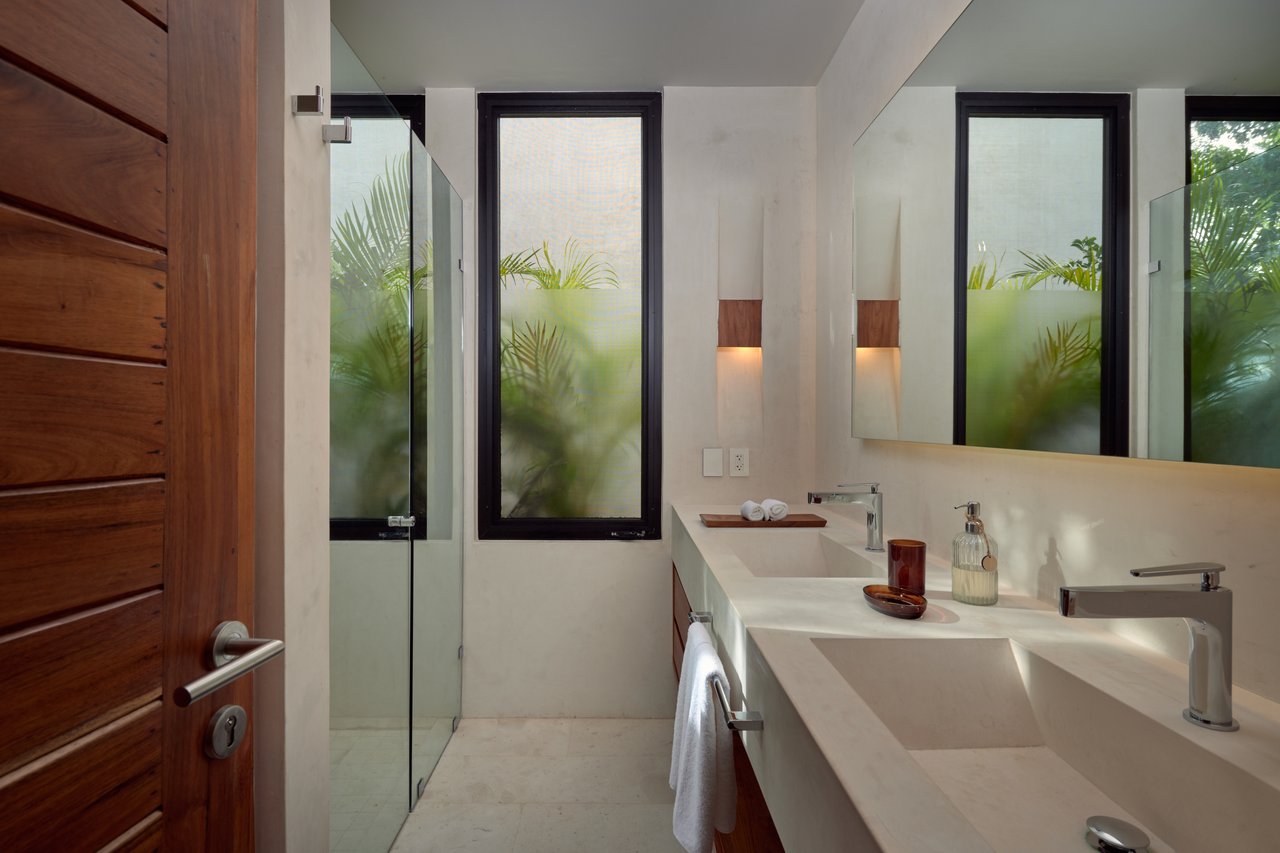
Modern bathroom with a long double vanity, large mirror, and glass shower beside tropical foliage.
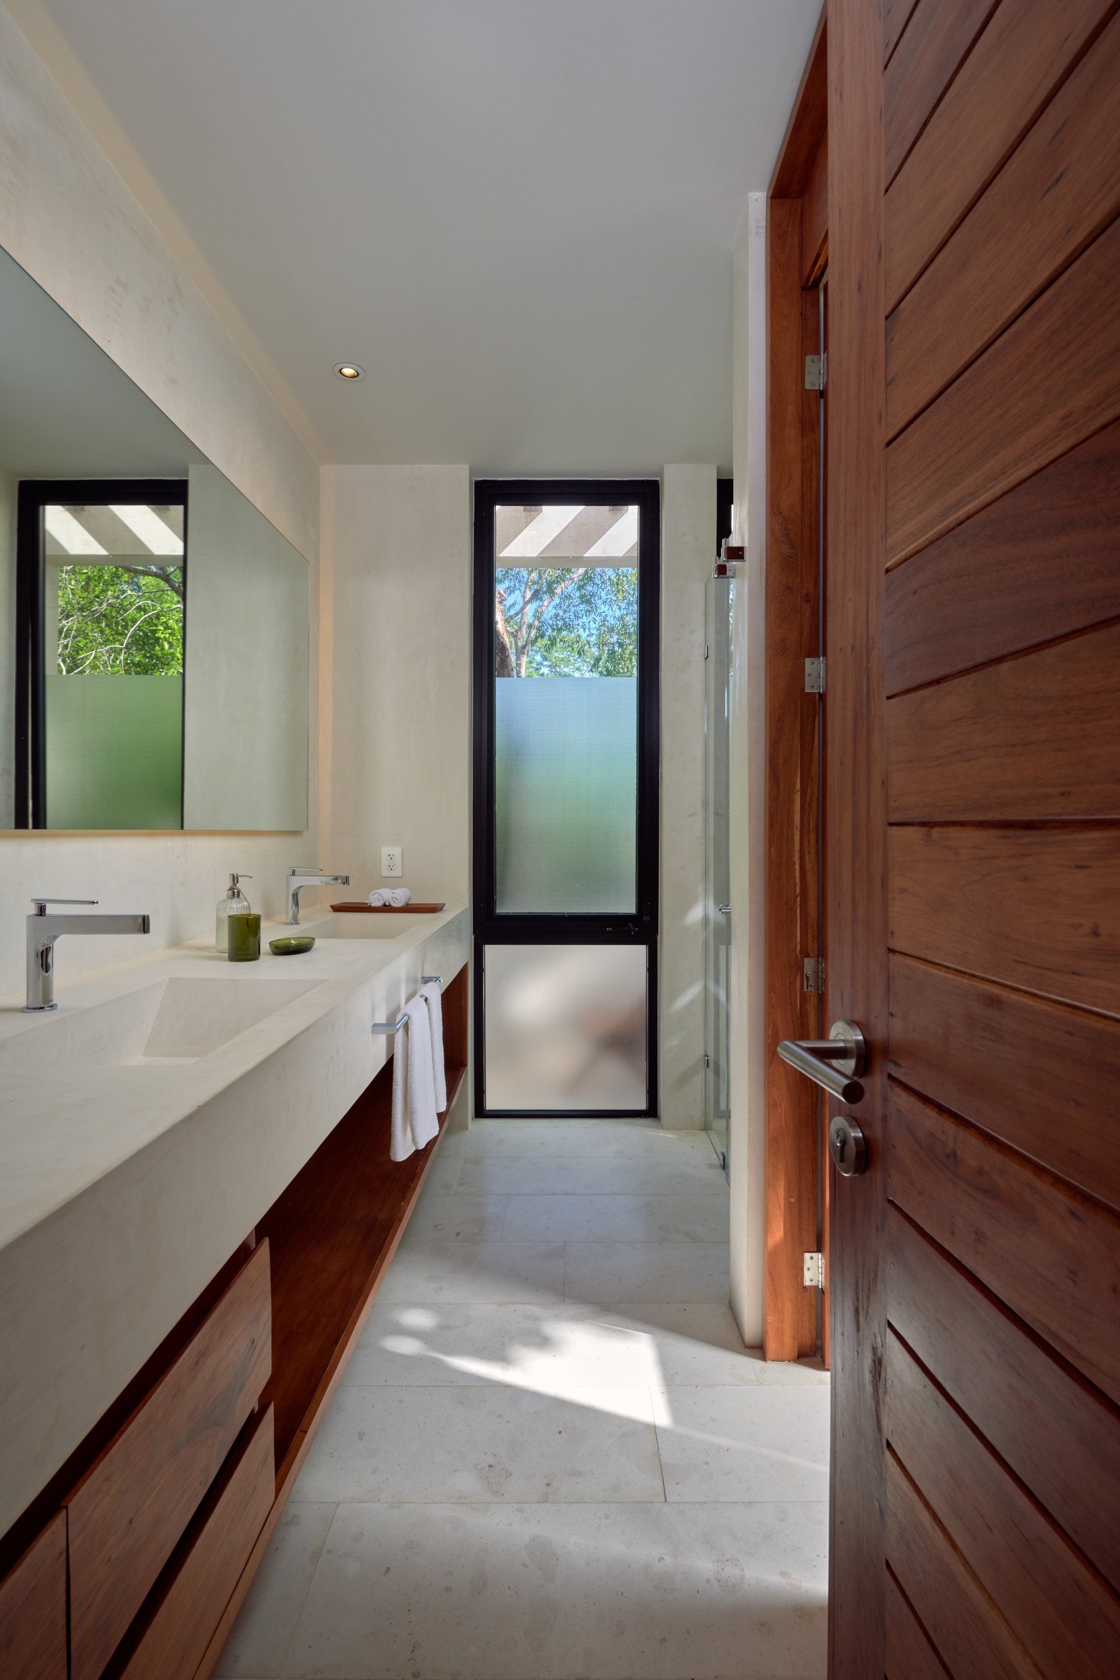
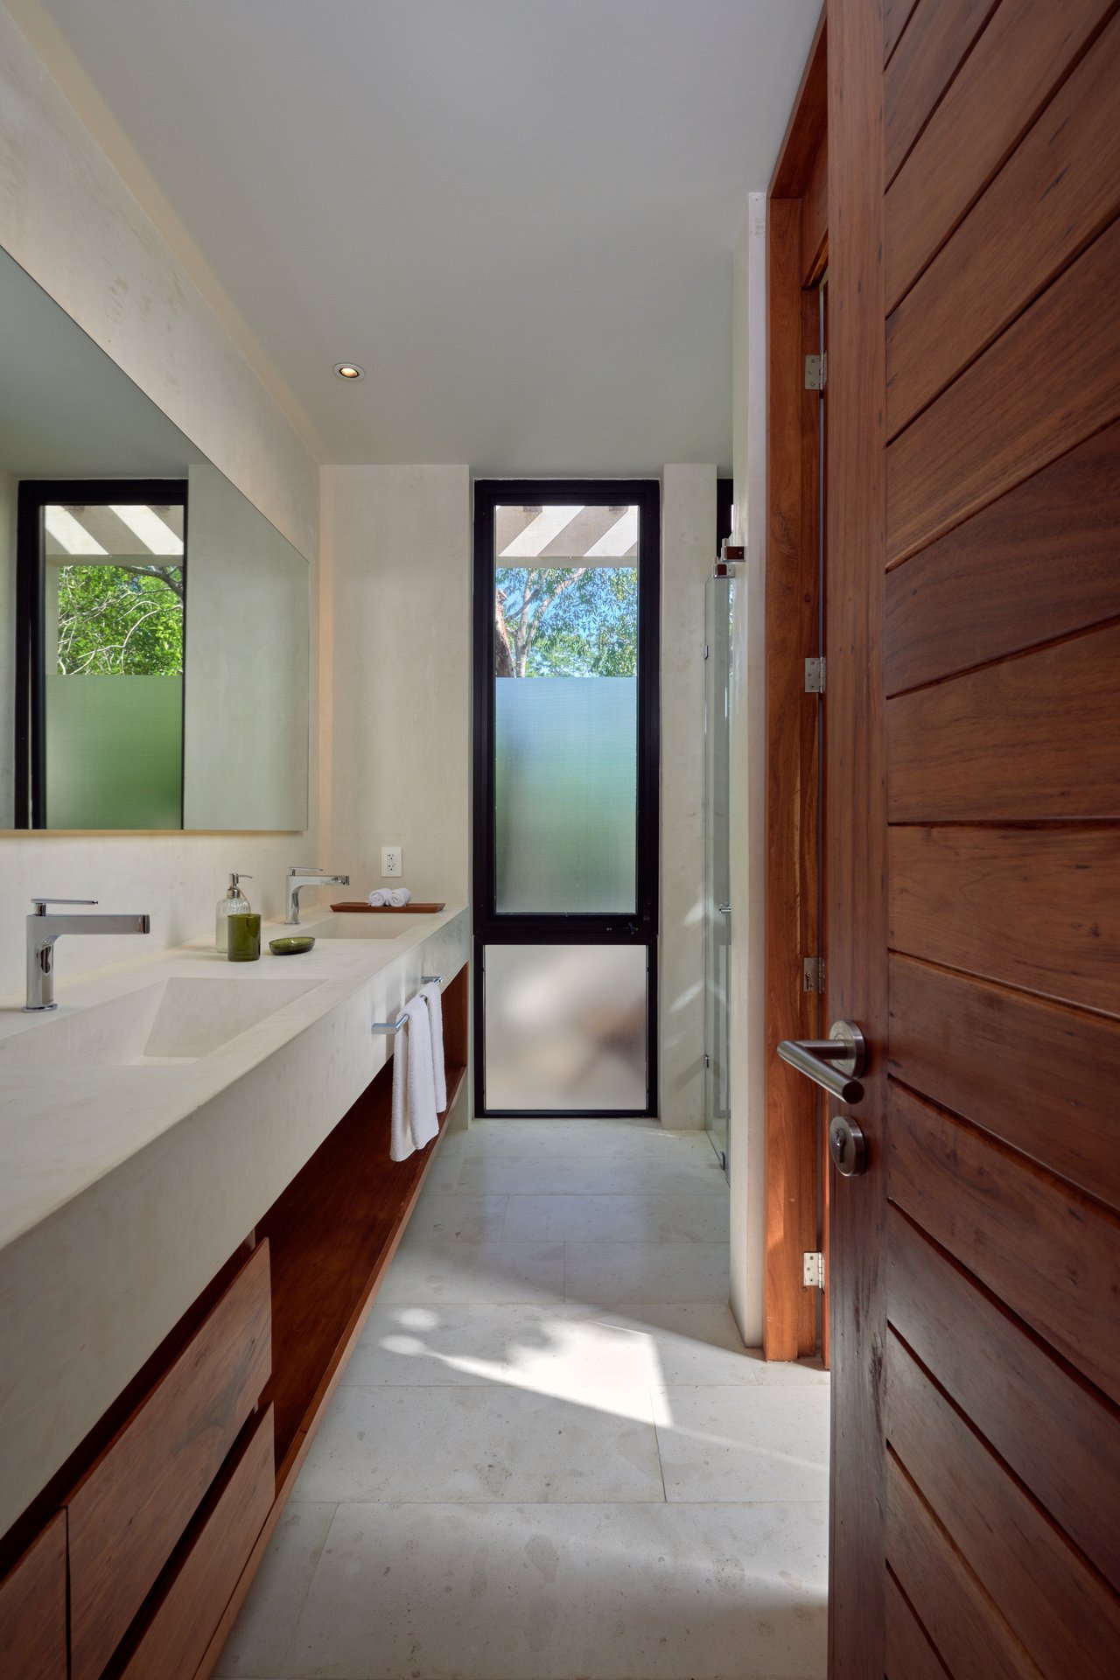
Modern bathroom with a long white stone vanity, large mirror, and wooden door beside a frosted window.
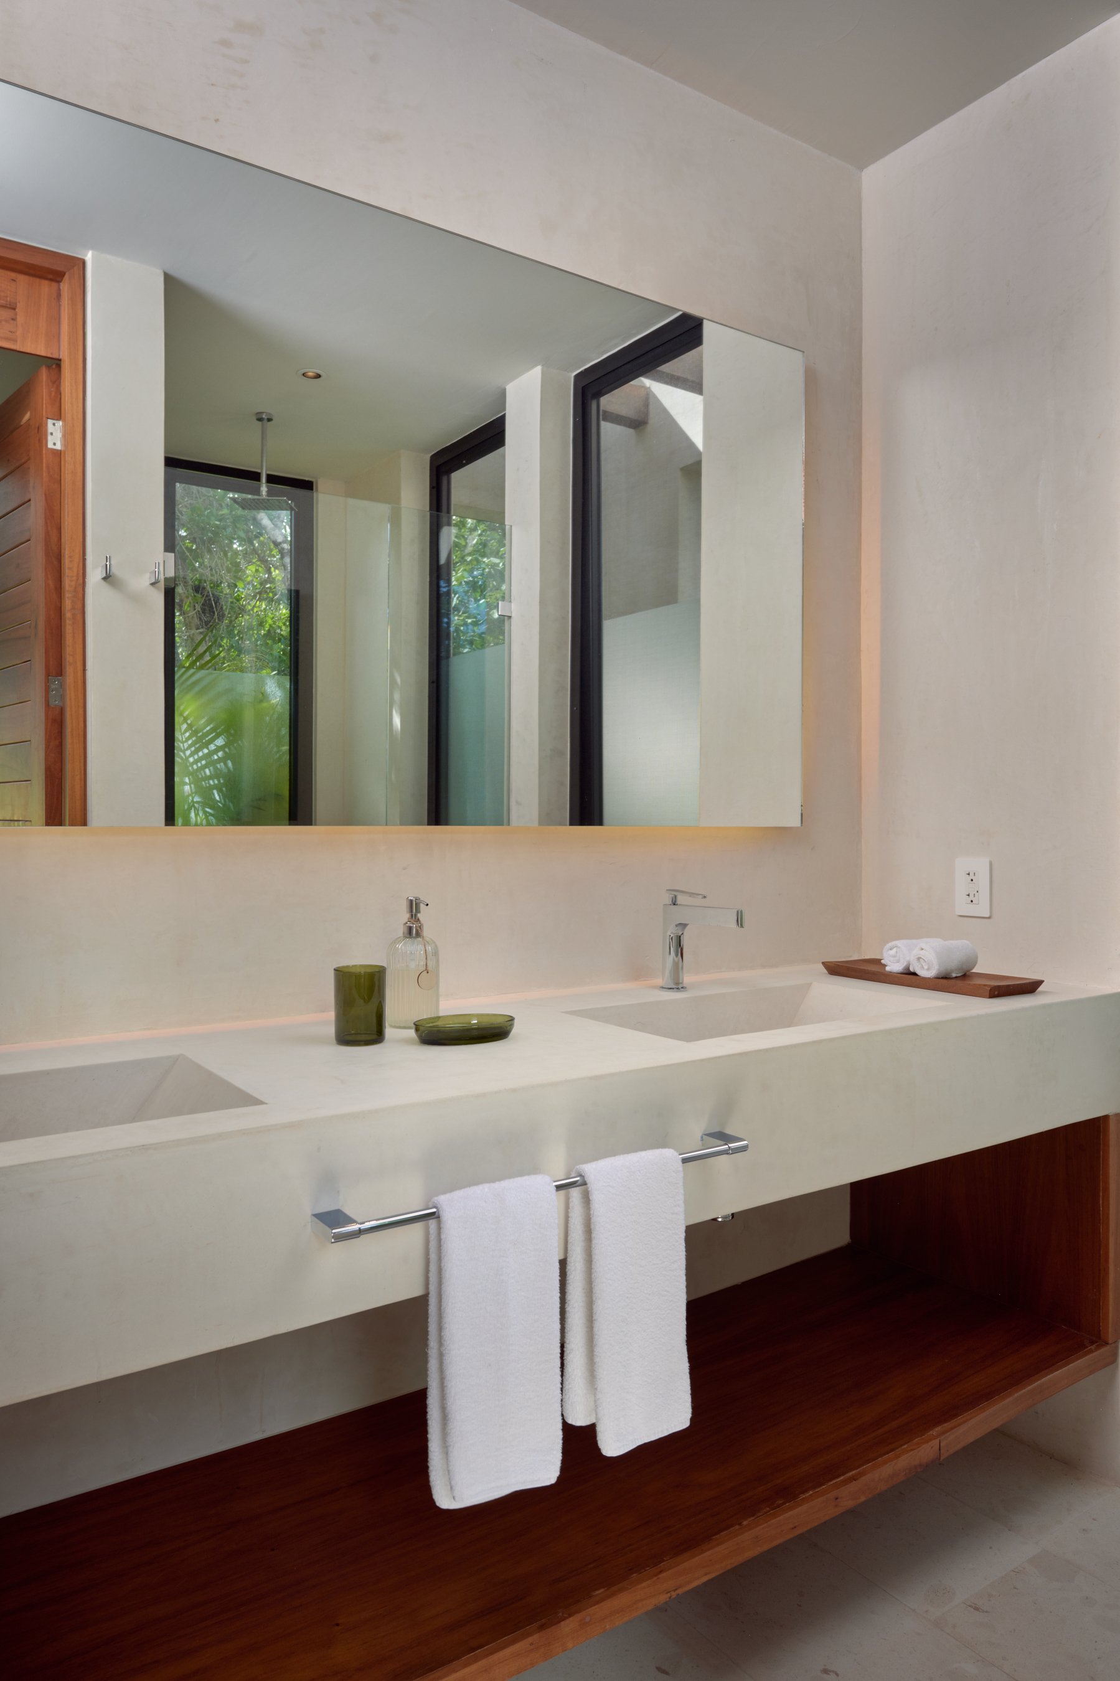
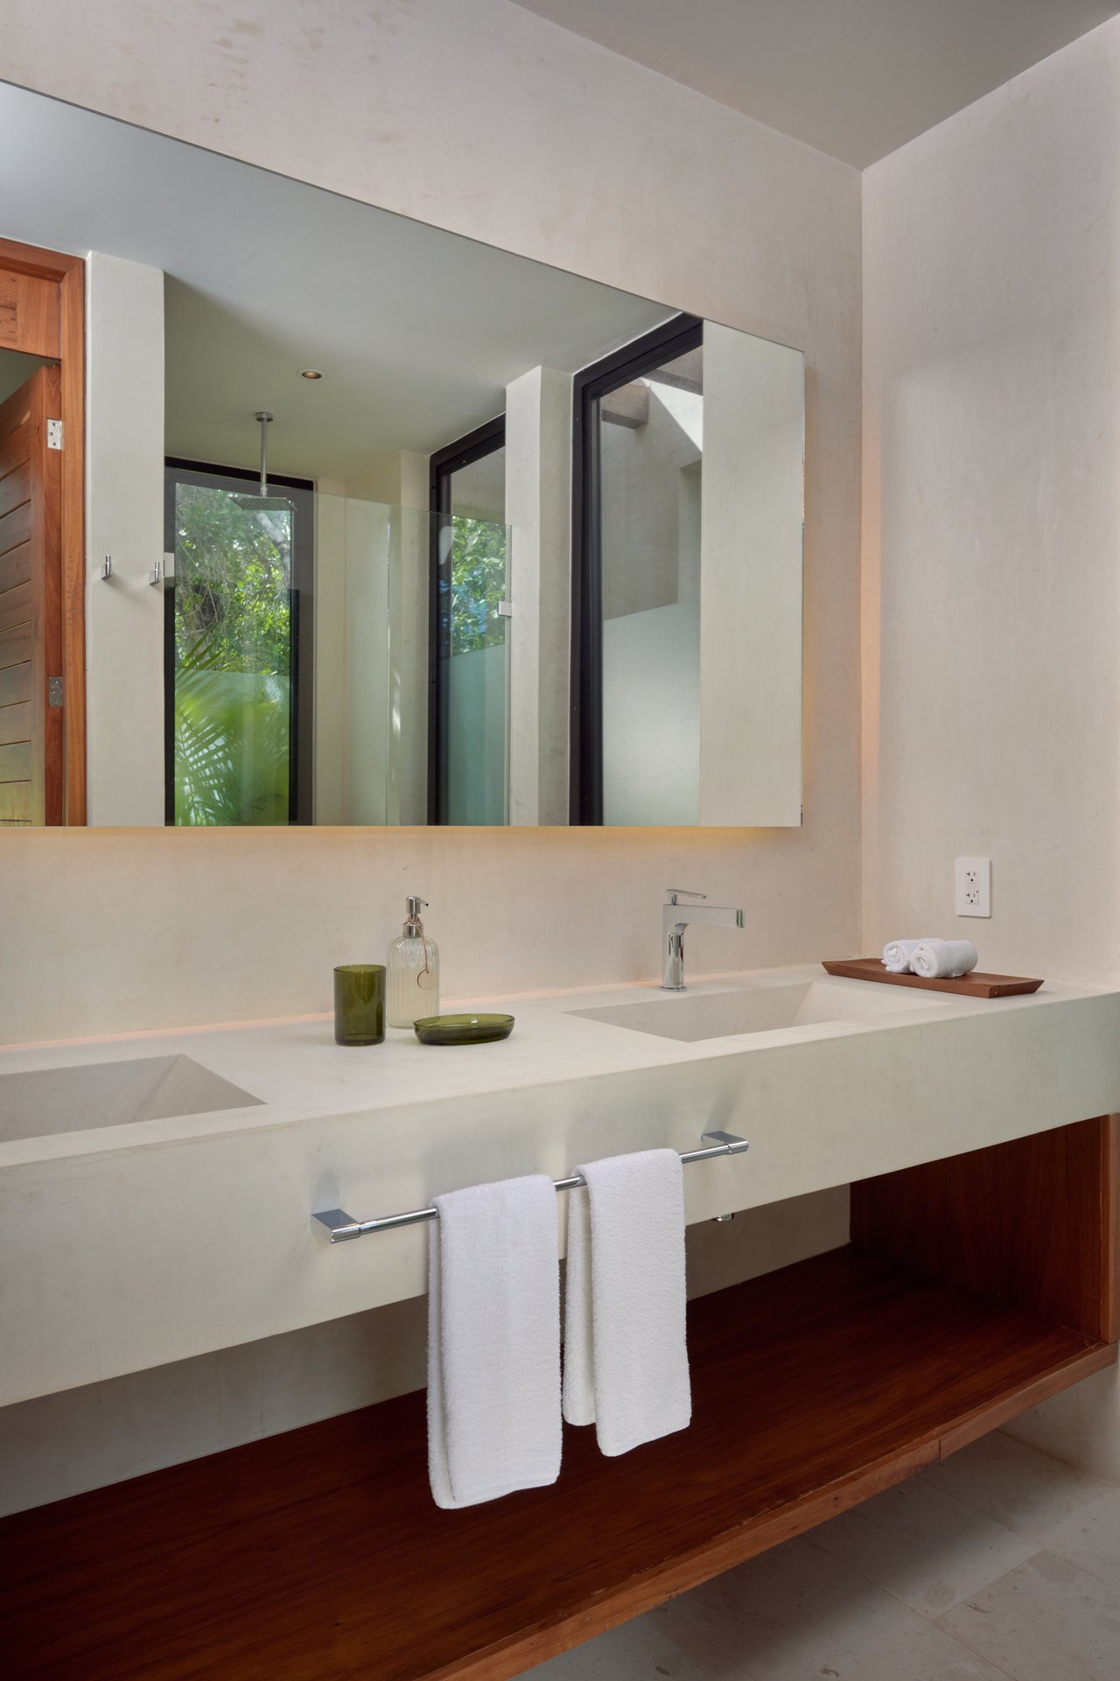
Bathroom double vanity with a large mirror, white towels, and dark wood cabinetry.
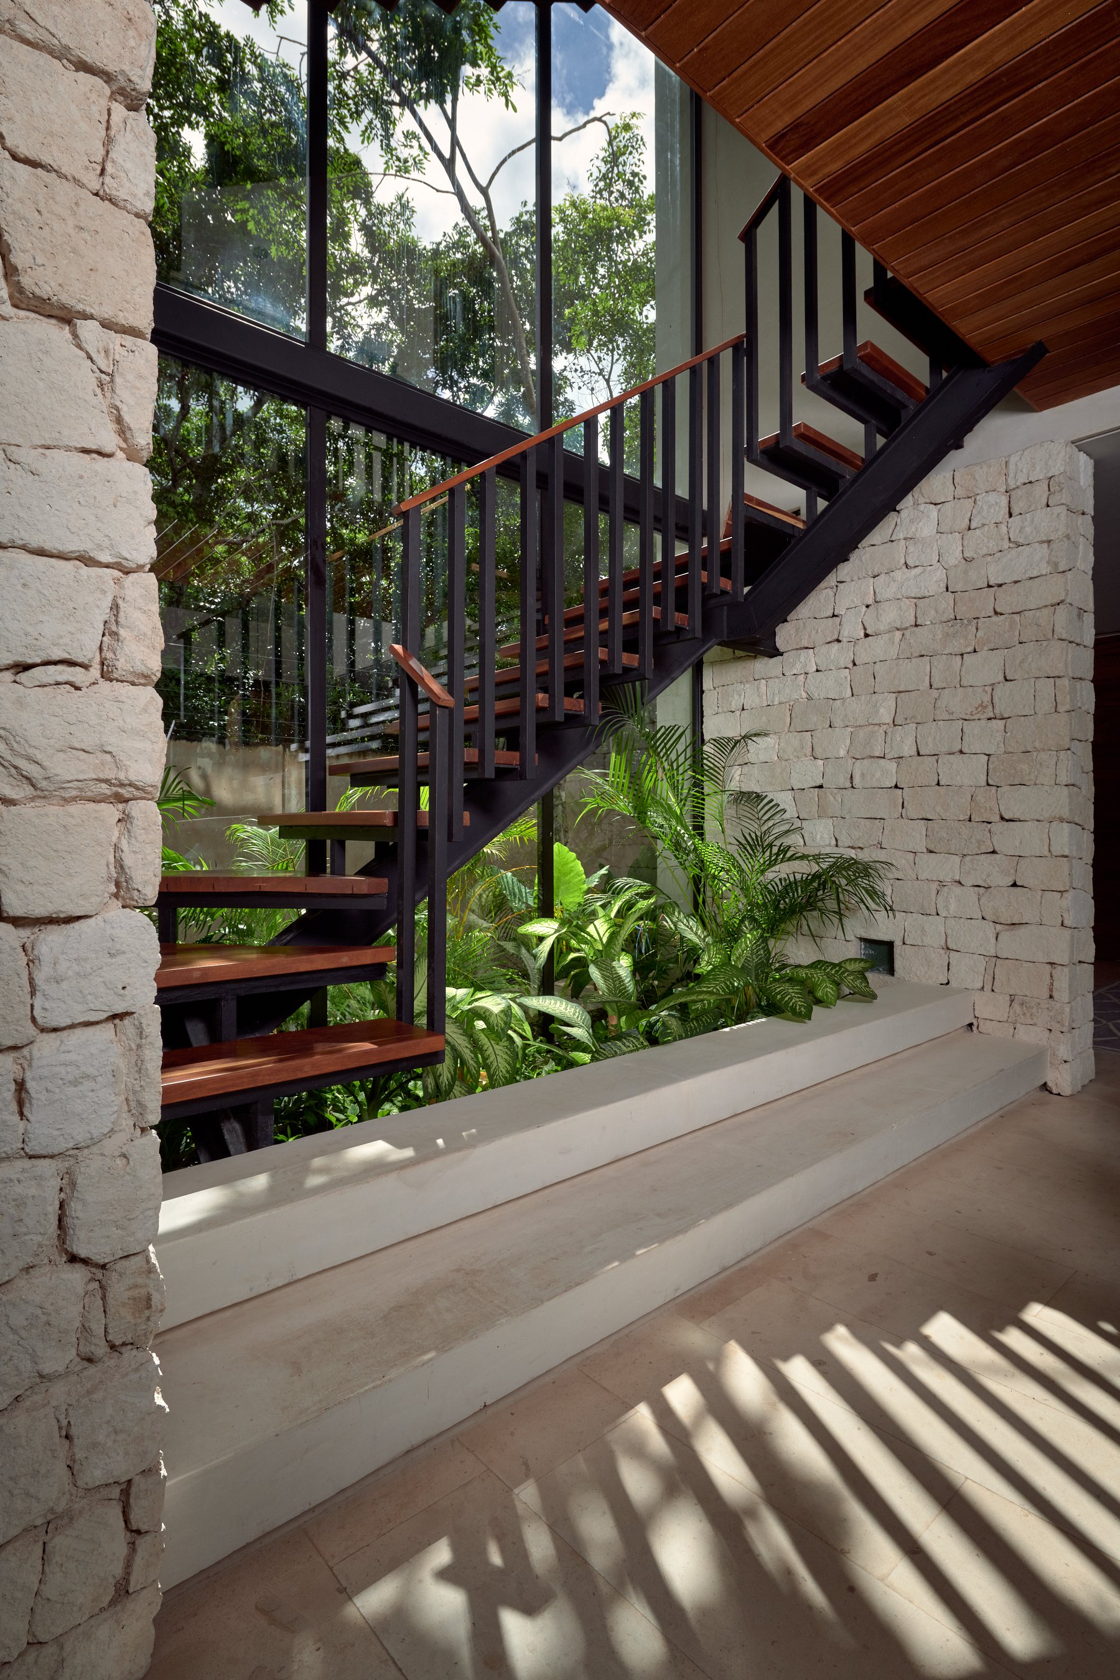
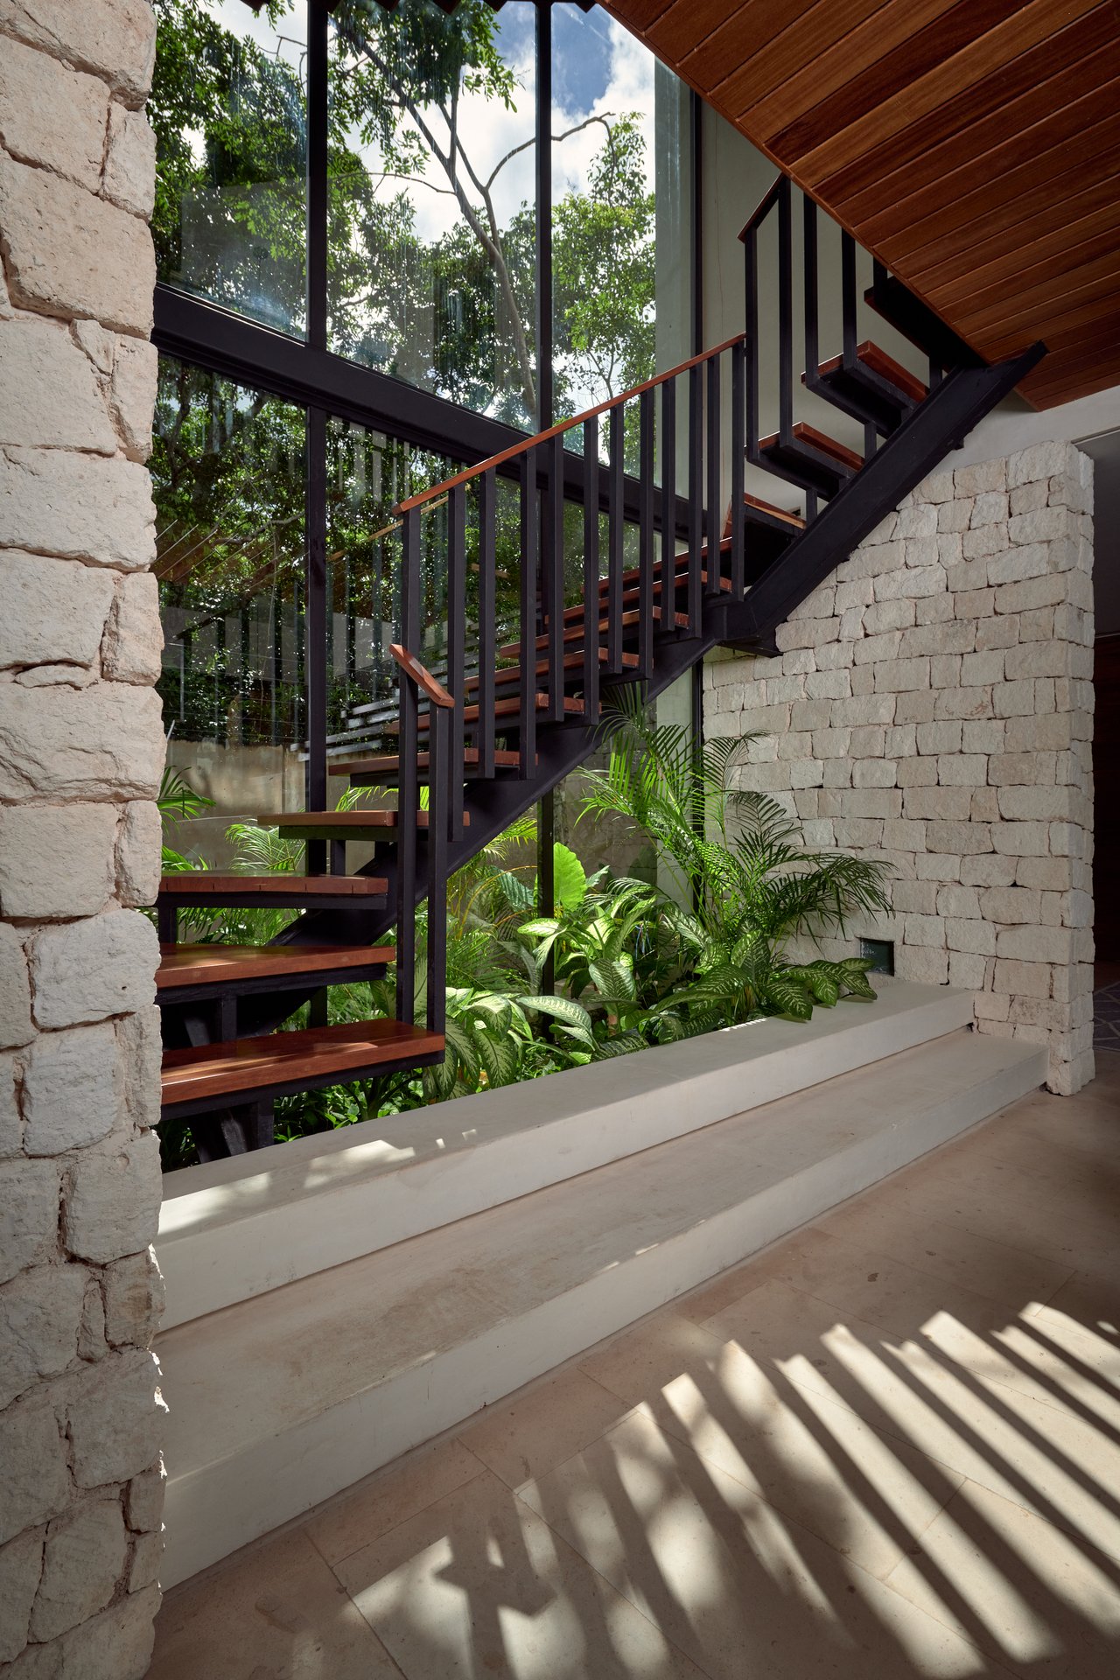
Interior staircase with dark metal rails and wood treads beside tall windows and a lush planted area.
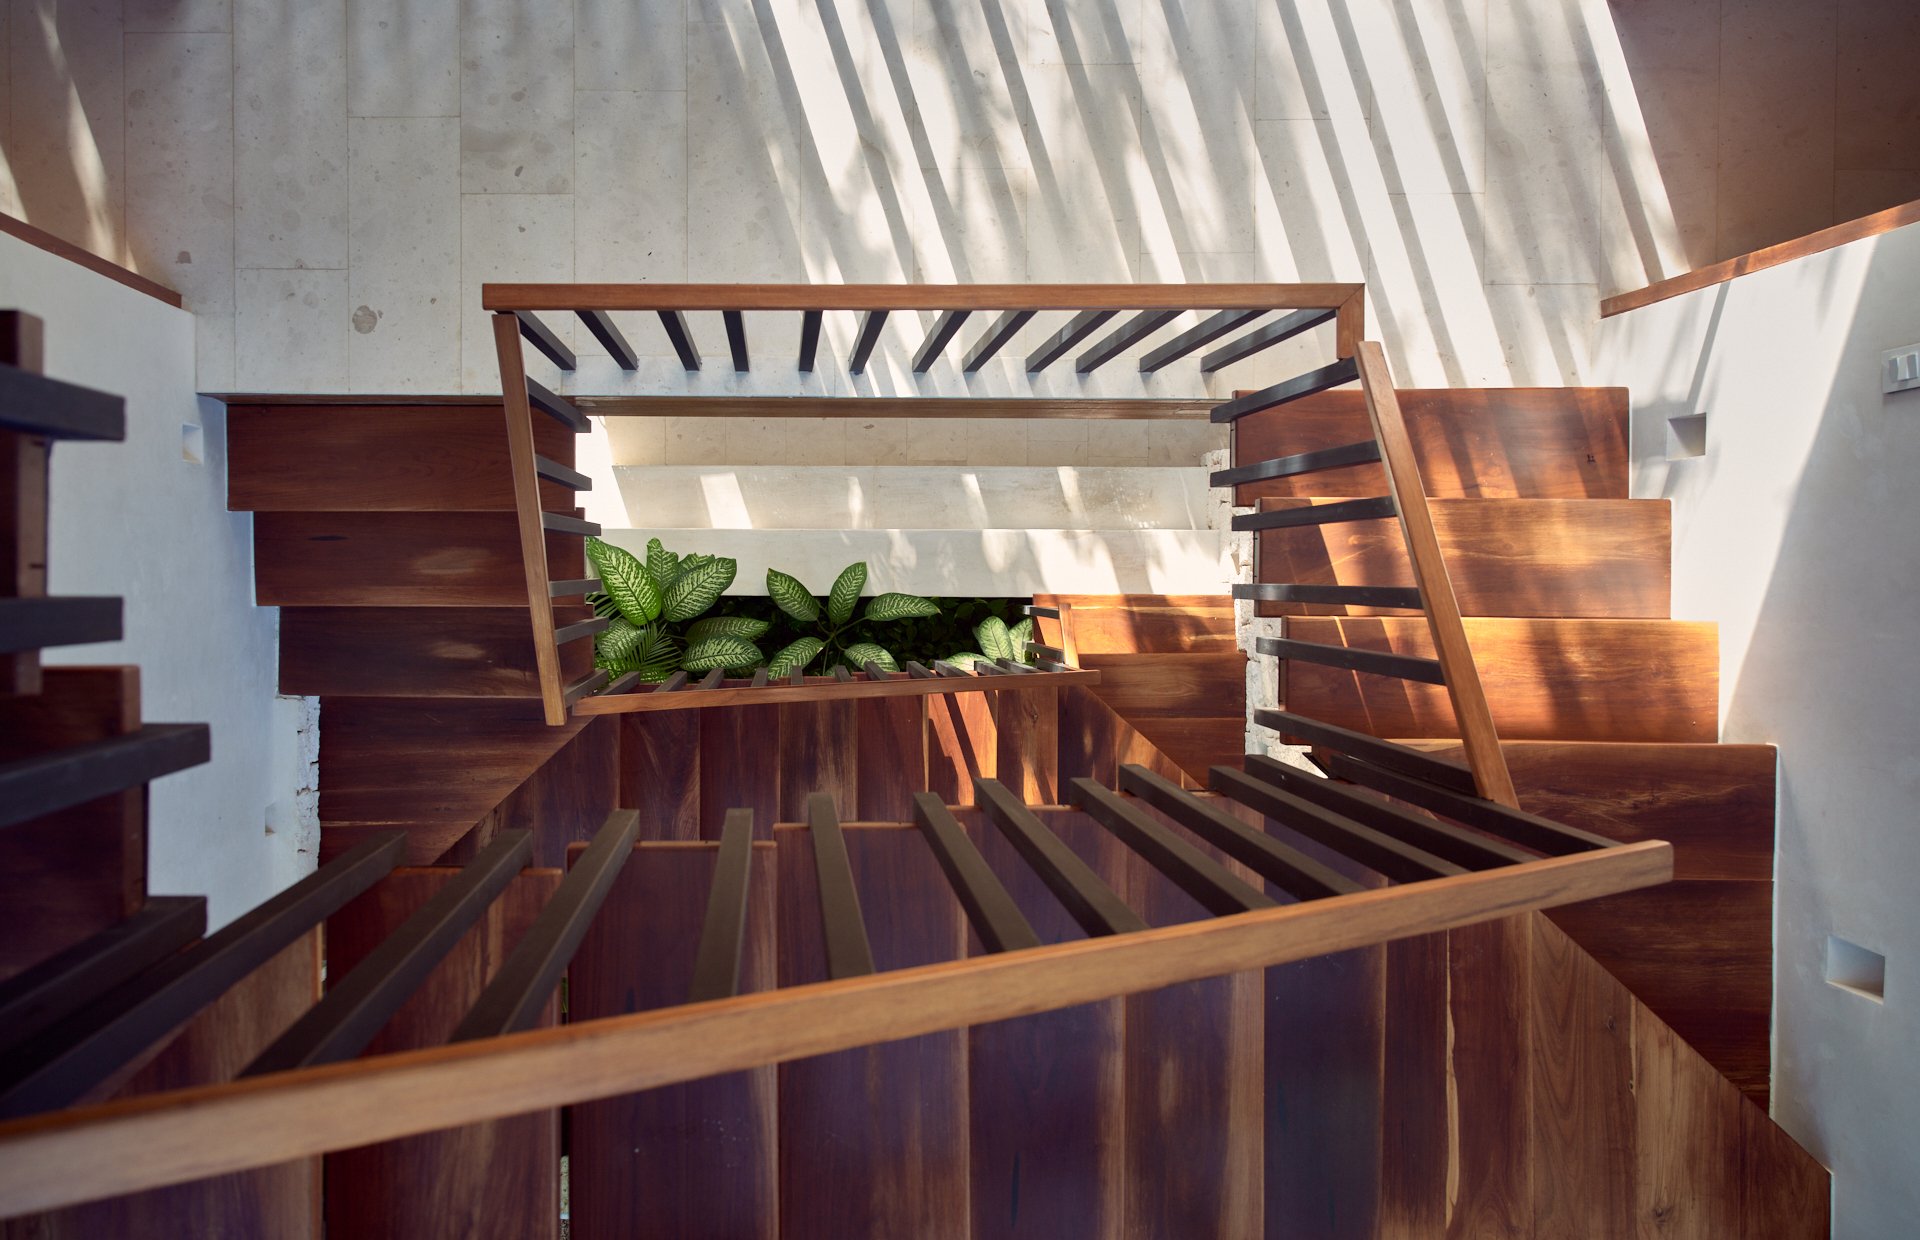
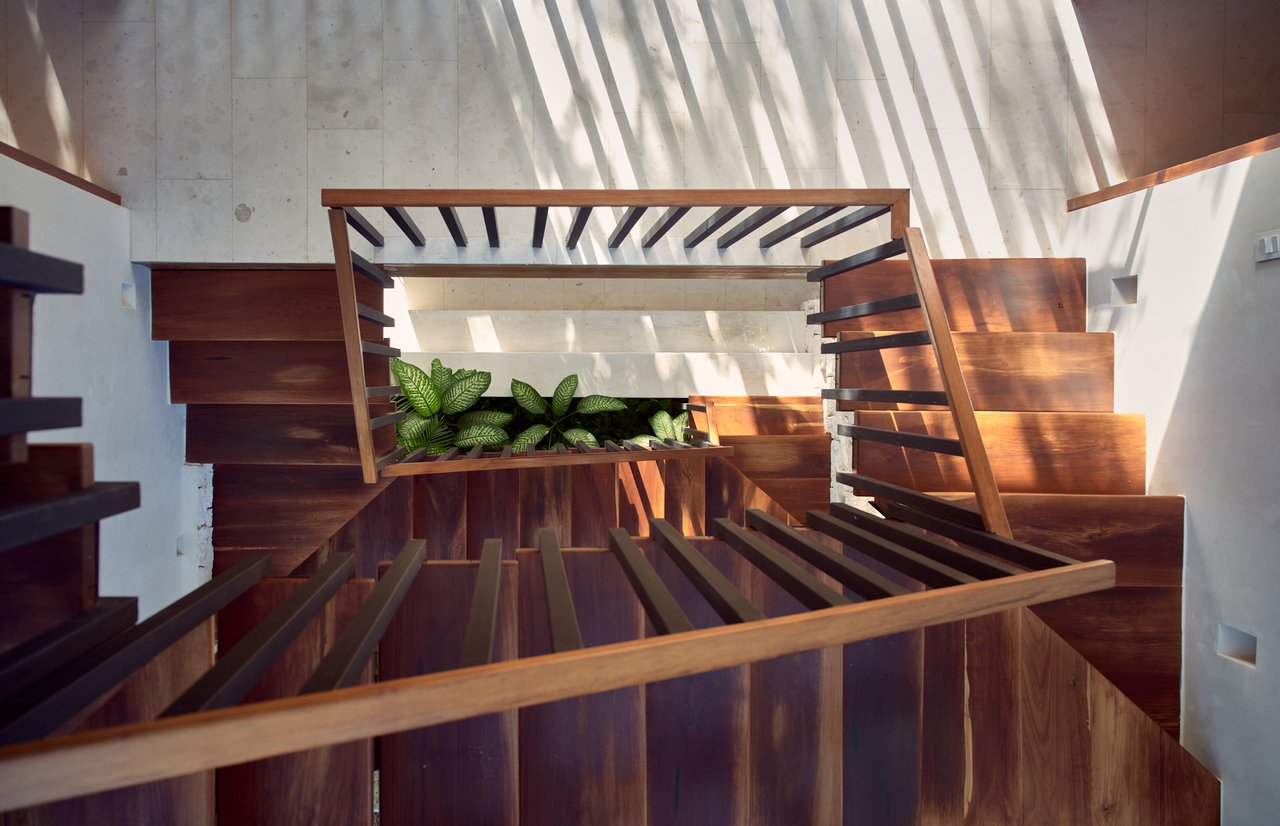
Interior staircase with dark wood open risers, a timber canopy, and a planted landing.
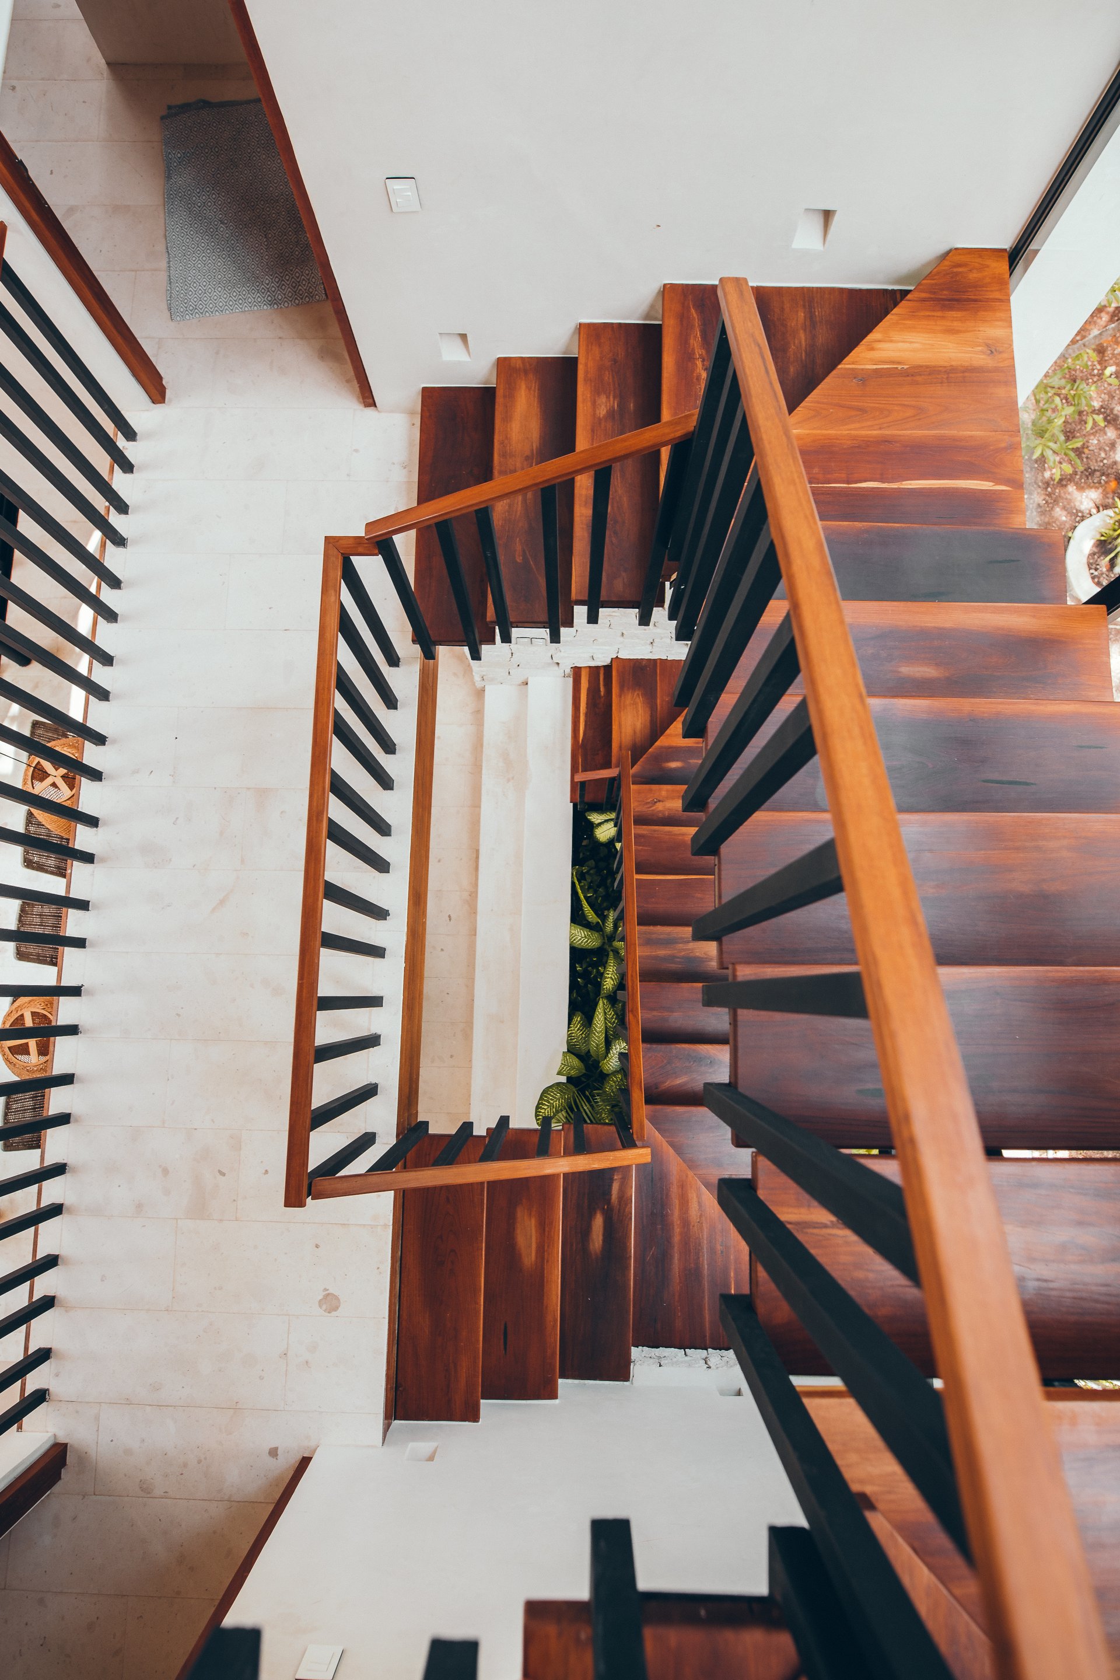
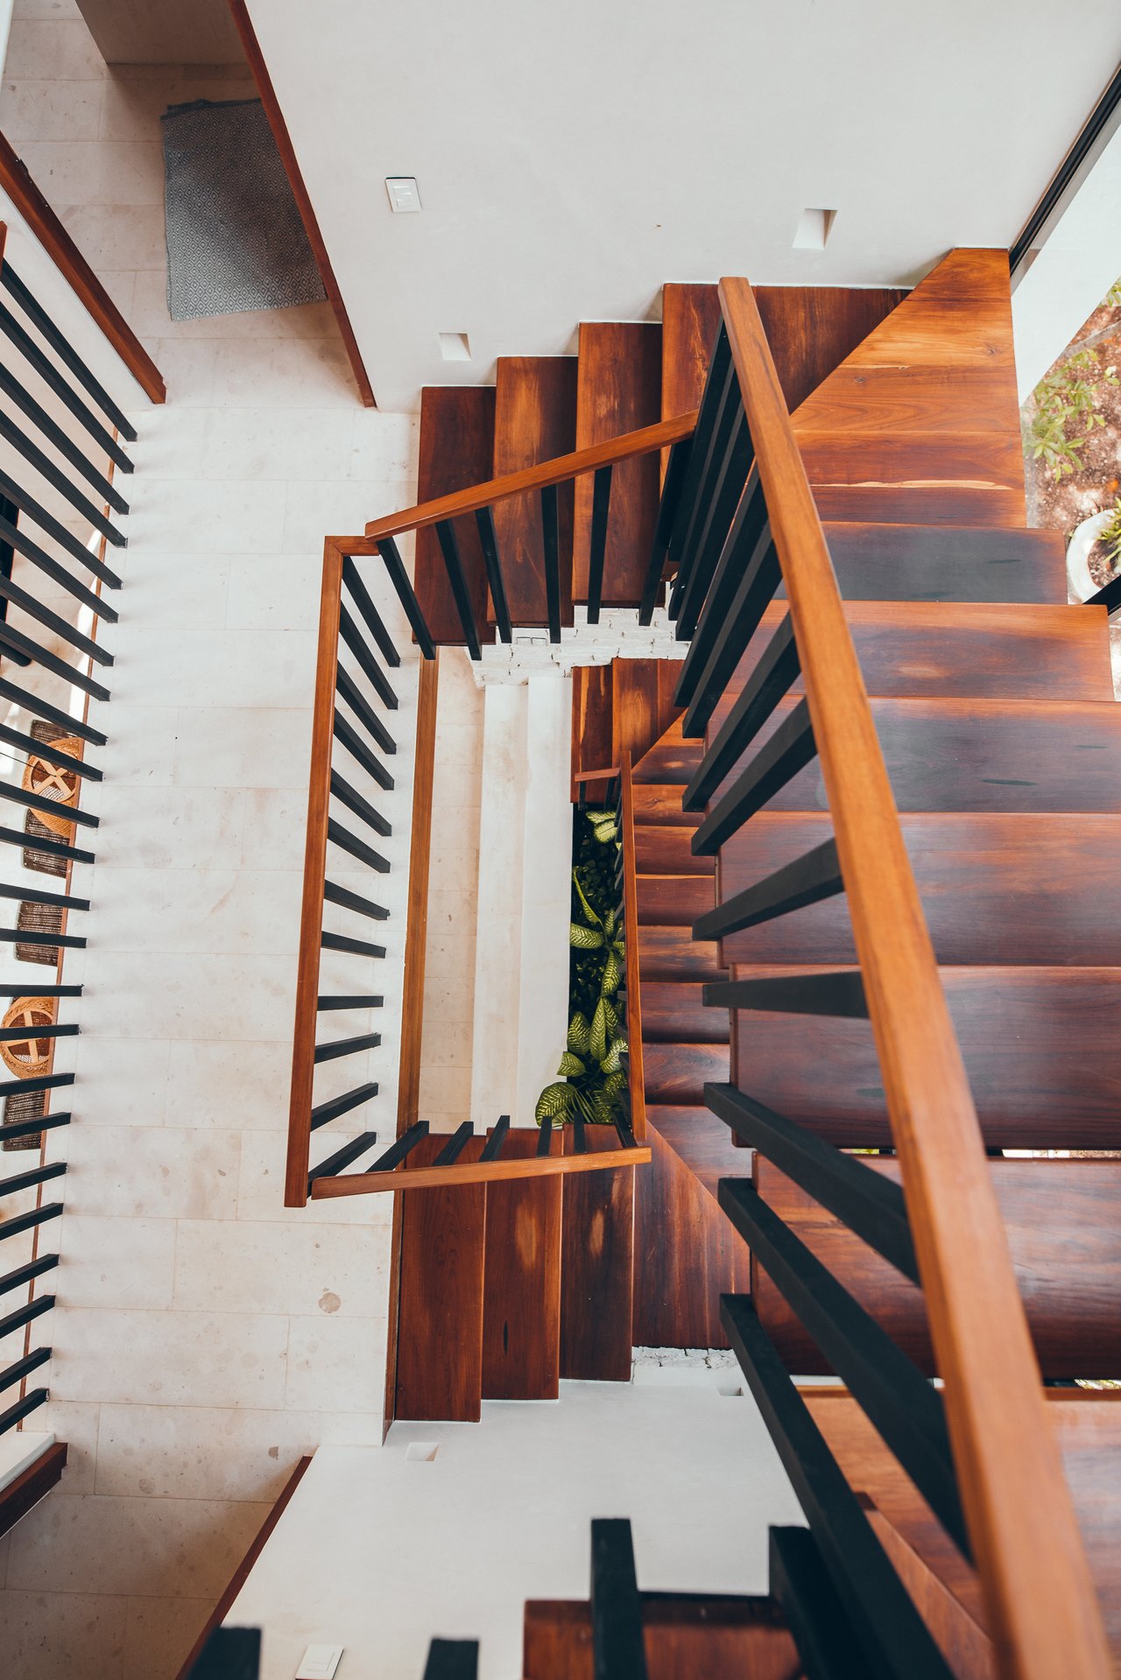
Multi-level wooden staircases with black railings descend through a bright, pale-stone interior.
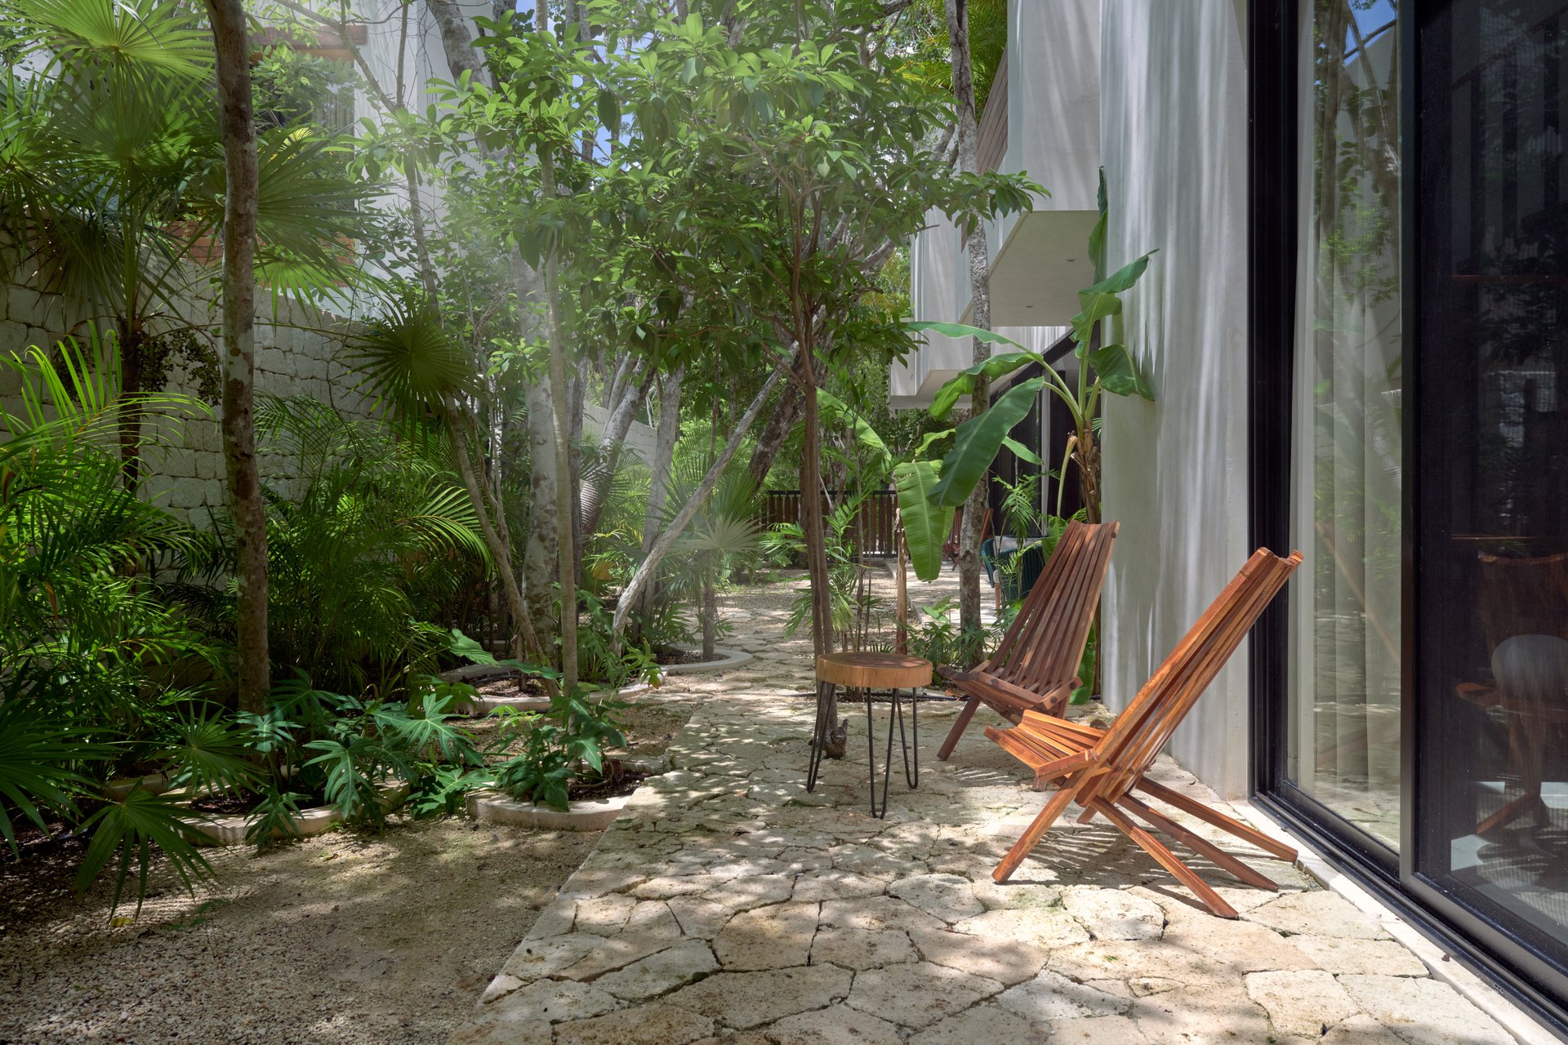
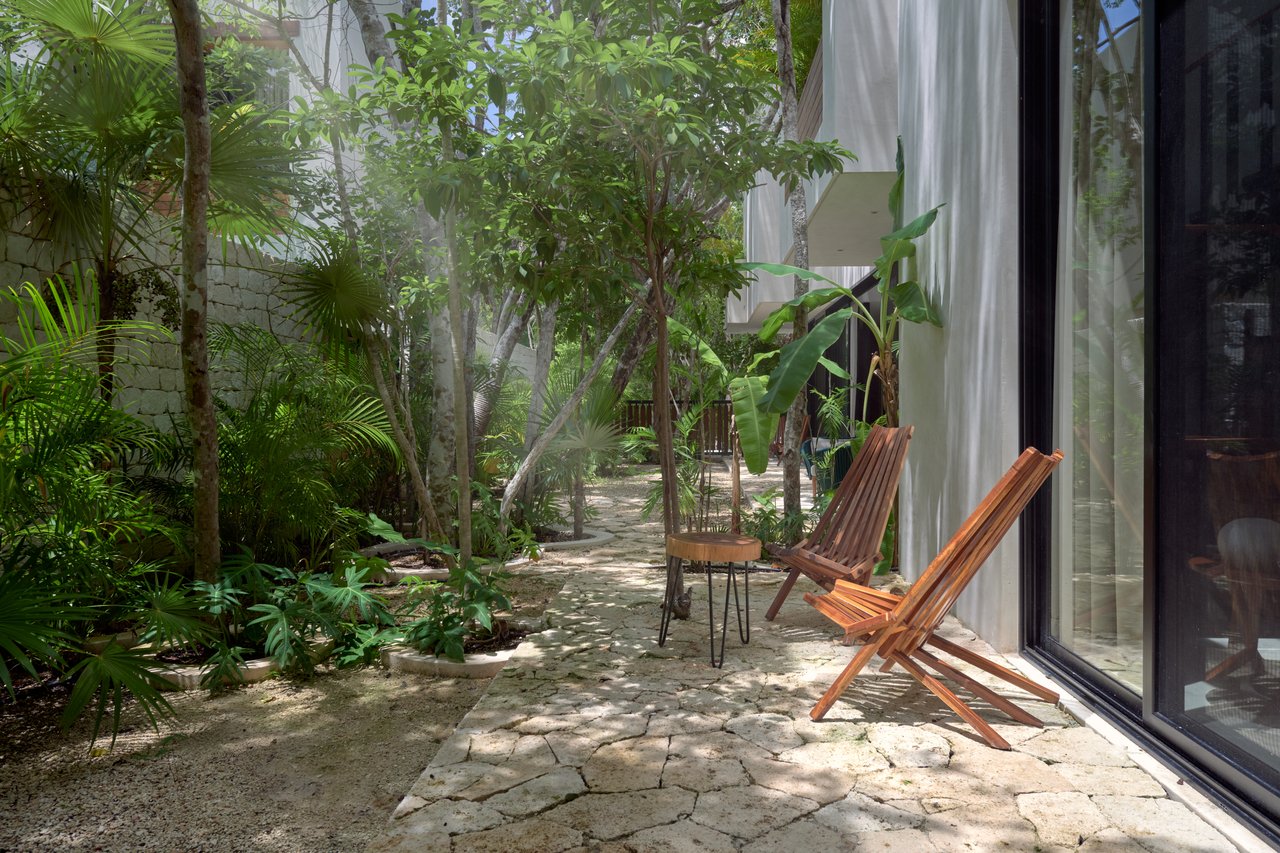
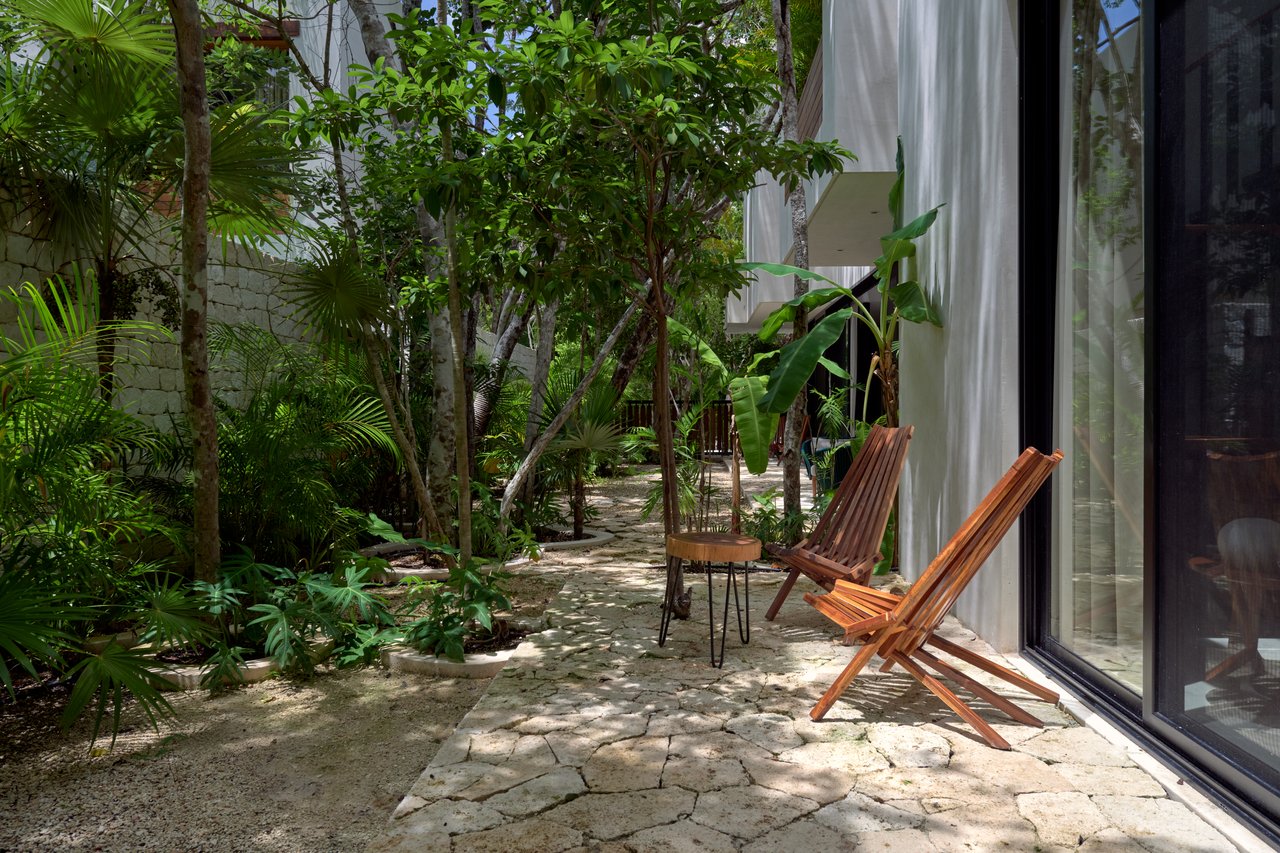
Villa patio with wooden lounge chairs beside glass doors, surrounded by dense tropical greenery.
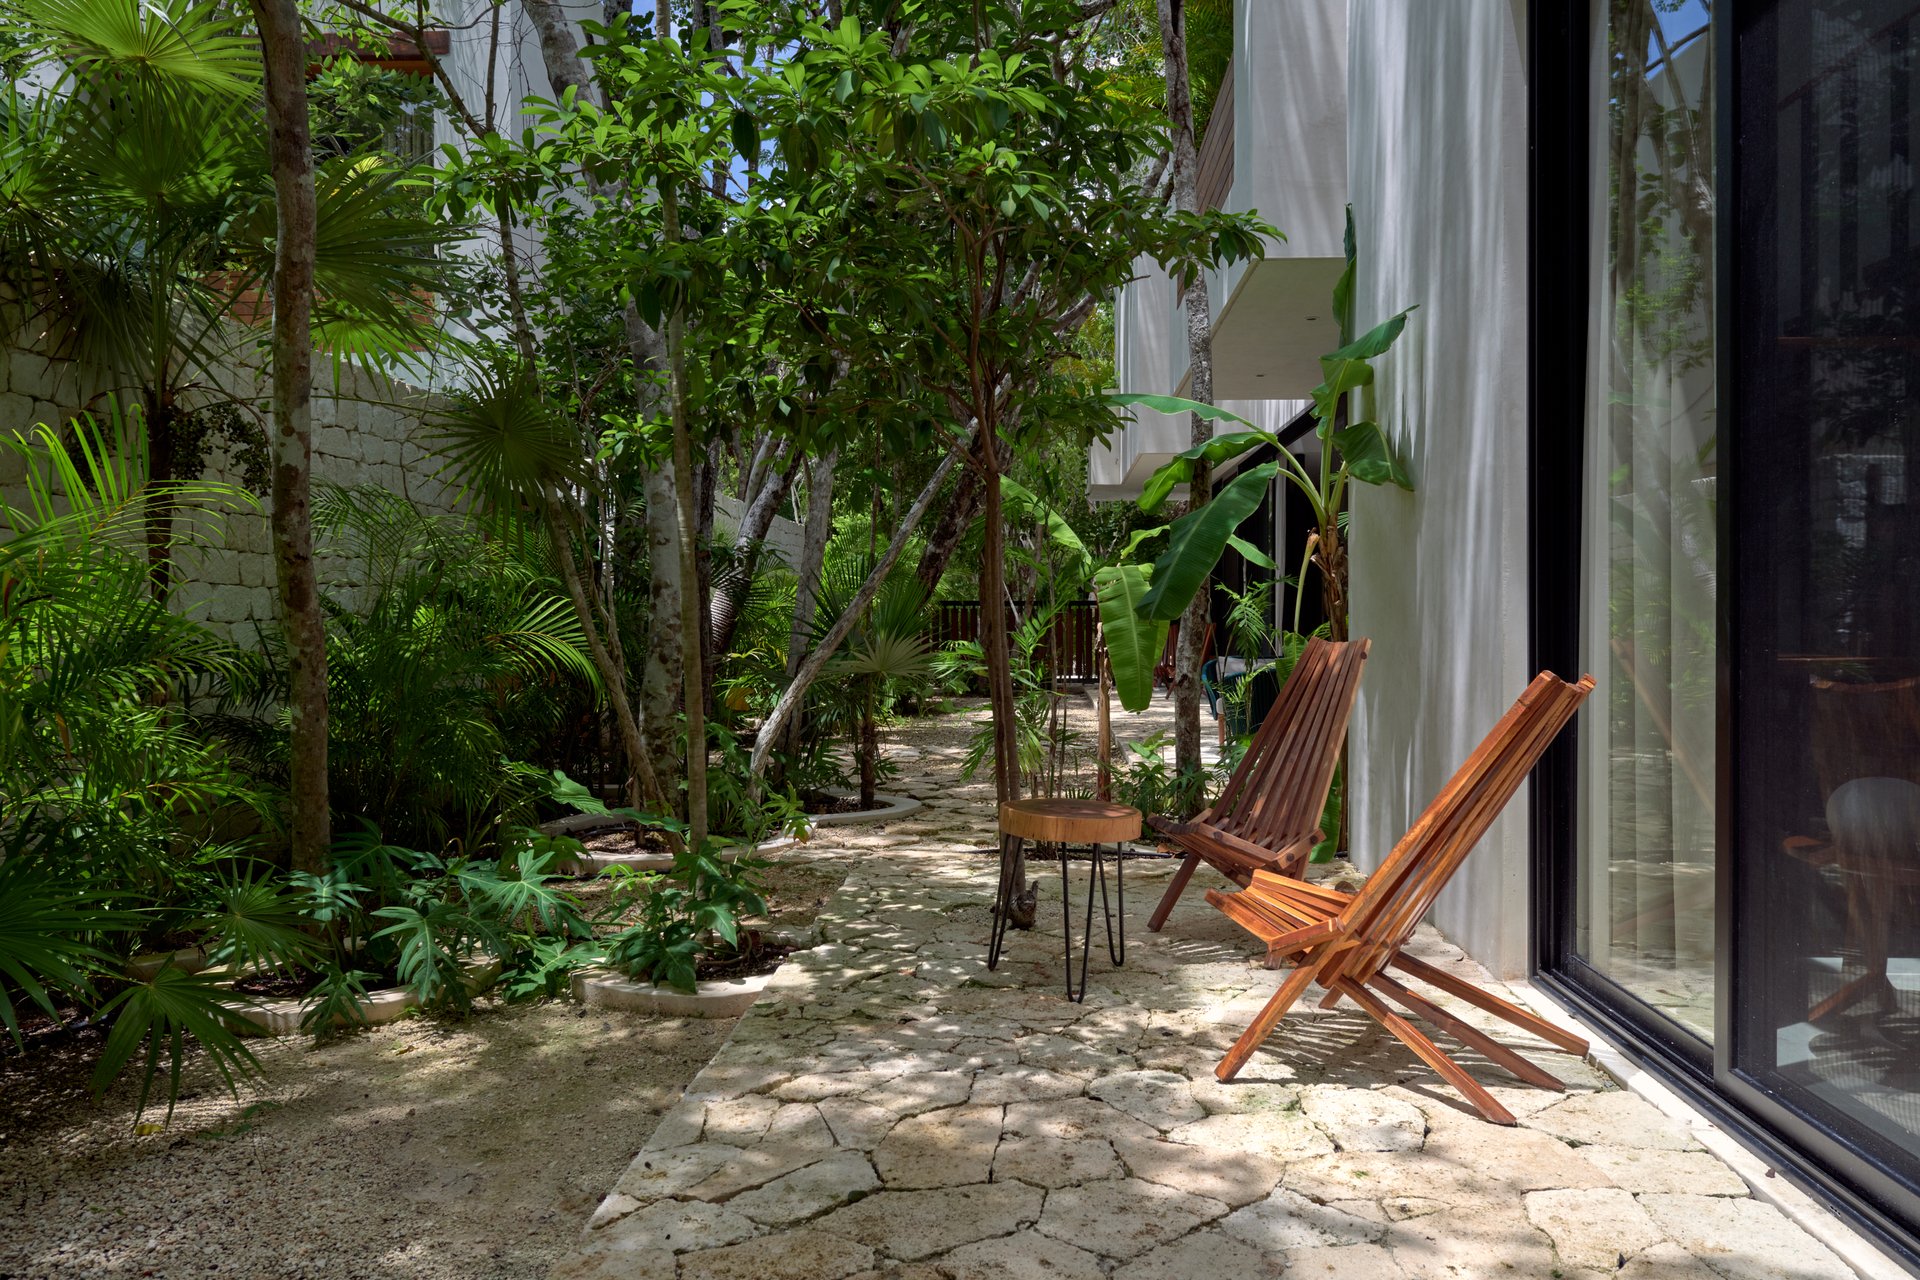
Stone patio with wooden lounge chairs beside a white villa in a lush tropical garden.
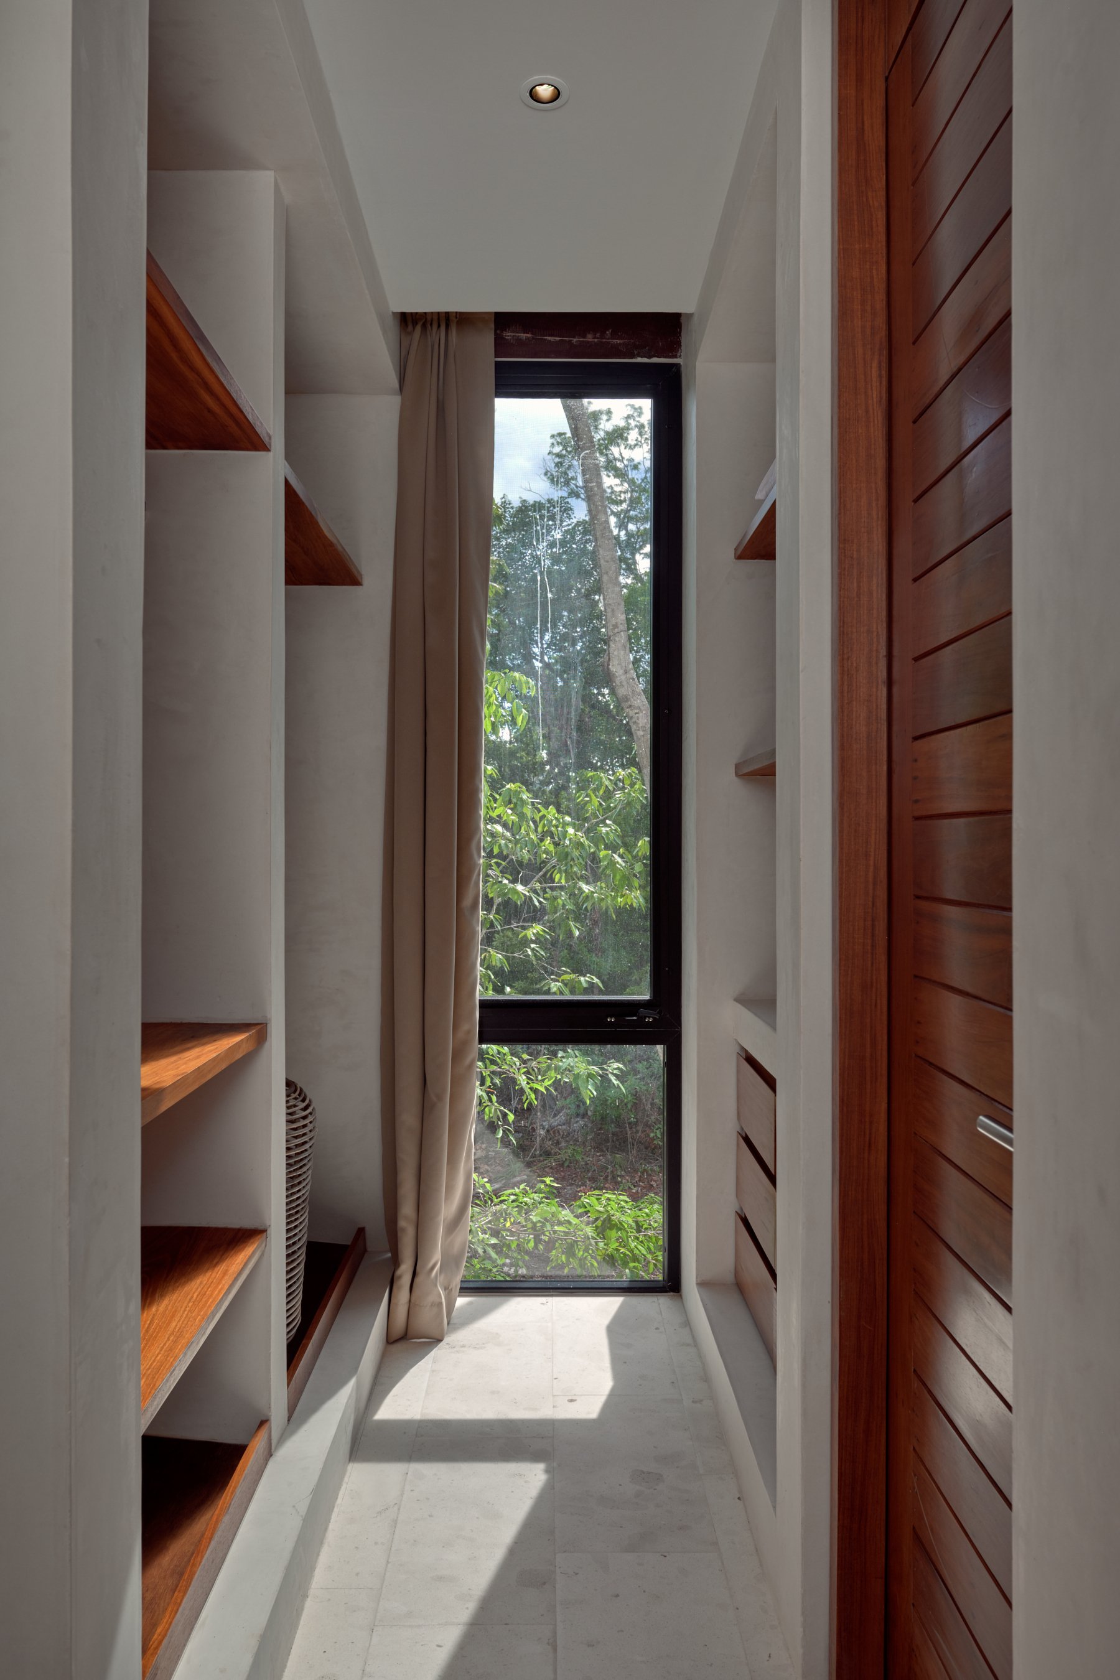
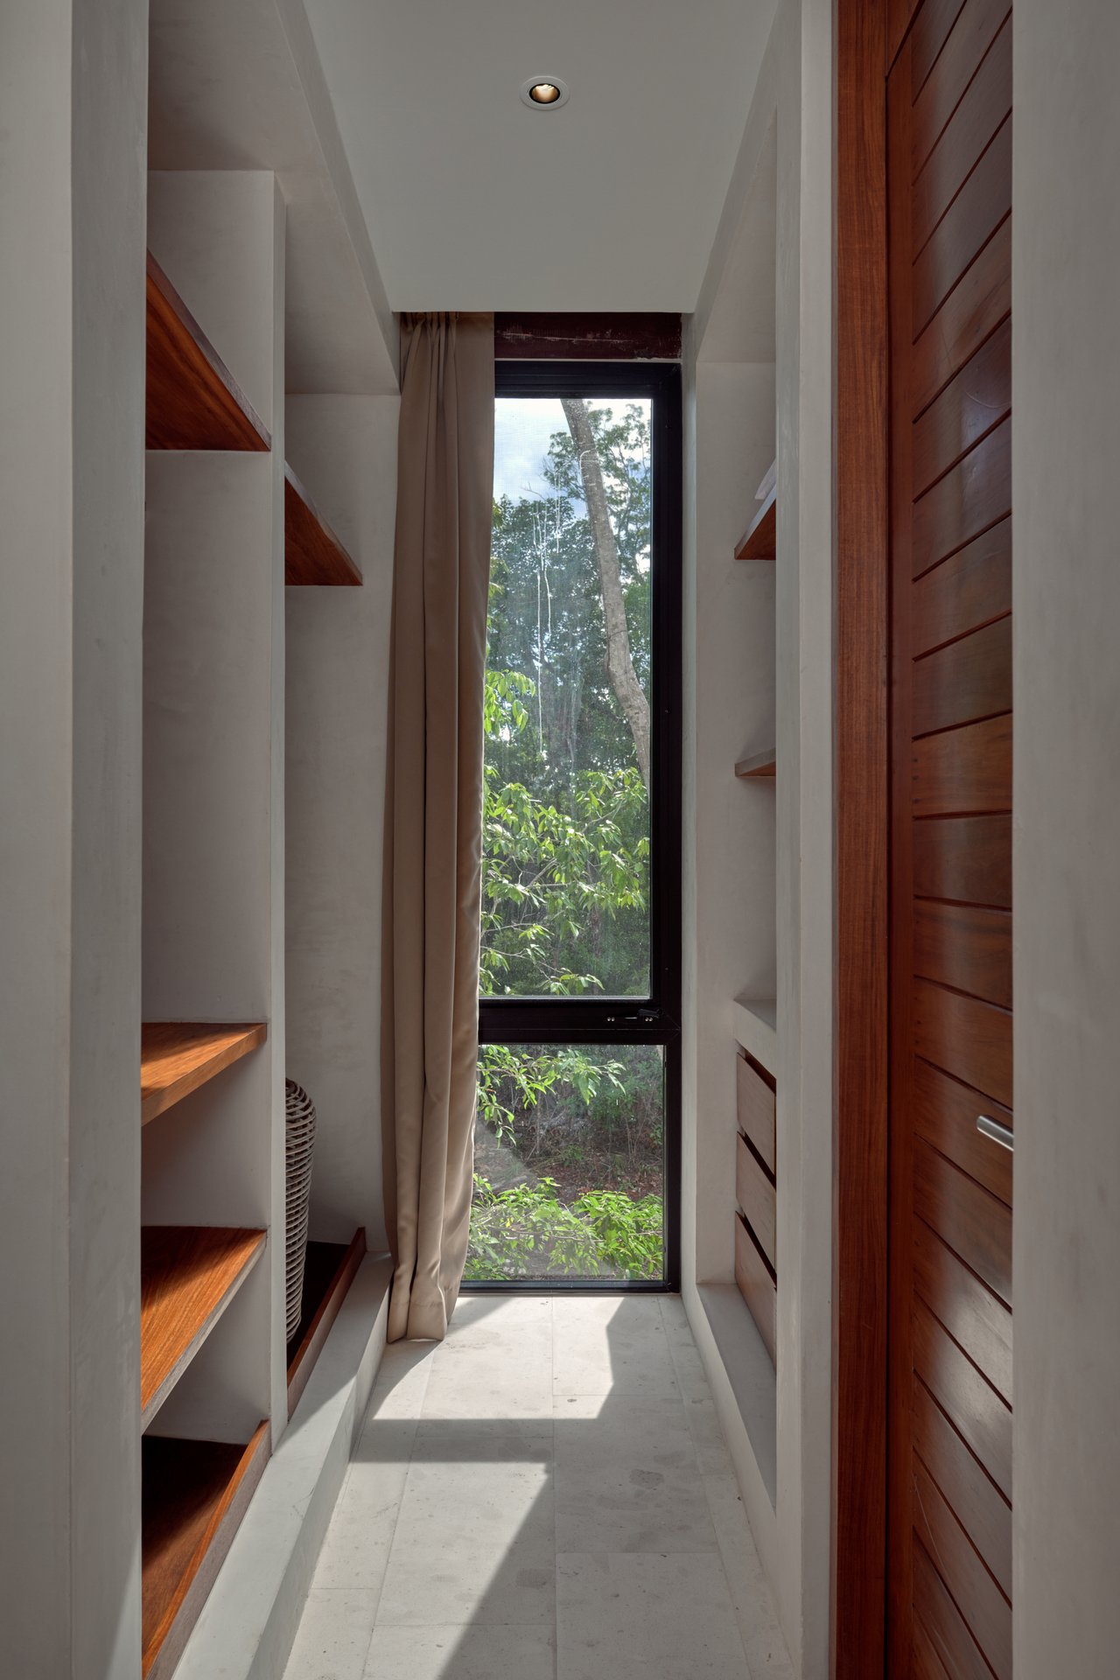
Narrow hallway with wooden built-in shelves and a tall window overlooking greenery.
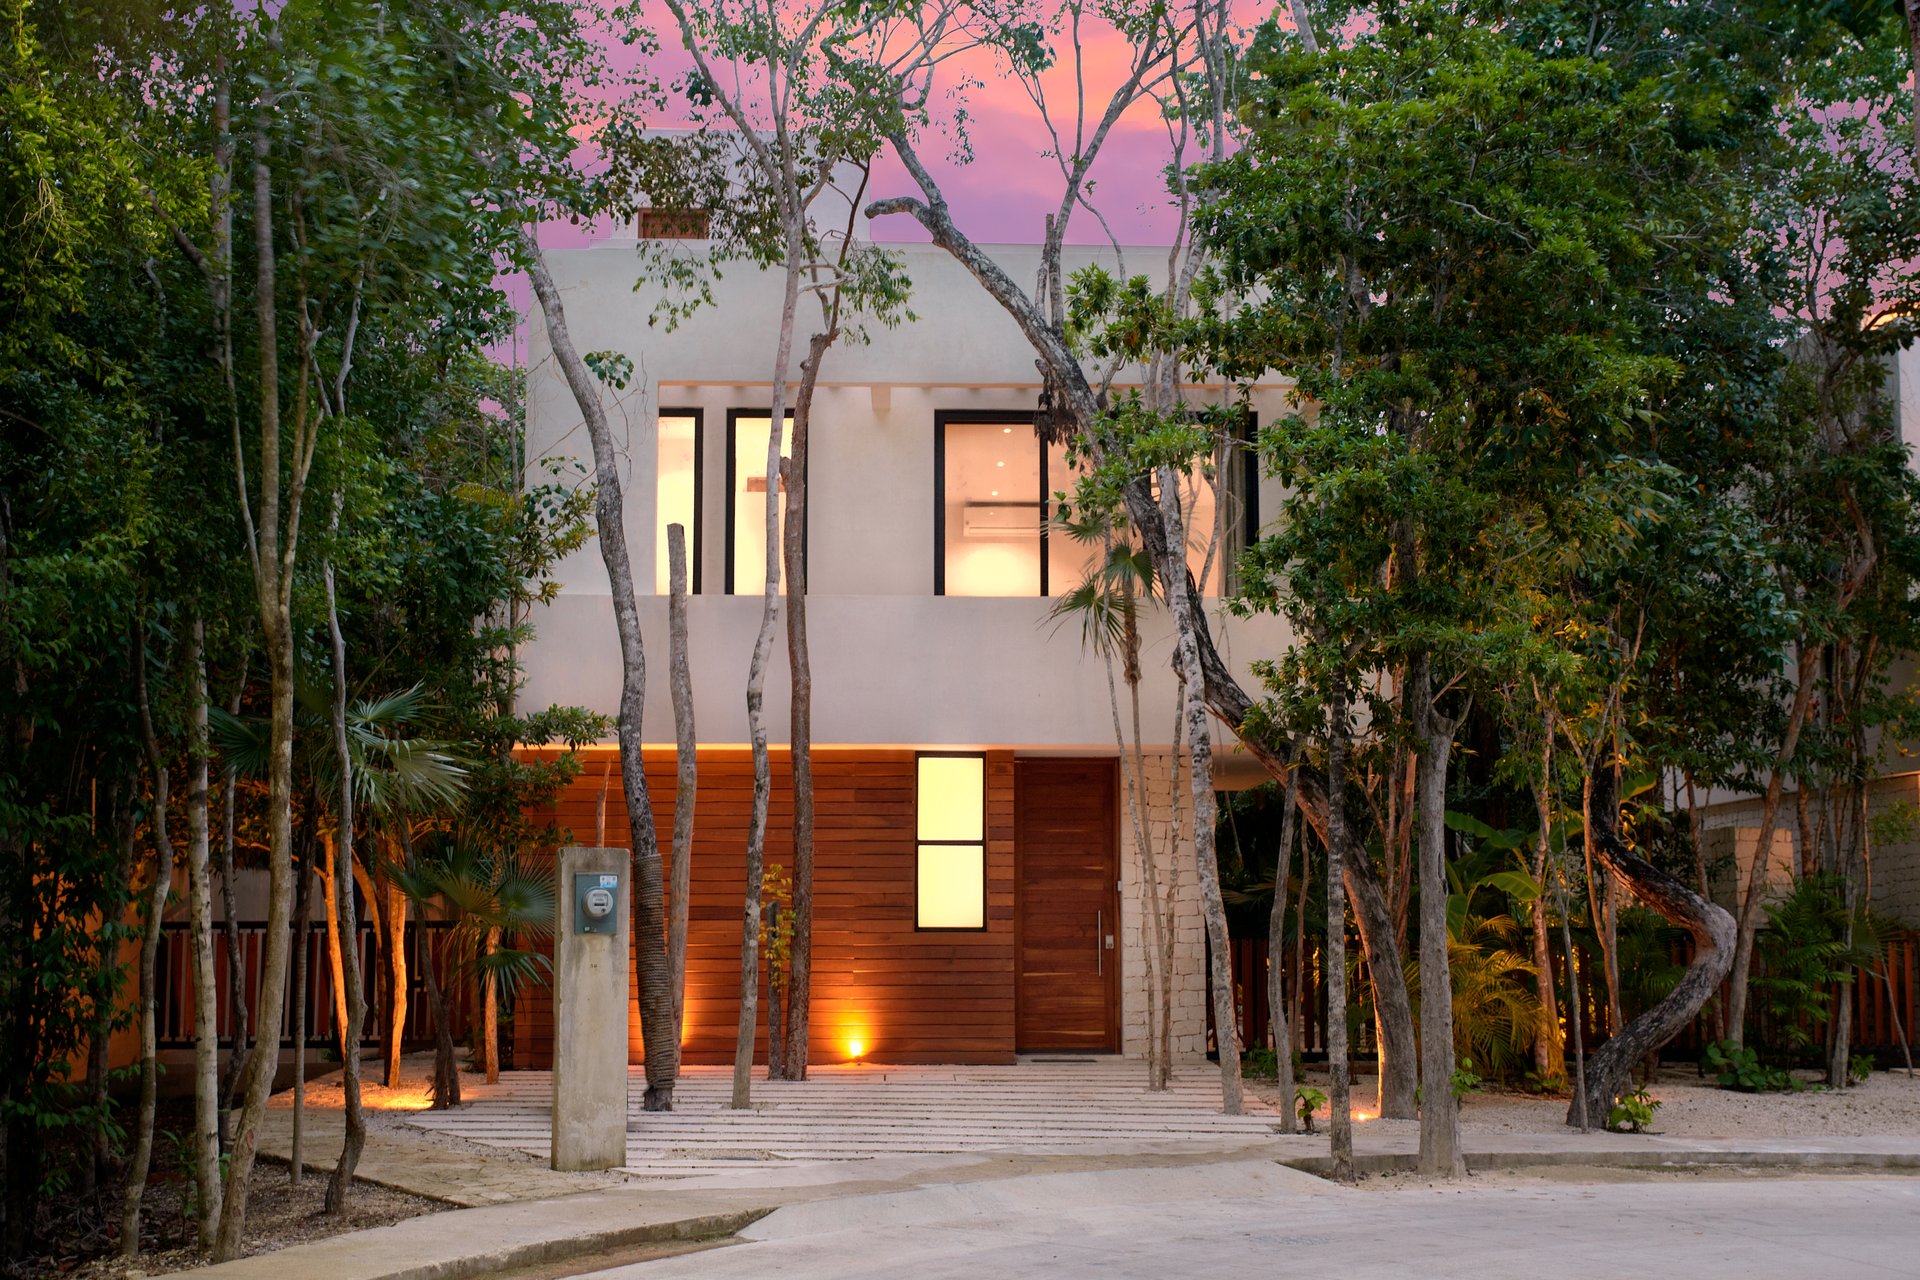
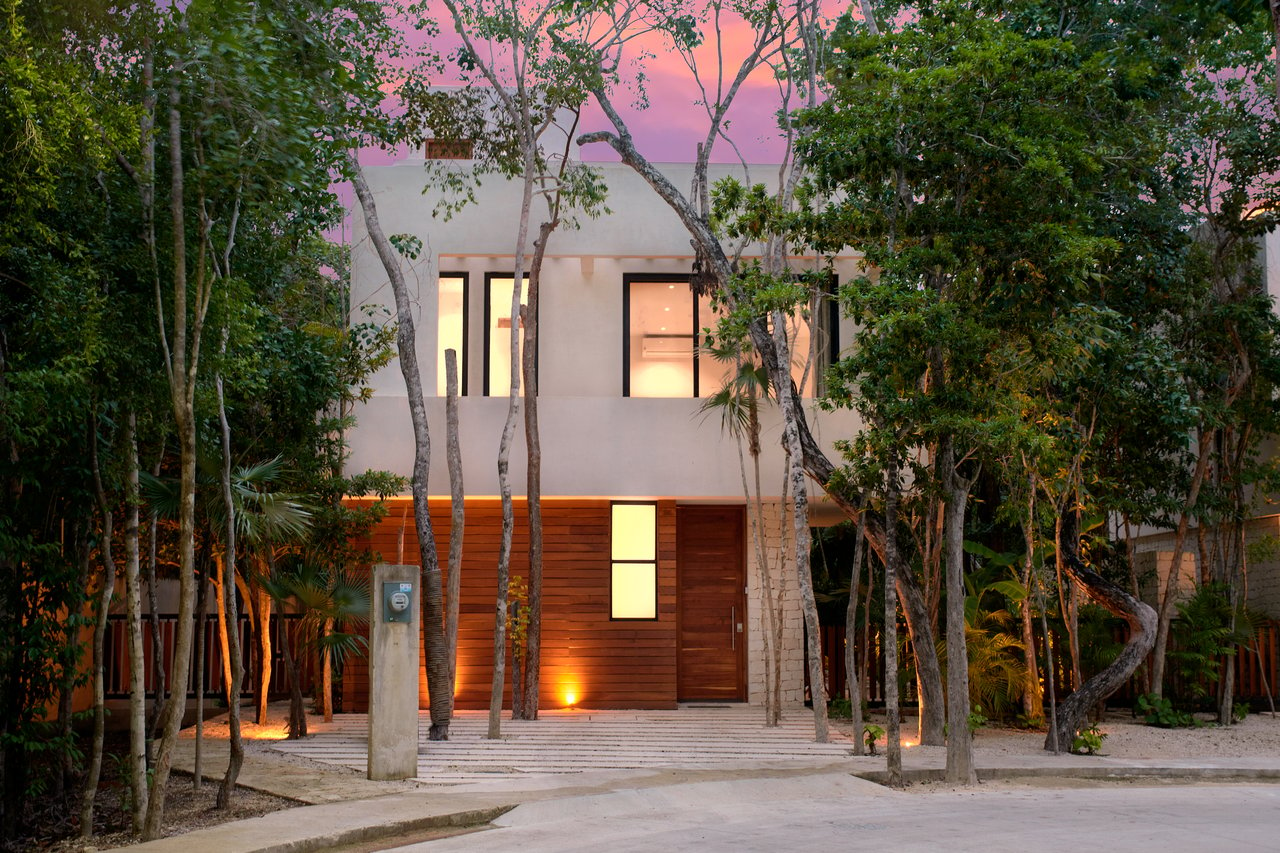
Modern two-story villa framed by dense tropical trees, with warm lights and a wood-clad entry.
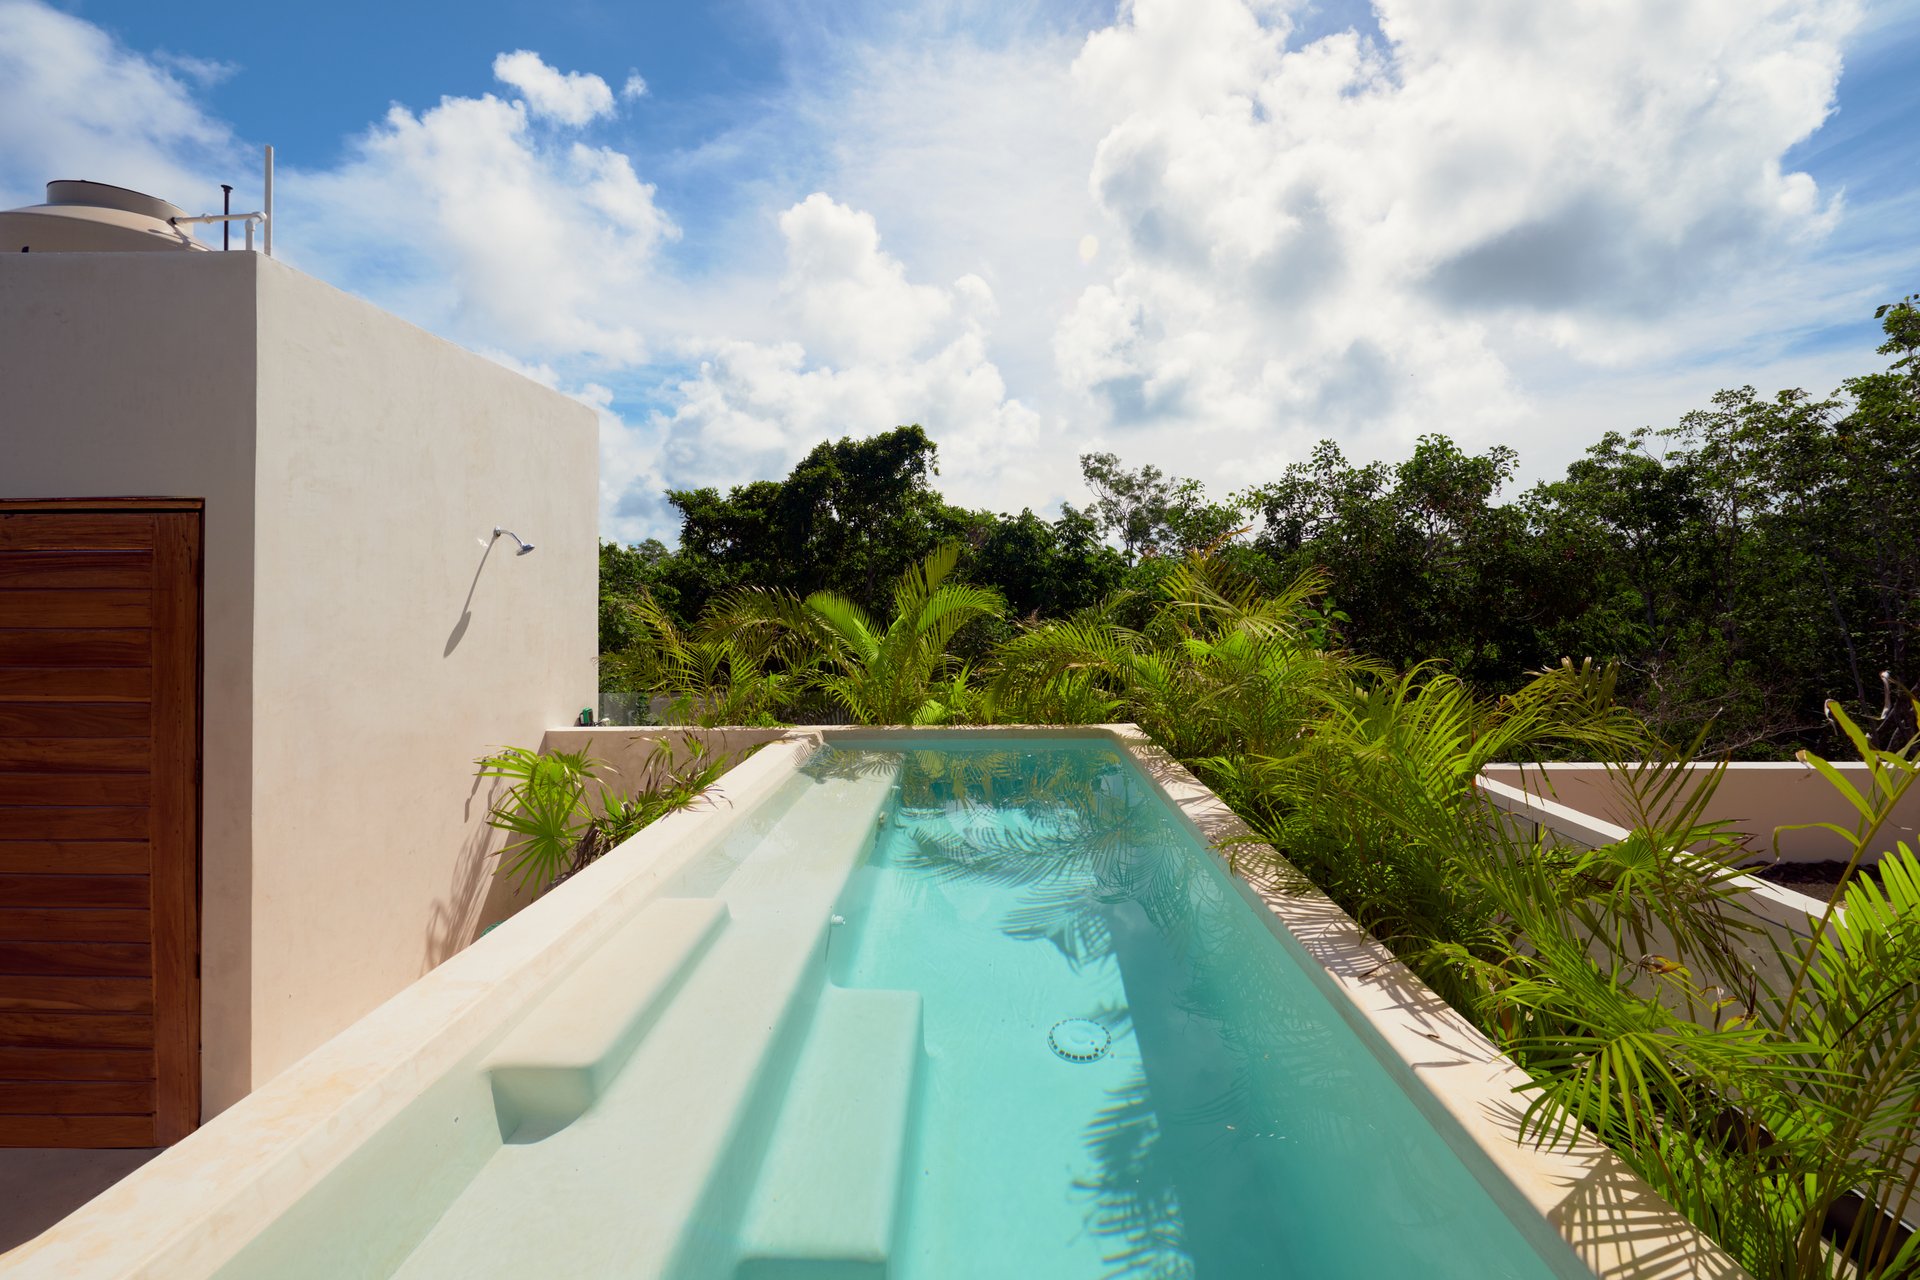
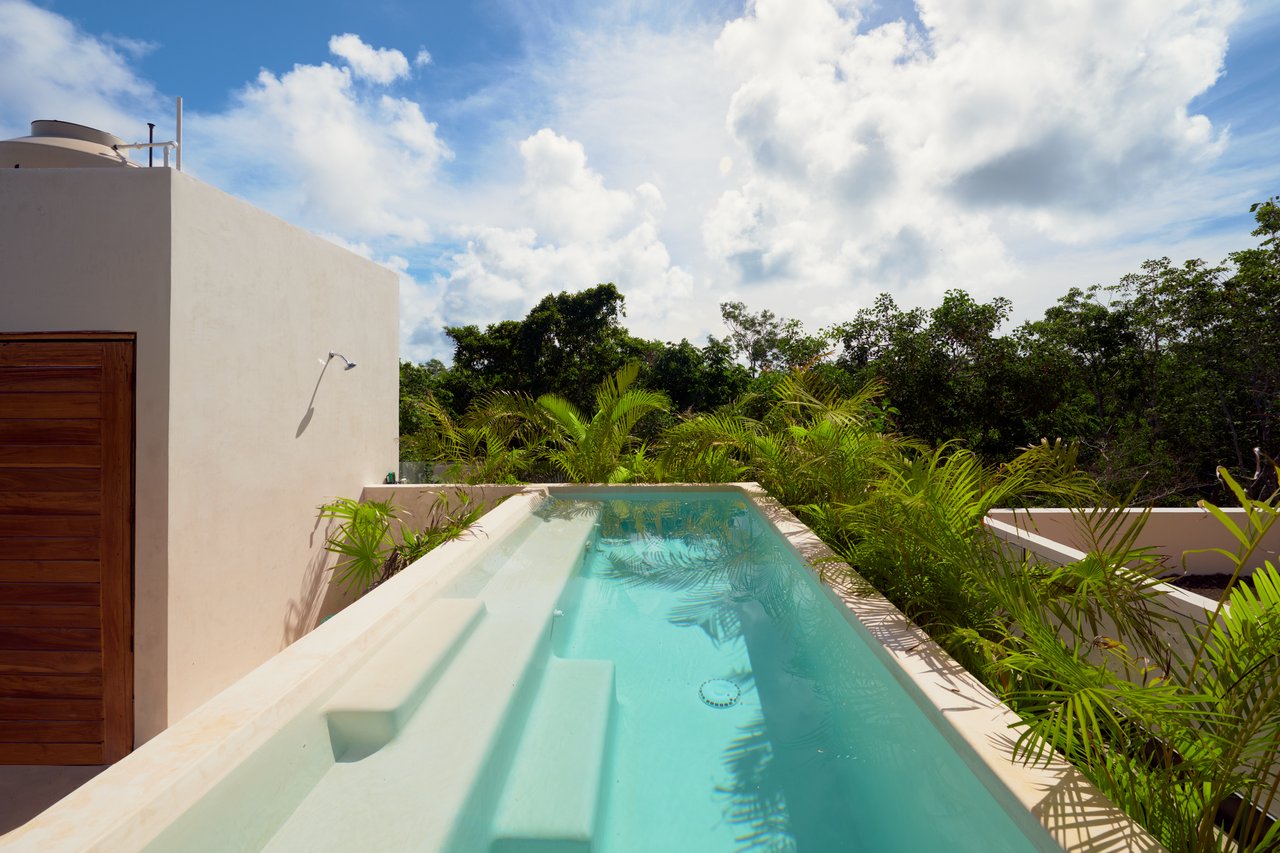
Rooftop pool bordered by tropical palms beside a white stucco villa.
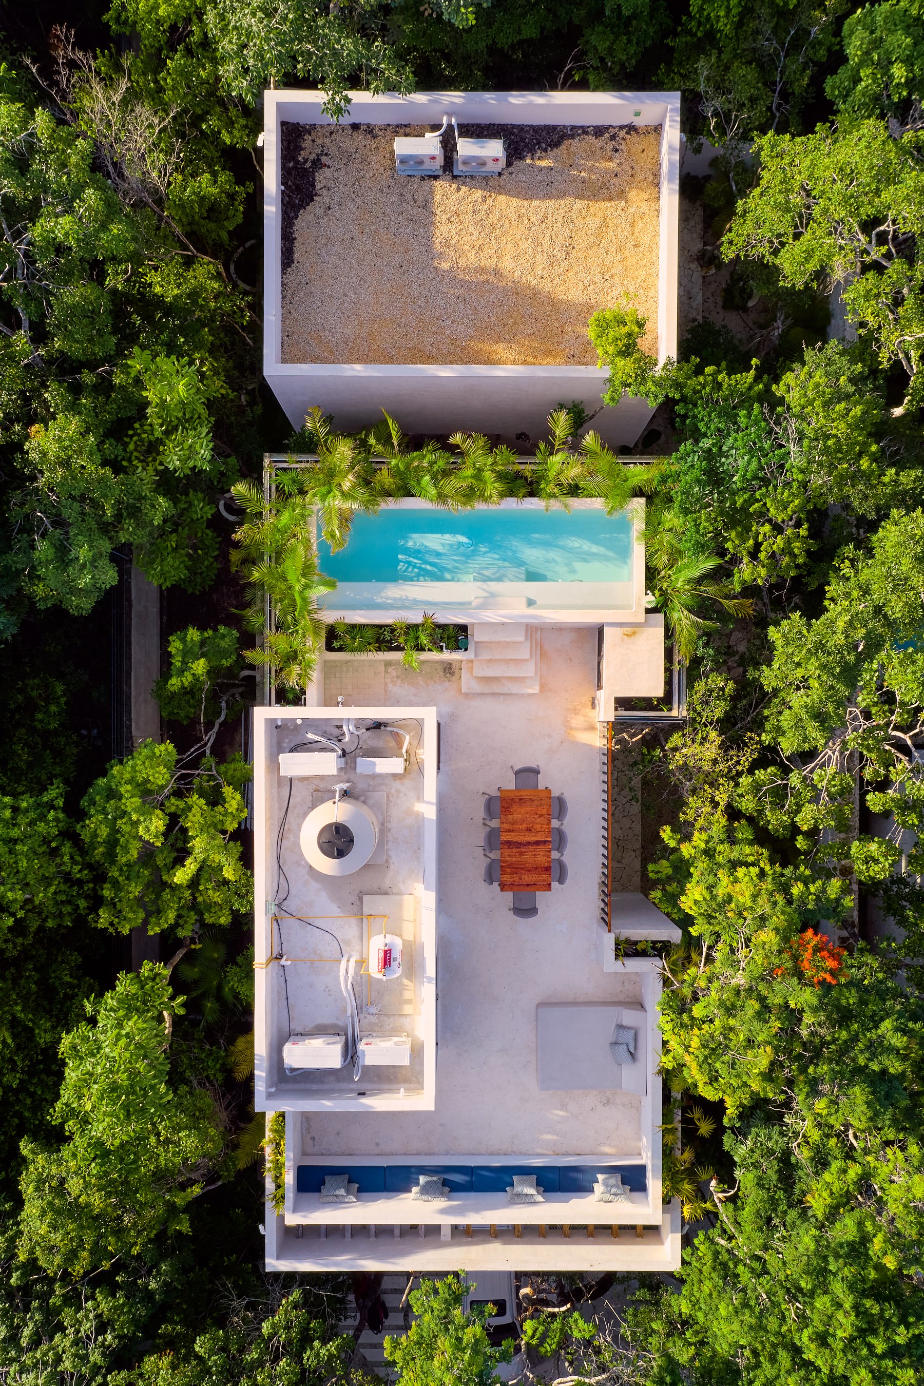
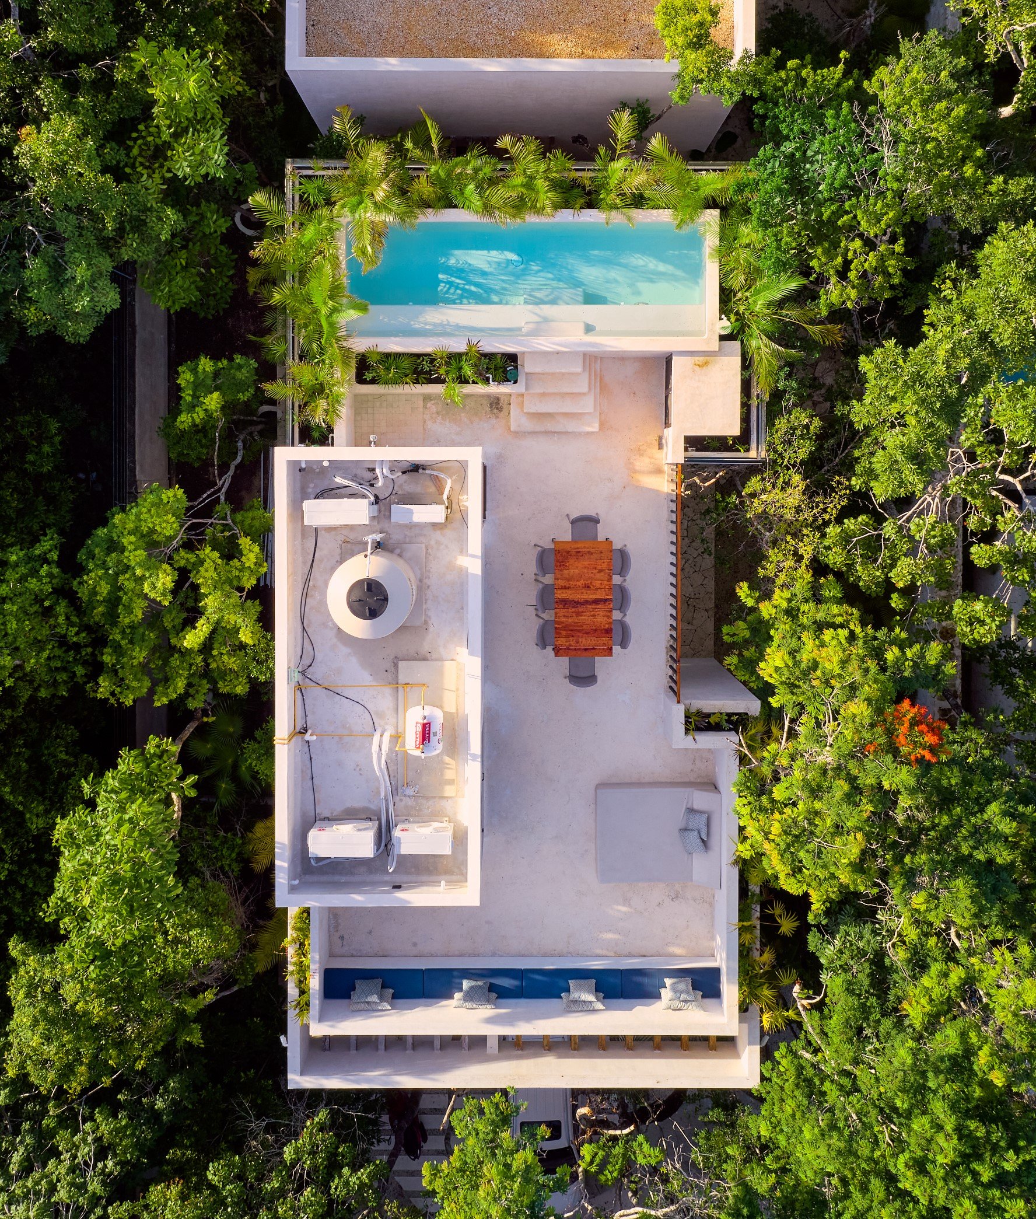
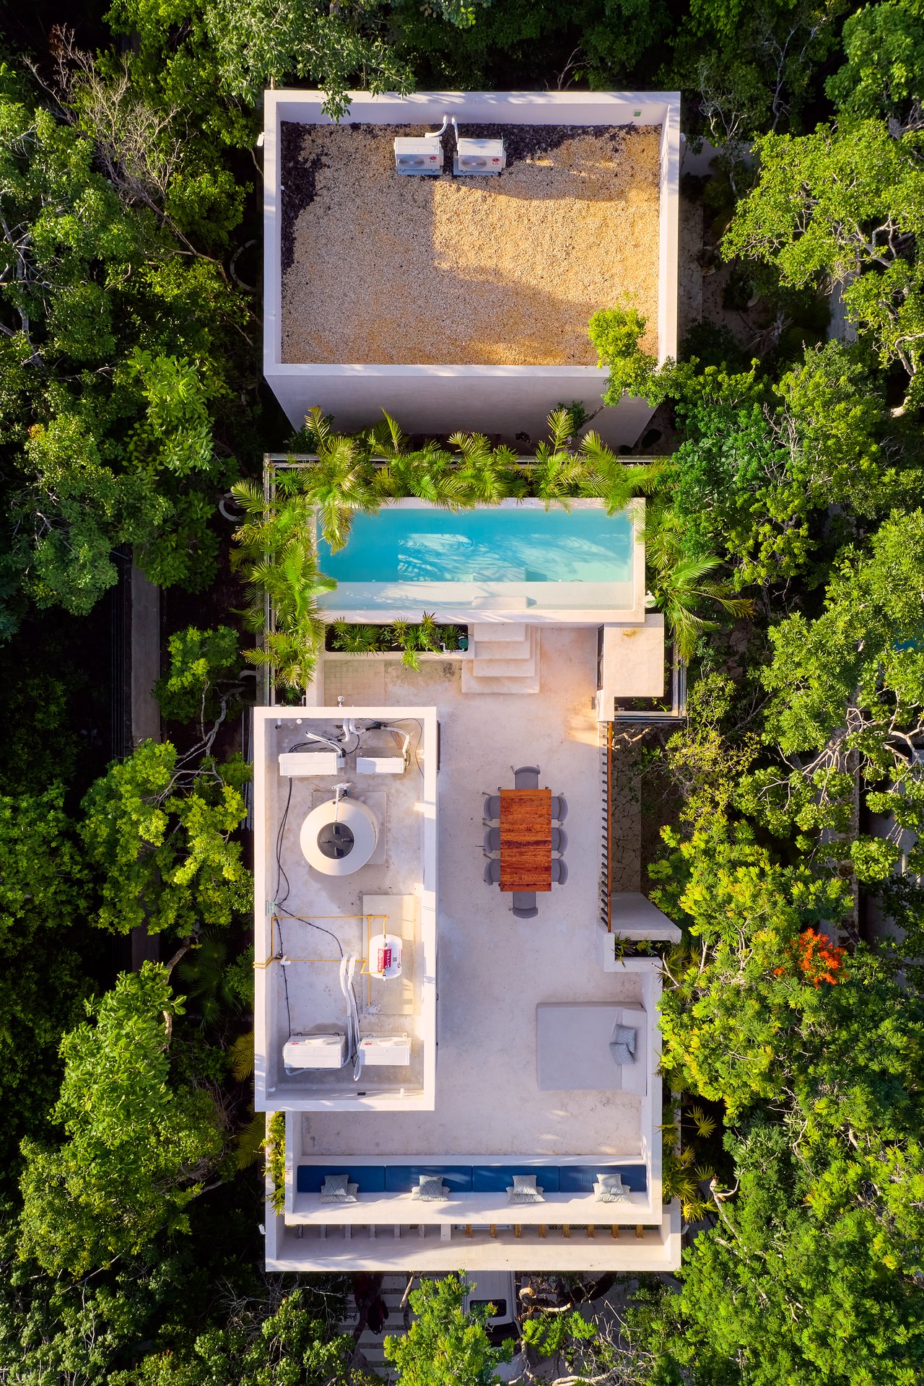
Aerial view of a jungle villa’s rooftop pool and furnished terraces surrounded by dense trees.
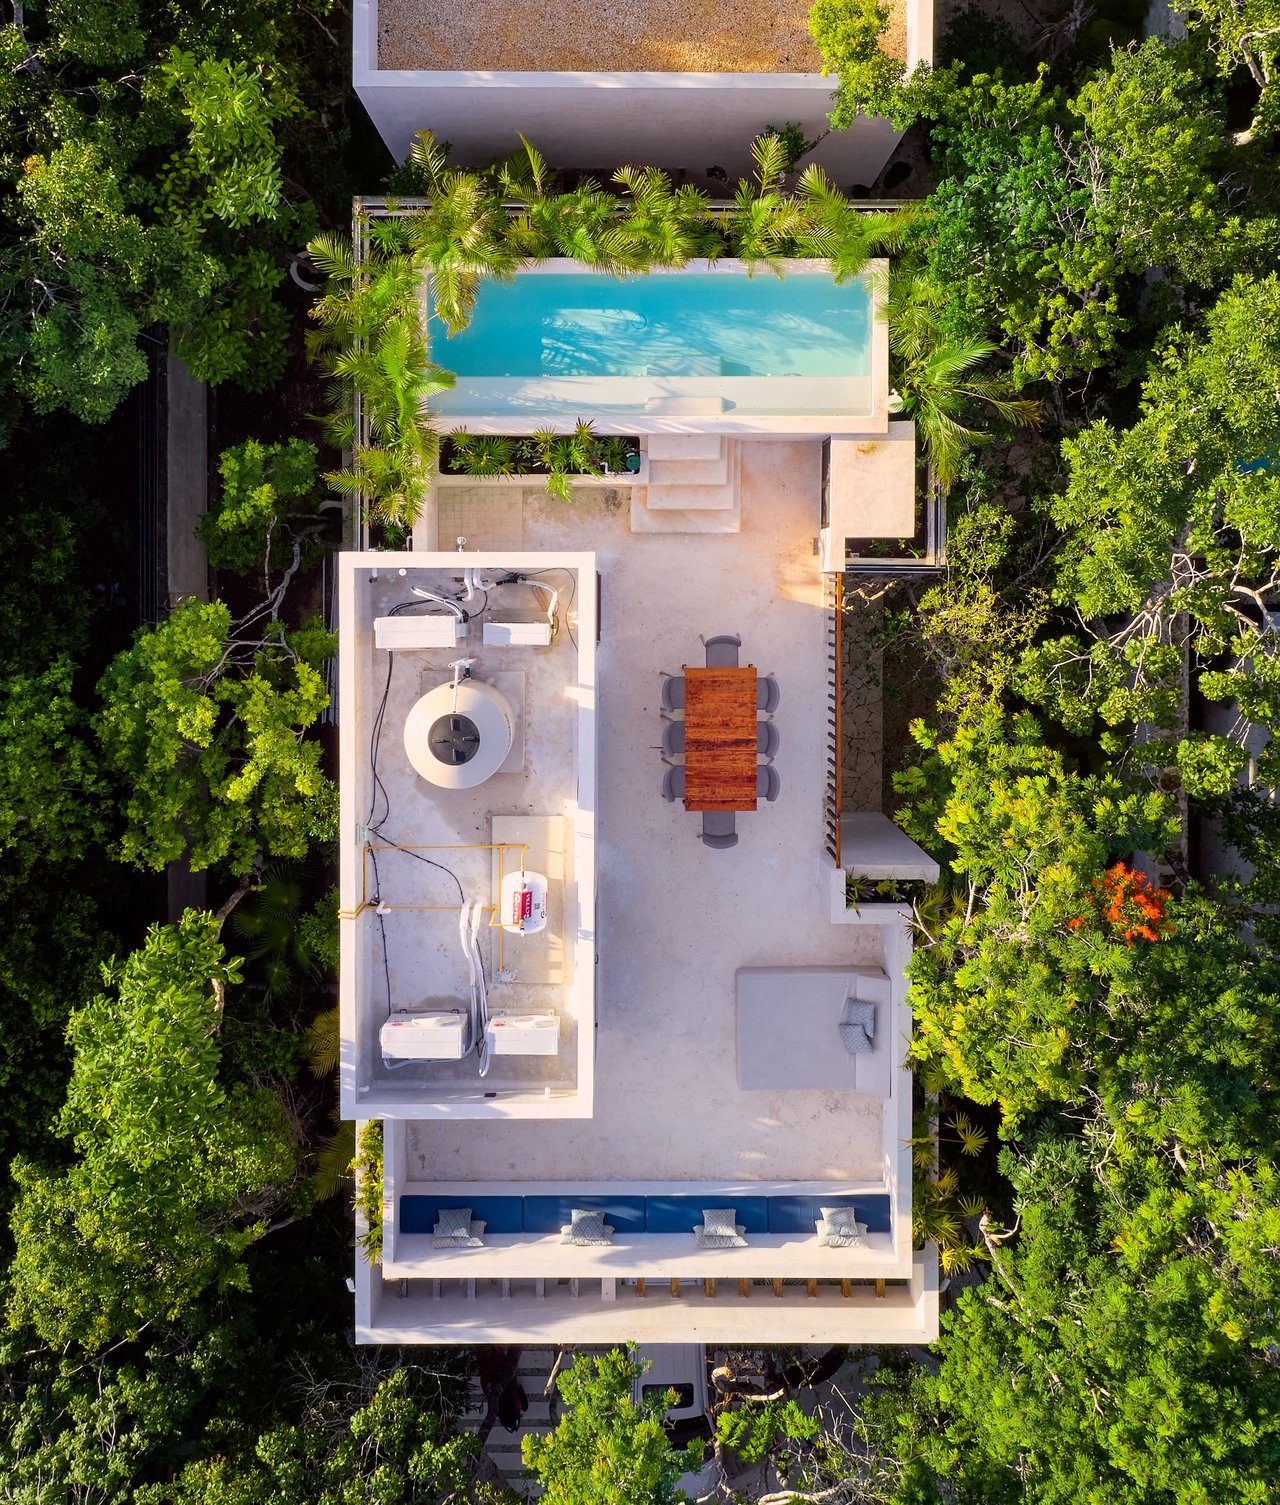
Aerial view of a jungle villa’s rooftop pool and furnished terrace.
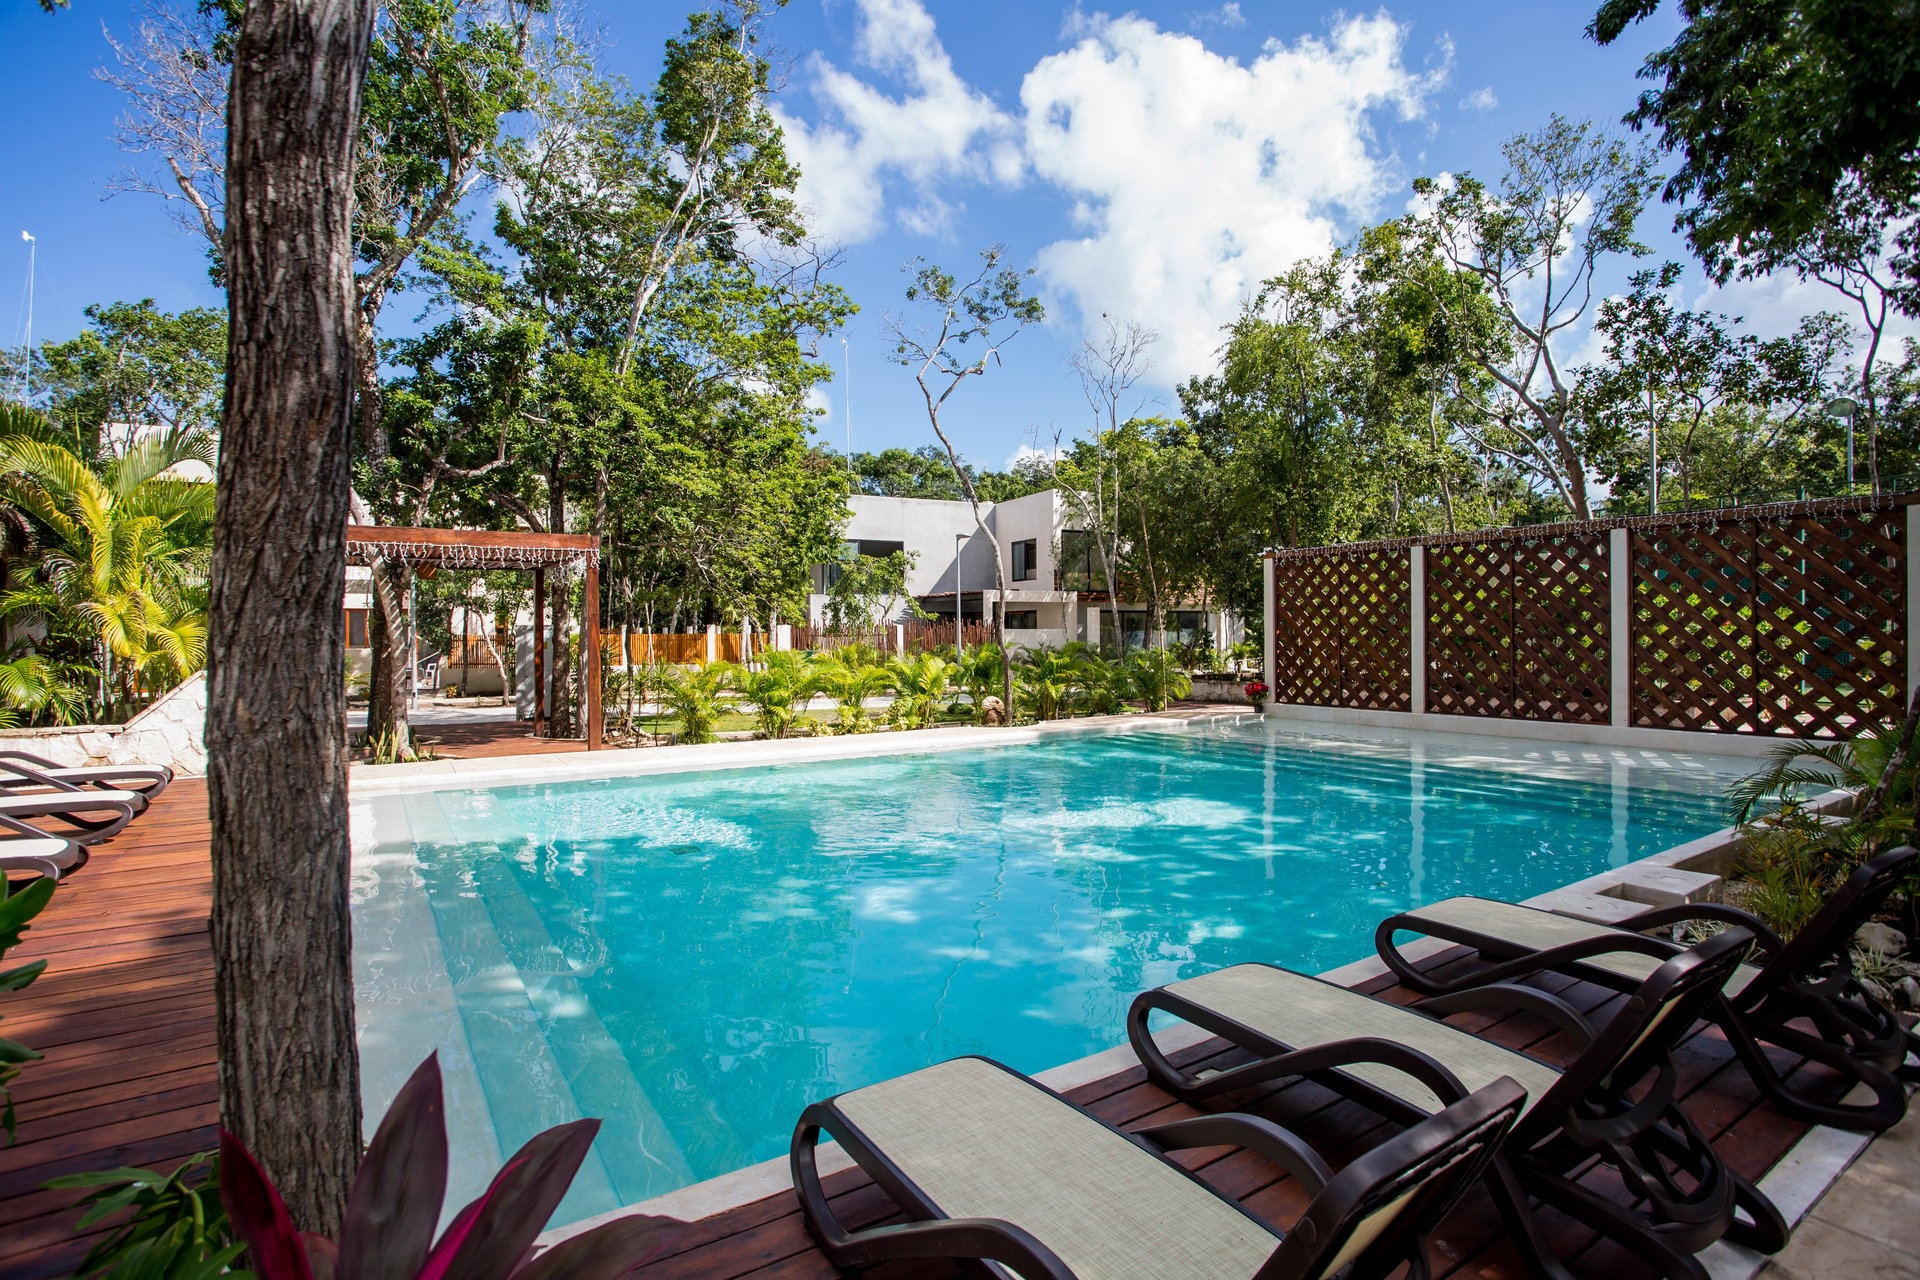
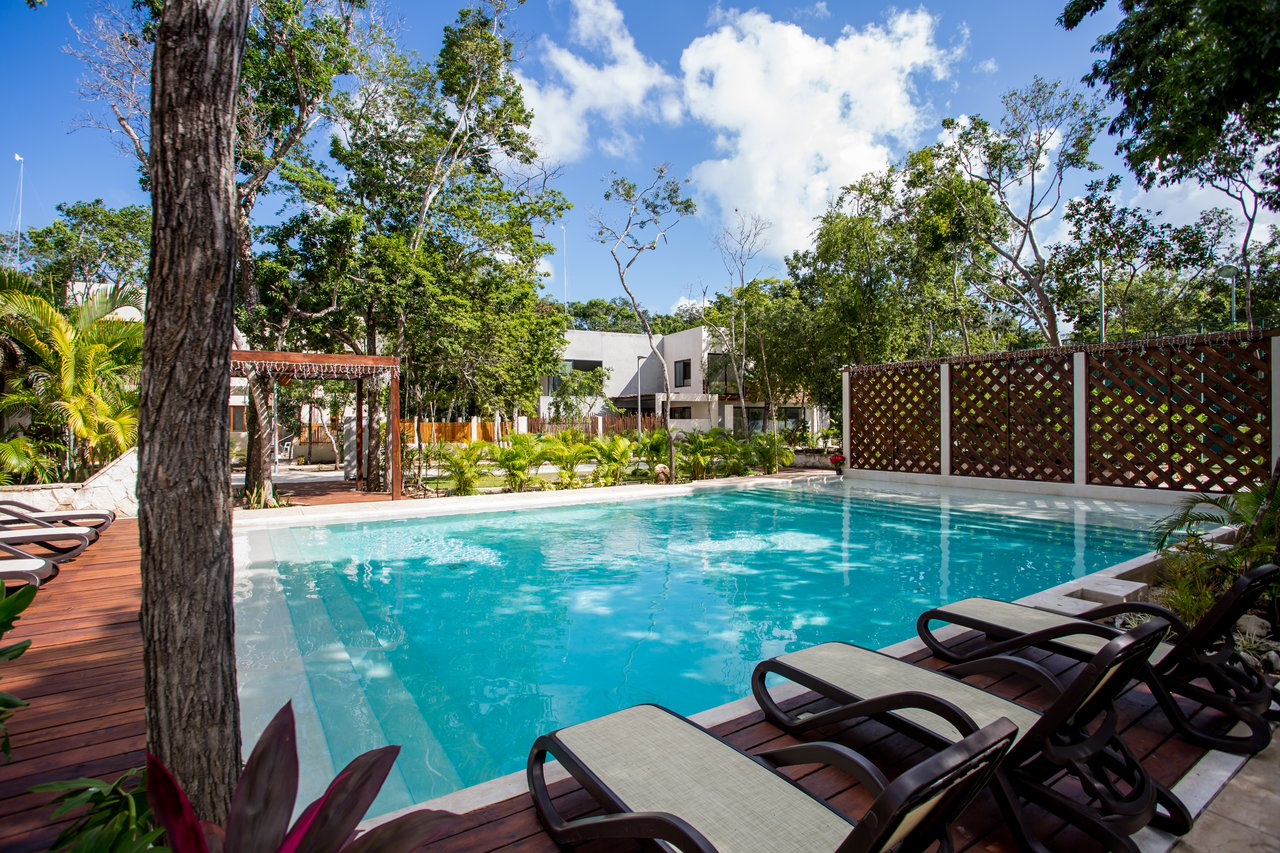
Outdoor pool beside a wooden deck and loungers, surrounded by tropical trees.
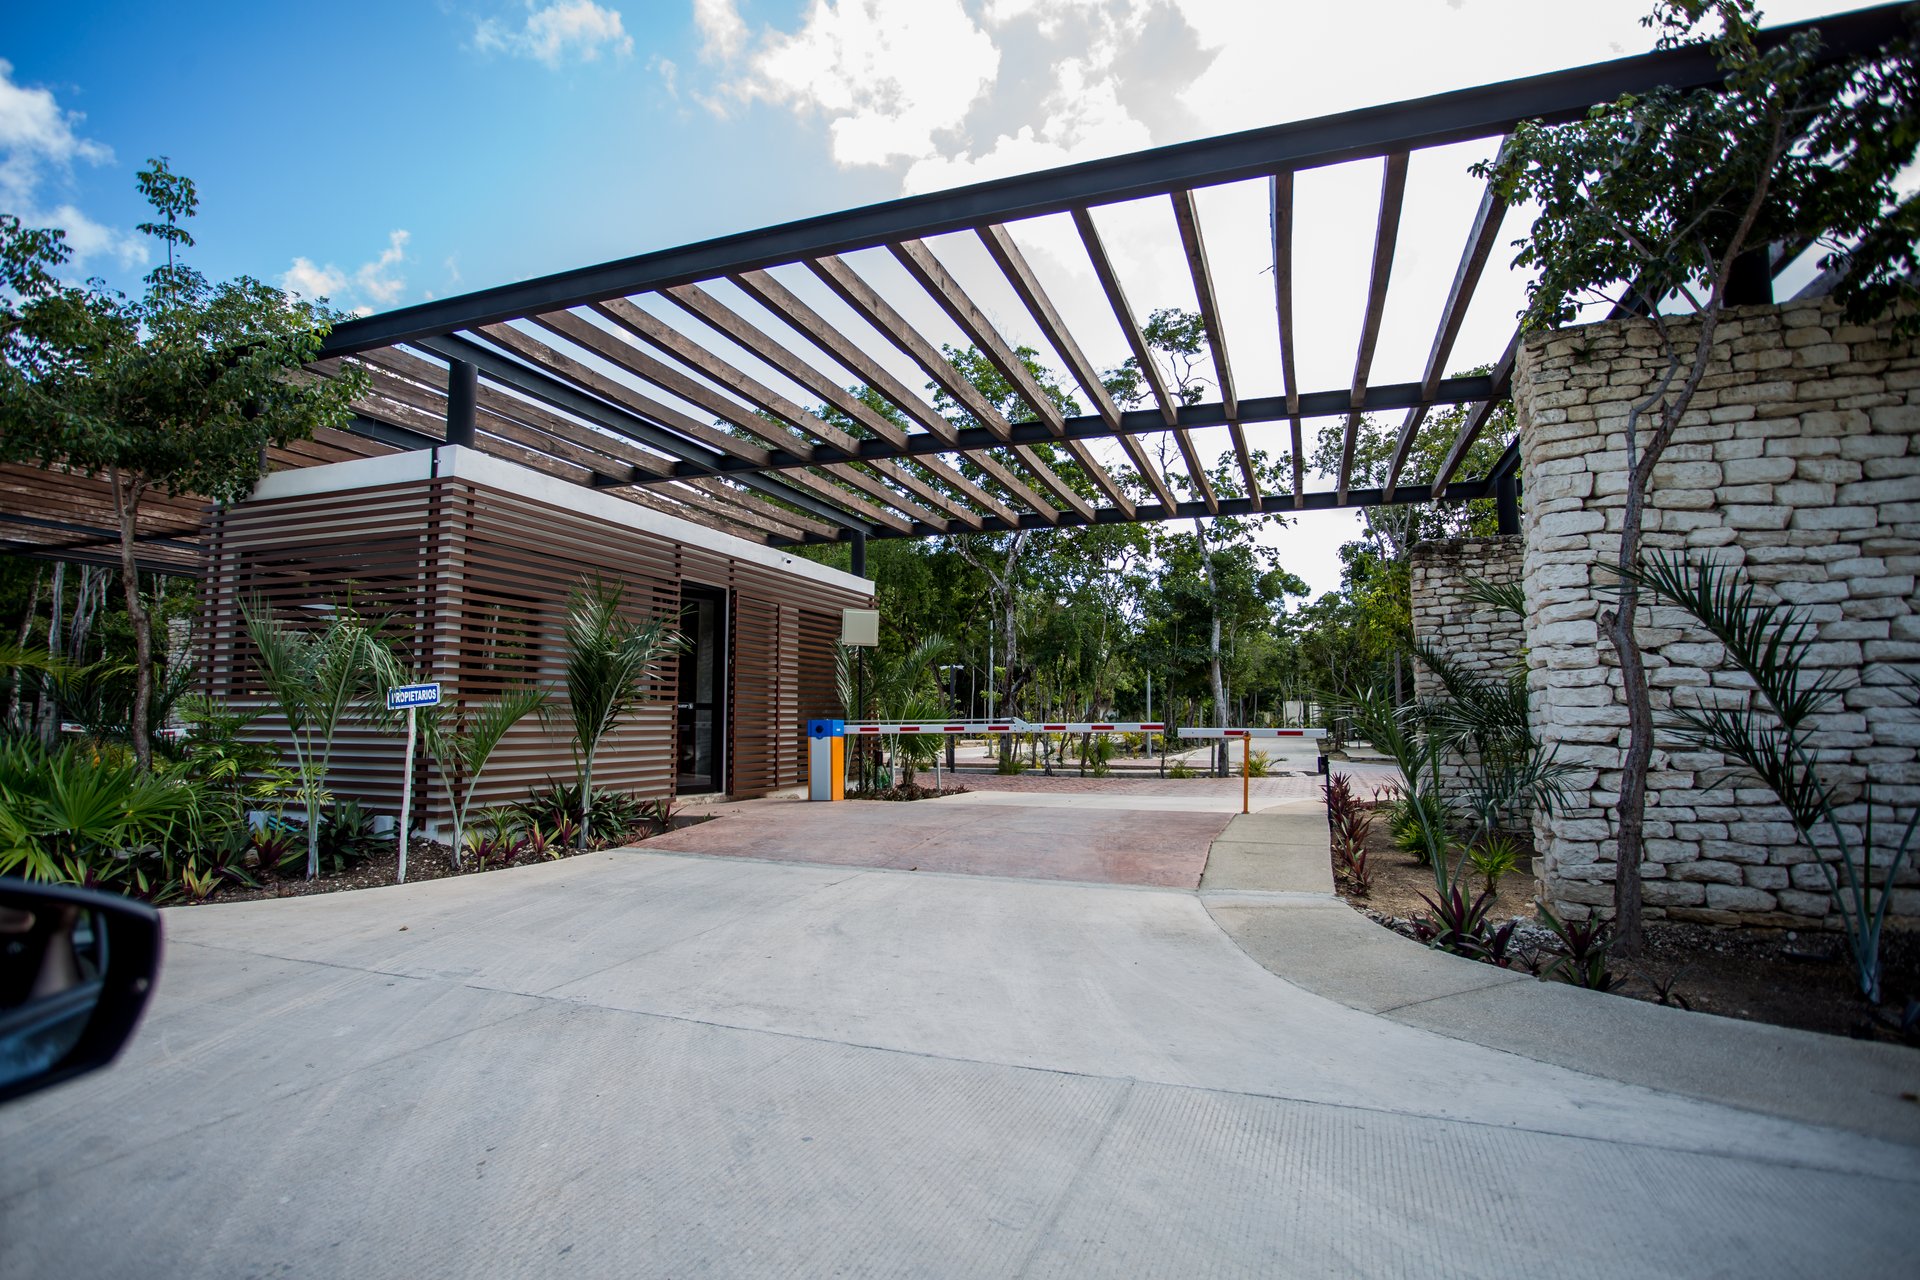
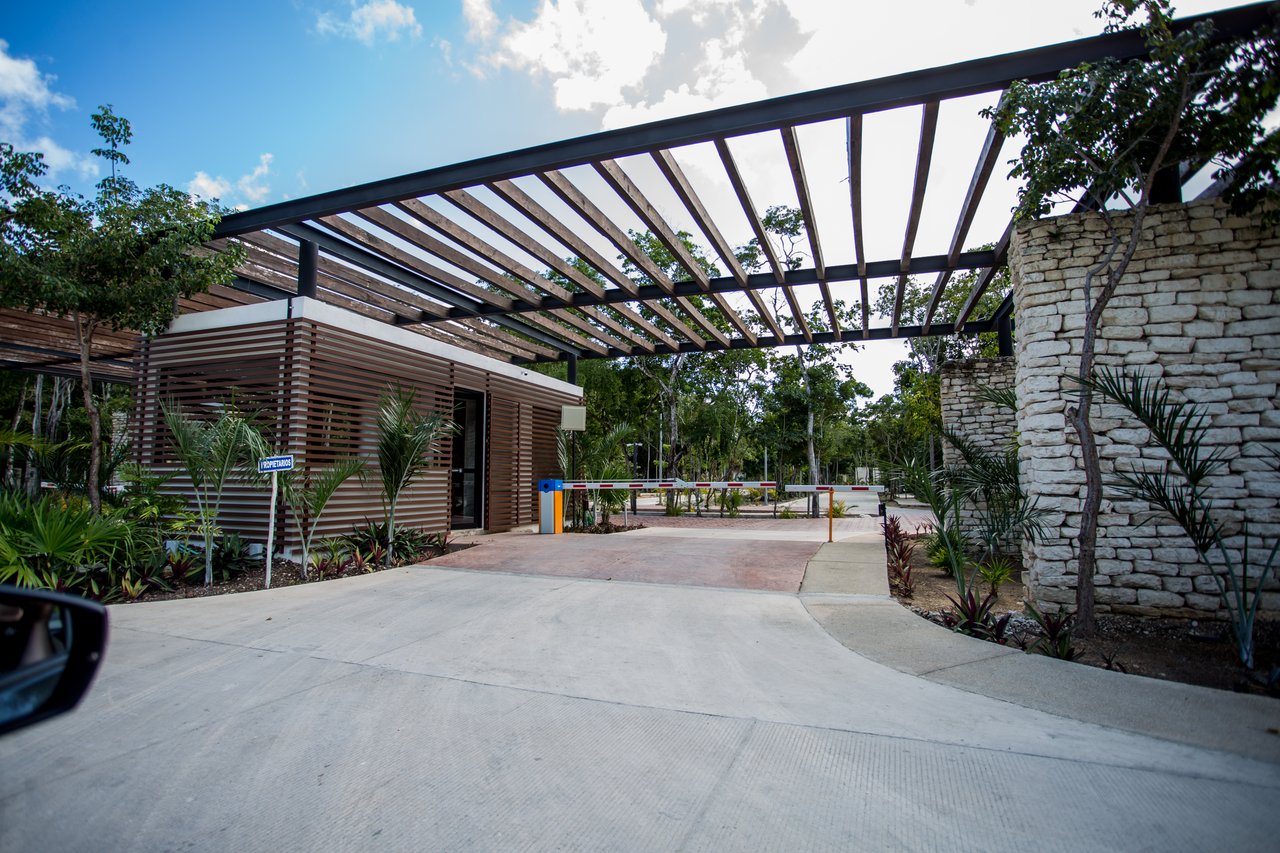
Gated residential entrance with a guardhouse, stone wall, barrier arms, and overhead pergola.
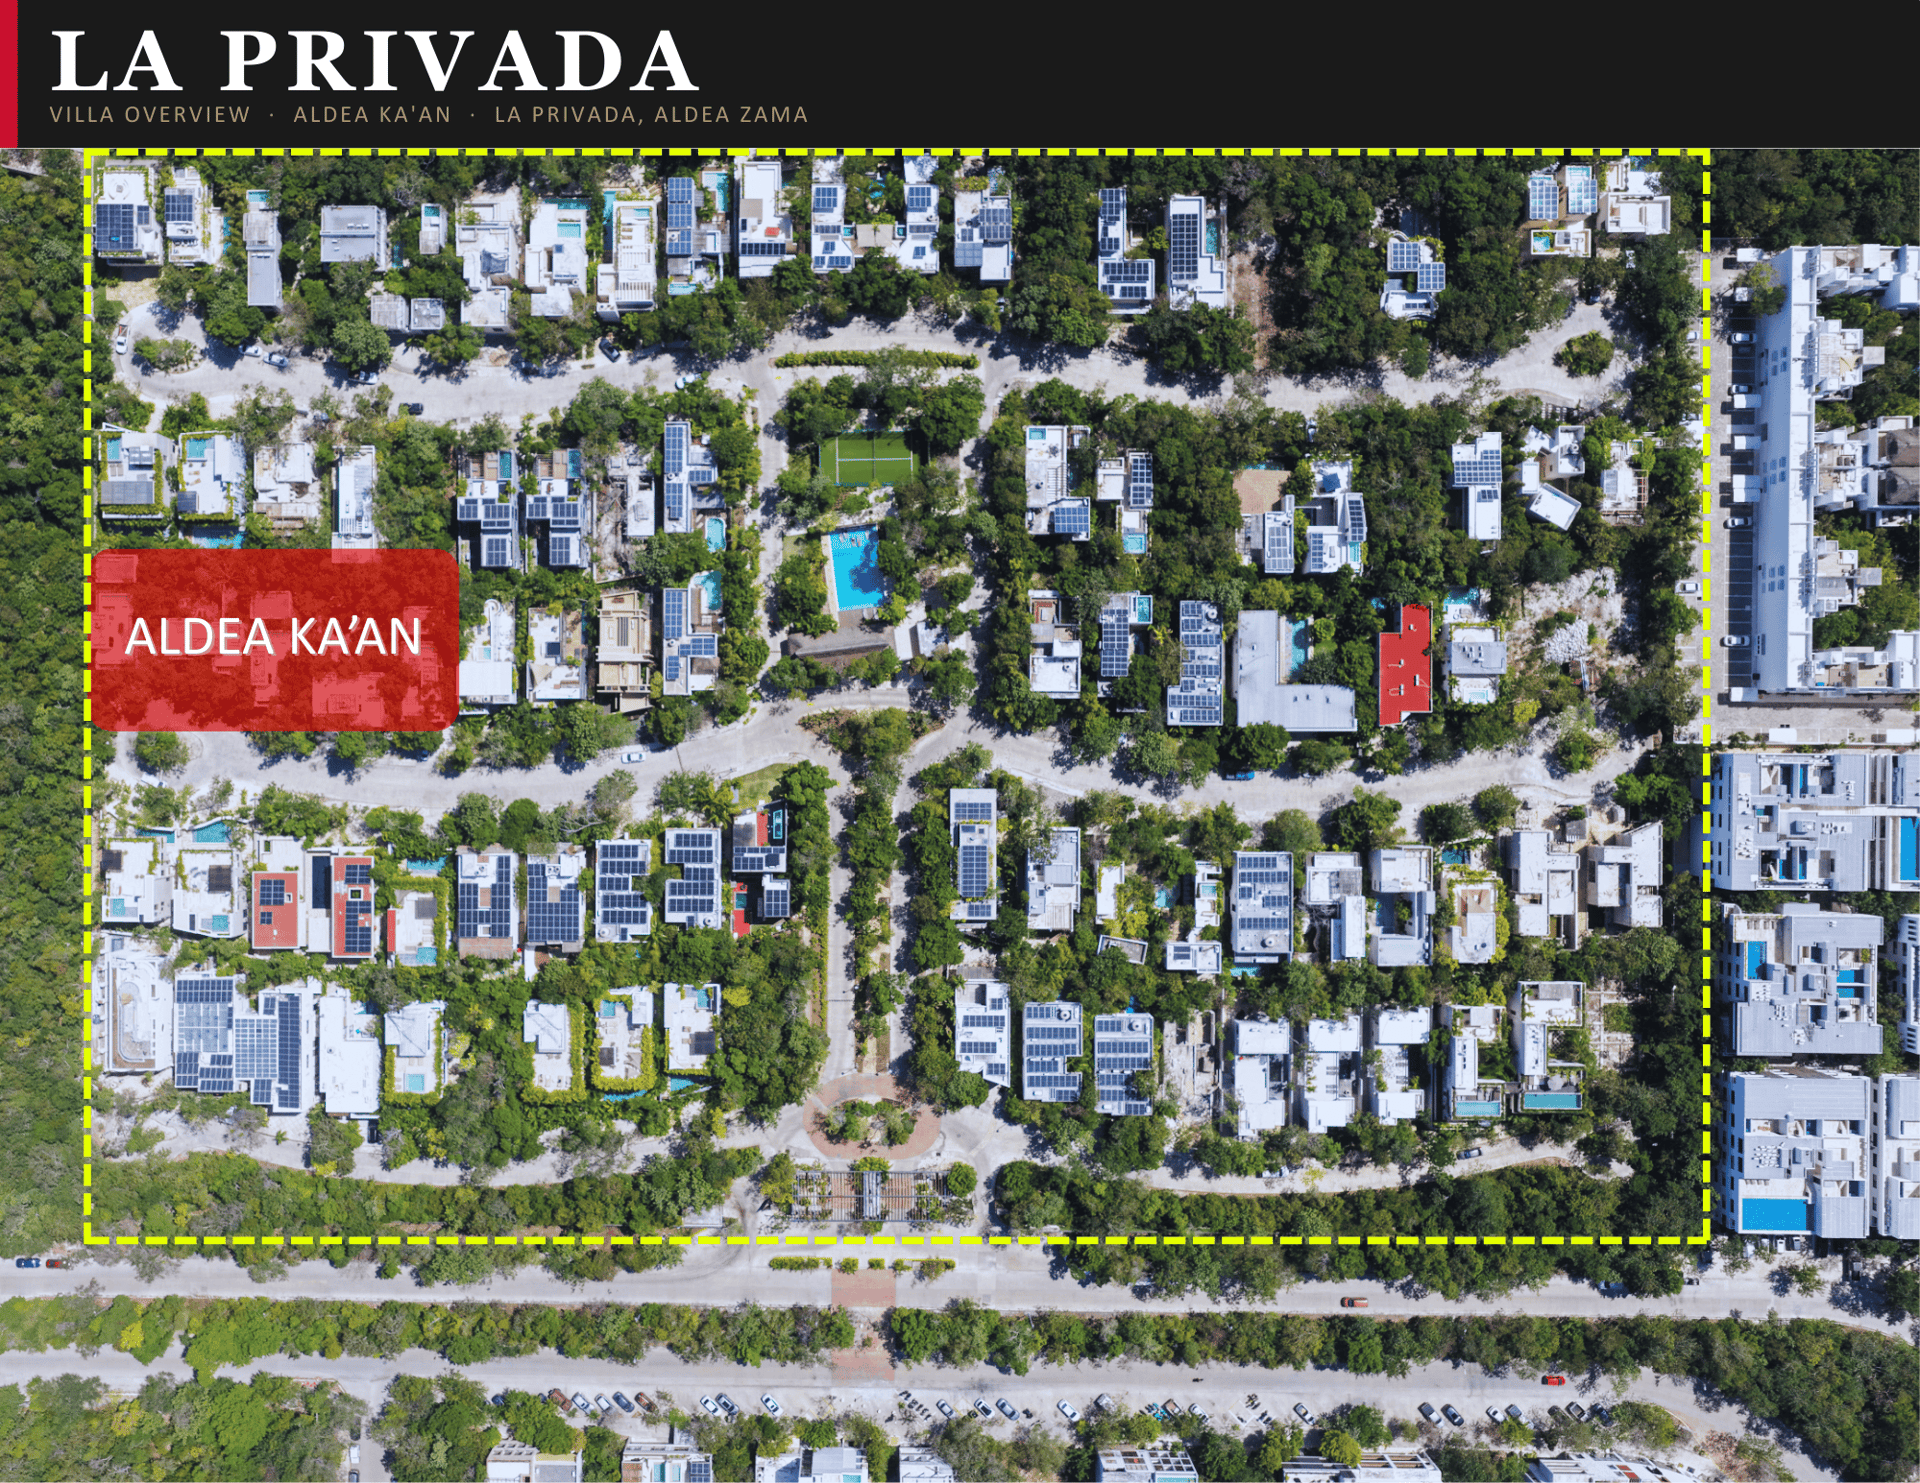
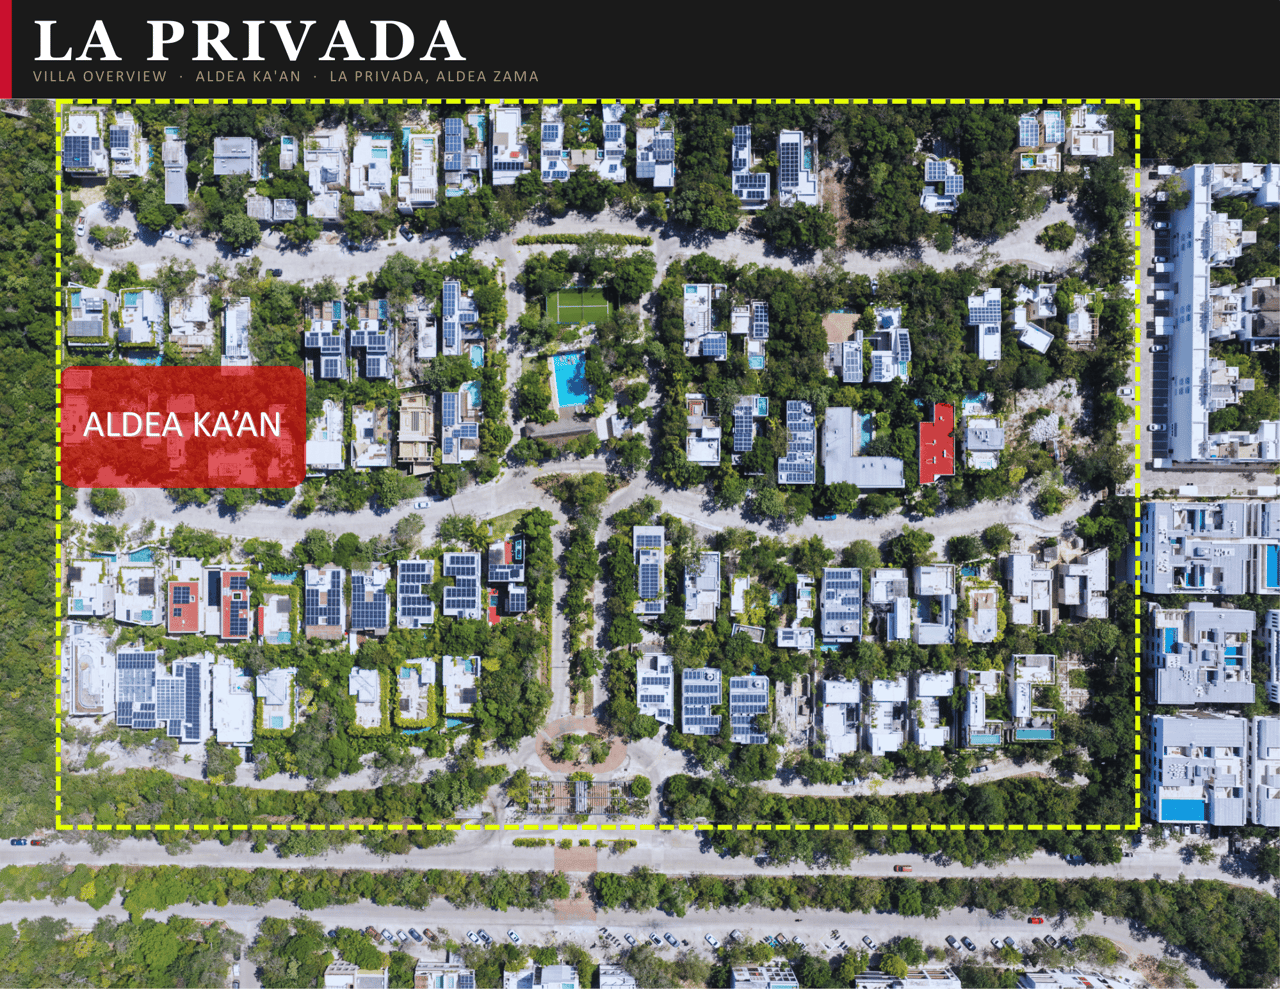
Aerial map of La Privada in Aldea Ka'an, with the development boundary and a highlighted property.
SEE ALL PHOTOS
Open-plan living and dining room with floor-to-ceiling glass doors overlooking a leafy courtyard.
Villa living room with a white sofa, wood cabinetry, and open staircase beside tropical greenery.
Kitchen with a stone-topped island, warm wood cabinetry, and an open staircase beside tropical greenery.
Villa dining area with a long wooden table, woven chairs, and sliding doors to a jungle patio.
Dining area with a live-edge wood table, woven chairs, and oversized pendant lights.
Villa dining area with a wooden table, woven pendant lights, stone walls, and an open staircase.
Bedroom with a large white bed, wooden headboard, woven pendant lights, and macramé wall hanging.
Bedroom with gray bedding, a warm wood headboard, woven wall art, and a window overlooking greenery.
Bedroom with two white-draped beds, dark accent pillows, and floor-to-ceiling windows overlooking trees.
Modern bathroom with a long double vanity, large mirror, and glass shower beside tropical foliage.
Modern bathroom with a long white stone vanity, large mirror, and wooden door beside a frosted window.
Bathroom double vanity with a large mirror, white towels, and dark wood cabinetry.
Interior staircase with dark metal rails and wood treads beside tall windows and a lush planted area.
Interior staircase with dark wood open risers, a timber canopy, and a planted landing.
Multi-level wooden staircases with black railings descend through a bright, pale-stone interior.
Villa patio with wooden lounge chairs beside glass doors, surrounded by dense tropical greenery.
Stone patio with wooden lounge chairs beside a white villa in a lush tropical garden.
Narrow hallway with wooden built-in shelves and a tall window overlooking greenery.
Modern two-story villa framed by dense tropical trees, with warm lights and a wood-clad entry.
Rooftop pool bordered by tropical palms beside a white stucco villa.
Aerial view of a jungle villa’s rooftop pool and furnished terraces surrounded by dense trees.
Aerial view of a jungle villa’s rooftop pool and furnished terrace.
Outdoor pool beside a wooden deck and loungers, surrounded by tropical trees.
Gated residential entrance with a guardhouse, stone wall, barrier arms, and overhead pergola.
Aerial map of La Privada in Aldea Ka'an, with the development boundary and a highlighted property.
For Sale

Casa Thomas | 3BR Jungle Villa with Rooftop Pool

La Privada, Tulum, Q.R. 77760, Mexico

$595,000
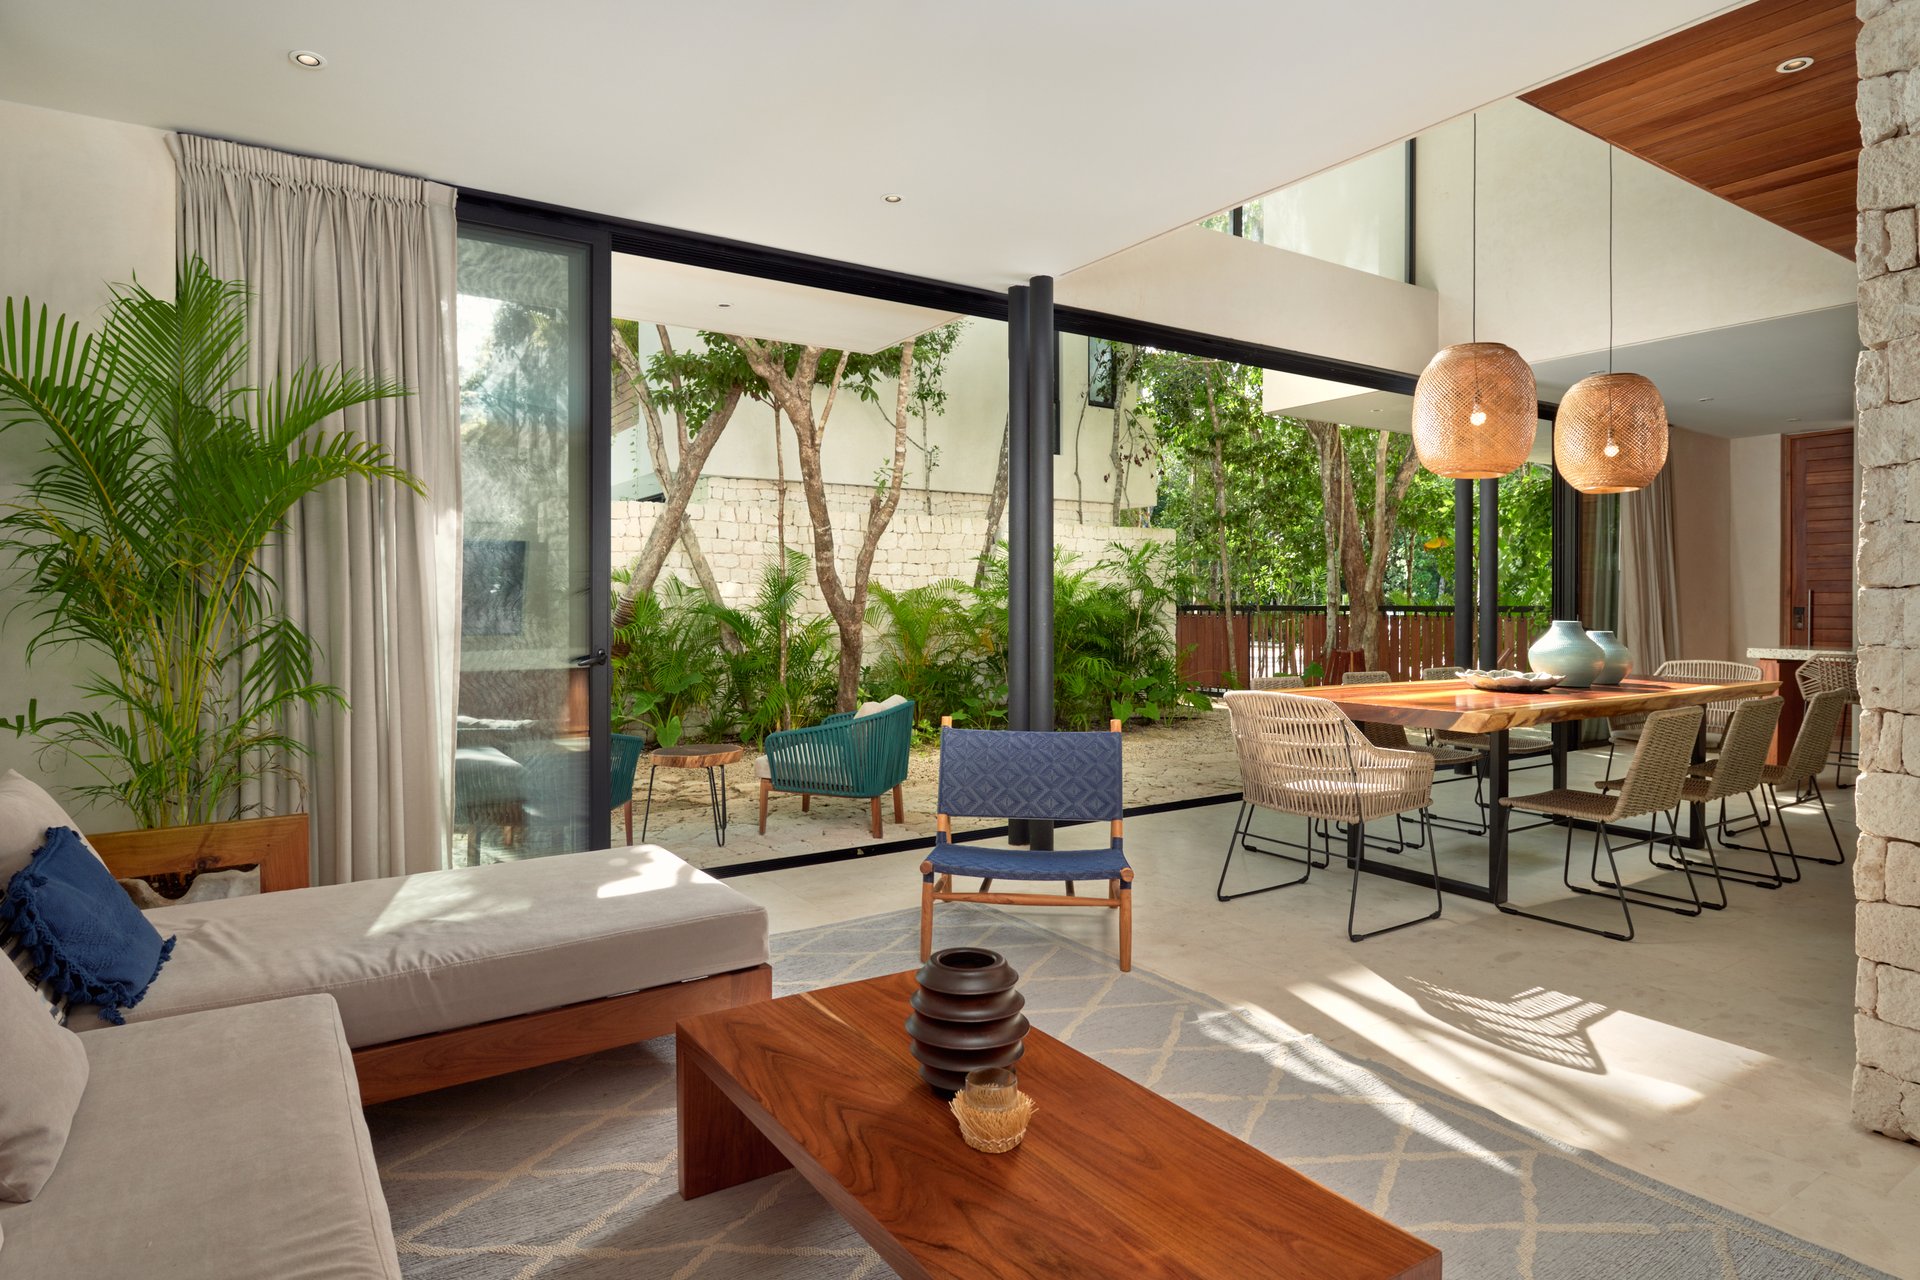
Casa Thomas brings its own warmth and personality to the same thoughtfully designed layout shared across the collection. The open ground floor flows seamlessly from a fully equipped granite kitchen with hardwood cabinetry to a sun-drenched living and dining area framed by floor-to-ceiling sliding glass doors. Step outside and you are in a private jungle garden, surrounded by mature trees and tropical landscaping that creates a sense of total seclusion in the heart of one of Tulum's most coveted gated communities.


Two well-appointed bedrooms in the main residence feature en-suite bathrooms, travertine floors, and jungle-facing windows. A detached two-story loft suite with its own kitchenette and full bathroom rounds out the accommodation, ideal for extended family, a property manager, or a standalone rental that operates separately from the main villa and contributes directly to the bottom line.


The rooftop is the crown of the property: a private pool, outdoor kitchen, lounge seating, and dining area with treetop views that stretch across the Tulum jungle. Evenings here are the kind that bring guests back year after year.


Set within the secure, amenity-rich enclave of La Privada, Casa Thomas is a turnkey investment in one of Mexico's most dynamic real estate markets. The combination of flexible sleeping arrangements, multiple outdoor spaces, a detached income-generating loft suite, and a location steps from cafés and services makes it equally compelling as a primary vacation home or a high-performing short-term rental asset.


3
beds

5
baths

362 Sq.M. LIVING AREA

403 Sq.M. lot

Features & Amenities

Interior

  • total bedrooms3
  • Total bathrooms5
  • full bathrooms3
  • half bathrooms2
  • KITCHEN Full Kitchen
  • Laundry room Yes
  • Flooring Tile
  • APPLIANCES Refrigerator, Stove, Oven, Hood Fan, Clothes Washer, Clothes Dryer
  • other interior Features High Ceilings, Open Floor Plan

Area & Lot

  • Status For Sale
  • Living Area362 Sq.M.
  • Lot Area403 Sq.M.
  • TypeResidential
  • NeighborhoodAldea Zama
  • LifestylesBeach, Guard Gated, Retirement, New Construction
  • Architecture StylesMediterranean
  • View DescriptionJungle Views

Exterior

  • STORIES3
  • water SourceCity Water
  • utilitiesElectricity, Water, High-Speed Internet, Sewer
  • PoolRooftop Pool
  • roofTile Concrete
  • lot featuresLandscaping
  • parkingPrivate Drive-way in Gated Community
  • HEAT TYPEElectric
  • AIR CONDITIONINGWall-units
  • sewerSeptic
  • security Features24/7 Security, Gated Community
  • other exterior FeaturesCommunity Pool, Community Tennis Court

Financial

  • Sales Price$595,000

Mortgage Calculator

Estimate your monthly mortgage payment, including the principal and interest, property taxes, and HOA. Adjust the values to generate a more accurate rate.

All estimates are provided for informational purposes only. Actual amounts may vary.
$0,000 Your Payment 20 15 65
$0,000 Your Payment

Aldea Zama

Aldea Zama is Tulum’s top community, blending eco-luxury, modern living, and natural beauty just minutes from world-class beaches.

Explore

Interested in this Property?

Contact Us

Experience Seamless Buying & Selling

We'd love to hear from you! Whether you're buying, selling, or just exploring your options, we're here to provide answers, insights, and the support you need. Contact us and start planning your next move.

Follow Me on Instagram